Skip main navigation
Sold for $670,000
  • $670,000

    5241 Old Main St, Henrico, VA 23231

    3beds
    2,032sqft
    Townhouse, Single Family Residence
    Built in 2020
    1,014.95 Square Feet Lot
    $673,000 Zestimate®
    $330/sqft
    $2,955 Estimated rent

    Home value

    $673,000

    $612,000 - $734,000

    $2,955/mo

    Zestimate® history
    Loading
    Loading...

    Owner options

    List your home for rent

    $2,955/mo

    Rent Zestimate®

    Find your next renter with Zillow Rental Manager. Plus, with online applications, you can quickly screen prospective tenants – for free.

    Learn more

    $2,955/mo

    Rent Zestimate®

    Refinance and save

    $4,139/mo

    Est. payment

    Refinancing to a lower rate could help reduce your monthly payments and save thousands over the life of the loan.

    See today's rates

    $4,139/mo

    Est. payment

    Explore your selling options

    Work with a Zillow partner agent

    Leverage their expertise and Zillow's premium Showcase listings to get your home seen by more buyers.

    Get started

    List with your own agent

    Get your home in front of millions of buyers by listing it on Zillow.

    Learn how to do it

    Sell it yourself

    Take full control of how buyers see your home on Zillow by listing For Sale by Owner (FSBO).

    List your home

    What's special

    Panoramic viewsOpen-concept layoutInviting family roomCustom entertainment wall unitConvenient laundry areaOak stairsDual frosted pantry doors
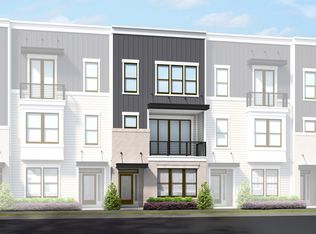
    MOVE-IN READY! Experience elevated living in this stunning, like-new modern townhome in the highly sought-after waterfront community of Rocketts Landing. Built by HH Hunt, this designer residence offers a spacious multi-level layout enhanced with high-end upgrades and premium finishes throughout. The entry level features a versatile private bedroom with full bath and closet—ideal for guests, a home office, or additional living space. The main level is designed for both everyday living and entertaining, anchored by a gourmet kitchen with an oversized island, quartz countertops, upgraded appliances including a Viking gas cooktop, soft-close cabinetry with roll-outs, under-cabinet lighting, dual frosted pantry doors, and a backsplash extended to the ceiling. The open-concept layout flows into the inviting family room, highlighted by a custom entertainment wall unit and 4th floor wet bar with wine and beverage refrigerators and a dual kegerator. Hardwood flooring spans all three levels, including oak stairs, complemented by metal and glass railings and upgraded lighting and plumbing fixtures. Integrated features include an in-ceiling audio system and custom motorized shades. The upper level is anchored by a luxurious primary suite with custom California Closets and a spa-inspired bath featuring a Moen Velocity Smart Shower System, frameless glass, and floor-to-ceiling tile. A second bedroom offers a custom closet, accent wall, and private full bath, along with a convenient laundry area. The private rooftop terrace is outfitted with outdoor speakers, dimmable LED lighting, gas connection, and electrical and cable outlets—perfect for entertaining or relaxing while enjoying panoramic views. Additional highlights include an epoxy-finished garage with extensive storage systems. Residents enjoy resort-style amenities including two riverfront pools (one saltwater), fitness center, Capital Trail access, marina, and walkable dining, all just minutes from downtown Richmond.

    Zillow last checked:

    Listing updated:

    Listed by:

    Steven Moss (804)775-2000,

    ICON Realty Group

    Bought with:

    Cornelius Dandridge, 0225271622

    ICON Realty Group

    Source: CVRMLS,MLS#: 2607070MLS LogoOriginating MLS: Central Virginia Regional MLS

    Facts & features

    Interior

    Bedrooms & bathrooms
    • Bedrooms: 3
    • Bathrooms: 5
    • Full bathrooms: 3
    • 1/2 bathrooms: 2
    Other
    • Description: Shower
    • Level: First
    Other
    • Description: Shower
    • Level: Third
    Half bath
    • Level: Fourth
    Half bath
    • Level: Second
    Heating
    • Forced Air, Natural Gas, Zoned
    Cooling
    • Central Air, Zoned
    Appliances
    • Included: Dryer, Dishwasher, Gas Cooking, Disposal, Gas Water Heater, Microwave, Refrigerator, Tankless Water Heater, Washer
    Features
    • Bedroom on Main Level, Dining Area, Double Vanity, Granite Counters, High Ceilings, Kitchen Island, Pantry, Walk-In Closet(s)
    • Flooring: Wood
    • Has basement: No
    • Attic: None
    Interior area
    • Total interior livable area: 2,032 sqft
    • Finished area above ground: 2,032
    • Finished area below ground: 0

    Property

    Parking
    • Total spaces: 2
    • Parking features: Alley Access, Assigned, Attached, Direct Access, Garage, Garage Door Opener
    • Attached garage spaces: 2
    Features
    • Levels: Three Or More
    • Stories: 3
    • Patio & porch: Balcony, Front Porch
    • Pool features: Community, Pool
    • Fencing: None
    • Has view: Yes
    • View description: City
    Lot
    • Size: 1,014 sqft
    Details
    • Parcel number: 7977115290

    Construction

    Type & style
    • Home type: Townhouse
    • Architectural style: Row House
    • Property subtype: Townhouse, Single Family Residence
    • Attached to another structure: Yes
    Materials
    • Brick Veneer, Drywall, Frame, HardiPlank Type
    • Foundation: Slab
    • Roof: Flat,Other
    Condition
    • Resale
    • New construction: No
    • Year built: 2020

    Utilities & green energy

    • Sewer: Public Sewer
    • Water: Public

    Community & neighborhood

    Location
    • Region: Henrico
    • Subdivision: Village Of Rocketts Landing

    HOA & financial

    HOA
    • Has HOA: Yes
    • HOA fee: $186 monthly
    • Services included: Association Management, Clubhouse, Common Areas, Pool(s), Recreation Facilities, Snow Removal, Trash

    Other

    Other facts
    • Ownership: Individuals
    • Ownership type: Sole Proprietor

    Price history

    DateEventPrice
    5/8/2026Sold$670,000-2.9%$330/sqft
    Source: CVRMLS #2607070 Report a problem
    4/15/2026Pending sale$689,900$340/sqft
    Source: CVRMLS #2607070 Report a problem
    4/10/2026Listed for sale$689,900+29.1%$340/sqft
    Source: CVRMLS #2607070 Report a problem
    12/9/2020Sold$534,390$263/sqft
    Source: CVRMLS #2011307 Report a problem

    Public tax history

    YearProperty taxesTax assessment
    2025$5,230 +1%$630,100 +3.5%
    2024$5,176 +5.7%$608,900 +5.7%
    2023$4,899 +9.1%$576,300 +9.1%
    2022$4,491 +0.9%$528,300 +3.3%
    2021$4,449 $511,400 +387%
    2020-- $105,000

    Find assessor info on the county website

    Neighborhood: Village of Rocketts Landing

    Nearby schools

    GreatSchools rating
    Schools provided by the listing agent
    • Elementary: Mehfoud
    • Middle: Rolfe
    • High: Varina

    Source: CVRMLS. This data may not be complete. We recommend contacting the local school district to confirm school assignments for this home.

    Get a cash offer in 3 minutes
    Find out how much your home could sell for in as little as 3 minutes with a no-obligation cash offer.
    Estimated market value
    $673,000
    Get a cash offer in 3 minutes
    Find out how much your home could sell for in as little as 3 minutes with a no-obligation cash offer.
    Estimated market value
    $673,000