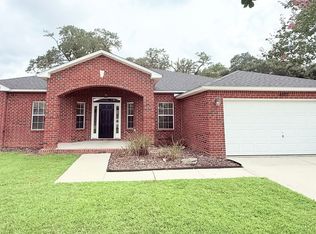
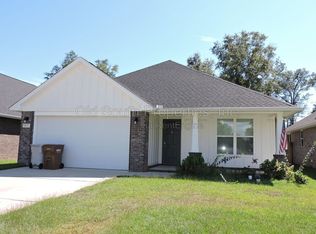
Welcome to the Woodlands! Centrally located in Pace near I-10, Highway 90, shopping, dining, NAS Whiting Field and the UWF campus. The Hayden floorplan is a beautiful 2 story design that features 5 bedrooms, 3 baths and a 2-car garage. As you enter this home, there is a flex space that is perfect for an office or school room. Through the foyer is the large open living space joined by a gorgeous kitchen and dining area with access to the back covered patio. The kitchen features all stainless appliances which includes a quiet dishwasher, smooth top range, built in microwave and lots of counter space. Interior features also include vinyl flooring throughout, with plush carpet in the bedrooms. Bedroom 1 is located on the second floor of the home and features a bath with a large shower, dual vanity sink and a spacious walk-in closet. On the first floor is a guest bedroom and a full bath with the additional bedrooms, second living area and a full bathroom located on the second floor. This home also comes standard with a Smart Home Technology package and solar panels! Pets approved by owner approval only. $75 App fee per adult, half off for active-duty military. Subject to credit check, background check, employment verification, and rental verification. CERTIFIED Funds required for move in.
House for rent
Single family residence
Available now
Cats, dogs OK
In unit laundry
What's special
Smart home technology packageQuiet dishwasherLarge open living spaceGorgeous kitchenVinyl flooring throughoutLots of counter spaceBack covered patio
- 71 days |
- -- |
- -- |
Zillow last checked:
Listing updated:
Travel times

Let’s turn your rent into credit progress
Build credit history with every on-time payment and get credit for the payment you’re already making.
Facts & features
Interior
Bedrooms & bathrooms
- Bedrooms: 5
- Bathrooms: 3
- Full bathrooms: 3
Appliances
- Included: Dishwasher, Dryer, Microwave Oven, Range Oven, Refrigerator, Washer
- Laundry: In Unit
Features
- Walk In Closet
Interior area
- Total interior livable area: 2,593 sqft
Video & virtual tour
Property
Parking
- Details: Contact manager
Details
- Parcel number: 261N29587800F000670
Construction
Type & style
- Home type: SingleFamily
- Property subtype: Single Family Residence
Community & HOA
Location
- Region: Pace
Financial & listing details
- Lease term: Contact For Details
Nearby apartments for rent

Price history
| Date | Event | Price |
|---|---|---|
| 8/11/2026 | Listed for rent | $2,500$1/sqft |
Source: Zillow Rentals Report a problem | ||
| 6/30/2022 | Sold | $384,900$148/sqft |
Source:  PAR #606447 Report a problem PAR #606447 Report a problem | ||