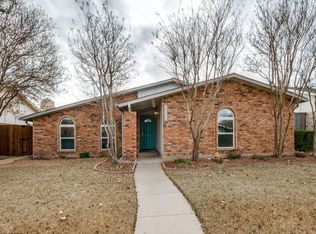
THIS HOME IS AN INVESTOR'S OPPORTUNITY! LOTS OF FIXING NEEDED BUT LOCATED IN A FRIENDLY NEIGHBORHOOD FOR FAMILIES. ONCE RESTORED, UPDATED, AND IMPROVED, THE POPULAR FLOOR PLAN WILL BE VERY ATTRACTIVE. CASH BUYER PREFERRED! CALL LISTING AGENT WITH QUESTIONS AS HAPPY TO HELP. SEE DOCUMENTS FOR MANDATORY FORM TO BE ACKNOWLEDGED BY BUYER RE WATER DAMAGE, TOXIC MOLD AND ENVIRONMENTAL DISCLOSURE RELEASE AND INDEMNIFICATION AGREEMENT.
AUCTION DISCLOSURE: THIS PROPERTY IS NOW UNDER ON-LINE AUCTION TERMS. ALL BIDS MUST BE SUBMITTED VIA LINK BELOW DURING THE SEE THE PROPERTY'S LISTING PAGE AT www.servicelinkauction.com. THIS SALE IS SUBJECT TO A 5% OR $2,500 MINIMUM BUYER'S PREMIUM PURSUANT TO THE AUCTION TERMS AND CONDITIONS. ALL BIDS WILL BE SUBJECT TO SELLER APPROVAL (MINIMUMS MAY APPLY). AUCTION DEADLINE NOW EXTENDED 12-1-25 TO 12-3-25. NOTE: IF AUCTION REPRESENTATIVE CONTACTS YOU REGARDING YOUR BID, BE SURE TO CHECK YOUR EMAIL FOR A DOCUSIGN FORM THEY REQUIRE TO CONFIRM. IT IS TIME SENSITIVE! >PROPERTY IS NOW PENDING--DETAILS IN MLS WHEN CLOSED.< THANKS TO ALL FOR PARTICIPATING.
CASH BUYERS ONLY AND NO CONTINGENCIES. INVESTORS OR AGENT REPRESENTING MUST DO THE BIDDING ON-LINE. TEXT LISTING AGENT for help. << AN OFFER FROM ON-LINE AUCTION HAS BEEN ACCEPTED 12-16-25. THANKS TO ALL WHO PARTICIPATED.>>
Sold
Price Unknown
5241 Reed Dr, The Colony, TX 75056
3beds
1,881sqft
Single Family Residence
Built in 1983
6,821 Square Feet Lot
$324,400 Zestimate®
$--/sqft
$2,547 Estimated rent
Home value
$324,400
$292,000 - $354,000
$2,547/mo
Zestimate® history
Owner options
List your home for rent
$2,547/mo
Rent Zestimate®
Find your next renter with Zillow Rental Manager. Plus, with online applications, you can quickly screen prospective tenants – for free.
$2,547/mo
Rent Zestimate®
Refinance and save
Refinancing to a lower rate could help reduce your monthly payments and save thousands over the life of the loan.
Explore your selling options
Work with a Zillow partner agent
Leverage their expertise and Zillow's premium Showcase listings to get your home seen by more buyers.
Get startedList with your own agent
Get your home in front of millions of buyers by listing it on Zillow.
Learn how to do itSell it yourself
Take full control of how buyers see your home on Zillow by listing For Sale by Owner (FSBO).
List your homeWhat's special
Zillow last checked:
Listing updated:
Listed by:
Inga Gonzalez 0361795 214-850-4478,
Keller Williams Realty-FM 972-874-1905
Bought with:
Dave Kopsa, 0620421
Better Homes & Gardens Winans
Source: NTREIS,MLS#: 21076879
Facts & features
Interior
Bedrooms & bathrooms
- Bedrooms: 3
- Bathrooms: 2
- Full bathrooms: 2
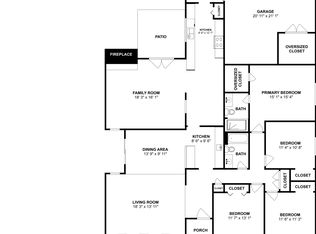
Primary bedroom
- Features: Ceiling Fan(s), En Suite Bathroom, Linen Closet, Walk-In Closet(s)
- Level: First
- Dimensions: 19 x 14
Bedroom
- Features: Ceiling Fan(s)
- Level: First
- Dimensions: 13 x 10
Bedroom
- Features: Ceiling Fan(s)
- Level: First
- Dimensions: 13 x 11
Primary bathroom
- Features: Built-in Features, Linen Closet, Separate Shower
- Level: First
- Dimensions: 7 x 9
Breakfast room nook
- Level: First
- Dimensions: 10 x 8
Dining room
- Features: Ceiling Fan(s)
- Level: First
- Dimensions: 14 x 10
Other
- Level: First
- Dimensions: 6 x 7
Kitchen
- Features: Built-in Features, Pantry
- Level: First
- Dimensions: 12 x 10
Laundry
- Features: Closet
- Level: First
- Dimensions: 6 x 3
Living room
- Features: Ceiling Fan(s), Fireplace
- Level: First
- Dimensions: 19 x 17
Heating
- Electric
Cooling
- Central Air, Ceiling Fan(s), Electric
Appliances
- Included: Electric Range, Microwave
- Laundry: Electric Dryer Hookup, Laundry in Utility Room, In Hall
Features
- Pantry, Walk-In Closet(s)
- Has basement: No
- Number of fireplaces: 1
- Fireplace features: Masonry
Interior area
- Total interior livable area: 1,881 sqft
Property
Parking
- Total spaces: 2
- Parking features: Alley Access, Garage Faces Rear
- Attached garage spaces: 2
Features
- Levels: One
- Stories: 1
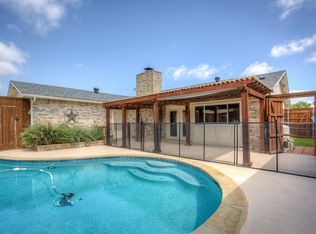
- Pool features: None
- Fencing: Wood
Lot
- Size: 6,821 Square Feet
- Dimensions: 62 x 110
Details
- Parcel number: R13447
Construction
Type & style
- Home type: SingleFamily
- Architectural style: Traditional,Detached
- Property subtype: Single Family Residence
Materials
- Brick
- Foundation: Slab
- Roof: Asphalt
Condition
- Year built: 1983
Utilities & green energy
- Sewer: Public Sewer
- Water: Public
- Utilities for property: Sewer Available, Water Available
Community & HOA
Community
- Features: Community Mailbox, Curbs
- Subdivision: Colony No 19
HOA
- Has HOA: No
Location
- Region: The Colony
Financial & listing details
- Tax assessed value: $282,629
- Annual tax amount: $5,465
- Date on market: 10/2/2025
- Cumulative days on market: 78 days
- Listing terms: Cash
Price history
| Date | Event | Price |
|---|---|---|
| 7/25/2026 | Listing removed | $2,400$1/sqft |
Source: Zillow Rentals Report a problem | ||
| 7/20/2026 | Listed for rent | $2,400$1/sqft |
Source: Zillow Rentals Report a problem | ||
| 1/9/2026 | Sold | -- |
Source: NTREIS #21076879 Report a problem | ||
| 12/20/2025 | Pending sale | $224,900$120/sqft |
Source: NTREIS #21076879 Report a problem | ||
| 11/19/2025 | Price change | $224,900-9.9%$120/sqft |
Source: NTREIS #21076879 Report a problem | ||
| 10/2/2025 | Listed for sale | $249,600$133/sqft |
Source: NTREIS #21076879 Report a problem | ||
| 6/13/2025 | Sold | -- |
Source: Public Record Report a problem | ||
Public tax history
| Year | Property taxes | Tax assessment |
|---|---|---|
| 2025 | $5,465 -10.6% | $282,629 -10.3% |
| 2024 | $6,115 -2.7% | $315,110 -1.7% |
| 2023 | $6,282 -3.6% | $320,593 +3.2% |
| 2022 | $6,519 -57.9% | $310,539 +30% |
| 2021 | $15,499 +288.2% | $238,818 +22.6% |
| 2020 | $3,992 +10.8% | $194,871 -15.4% |
| 2019 | $3,603 +7.7% | $230,396 +43.1% |
| 2018 | $3,345 +21.5% | $161,051 +10% |
| 2017 | $2,754 | $146,410 +10% |
| 2016 | $2,754 +12.8% | $133,100 +10% |
| 2015 | $2,442 | $121,000 +10% |
| 2014 | $2,442 | $110,000 -10.5% |
| 2013 | $2,442 | $122,856 +1.4% |
| 2012 | -- | $121,176 +10% |
| 2011 | -- | $110,160 -6.8% |
| 2010 | -- | $118,147 -5.4% |
| 2009 | -- | $124,946 +0.6% |
| 2007 | $2,967 -3% | $124,210 +2.2% |
| 2006 | $3,060 +6.8% | $121,513 +6.5% |
| 2005 | $2,865 | $114,065 -3.6% |
| 2004 | -- | $118,365 -2.4% |
| 2003 | -- | $121,271 +5.5% |
| 2002 | -- | $114,999 +10.6% |
| 2001 | -- | $103,949 |
Find assessor info on the county website
Neighborhood: 75056
Nearby homes
- $359,6003 bd2 ba1.9k sqft5237 Reed Dr, The Colony, TX 75056Off Market
- $339,1004 bd2 ba2k sqft5245 Reed Dr, The Colony, TX 75056Off Market

- $356,2003 bd2 ba1.8k sqft5233 Reed Dr, The Colony, TX 75056Off Market
- $364,2004 bd2 ba2k sqft5249 Reed Dr, The Colony, TX 75056Off Market
- $321,2003 bd2 ba1.9k sqft5236 Sherman Dr, The Colony, TX 75056Off Market
- $309,4003 bd2 ba1.8k sqft5240 Sherman Dr, The Colony, TX 75056Off Market
- $324,2003 bd2 ba1.8k sqft5232 Sherman Dr, The Colony, TX 75056Off Market
- $293,3003 bd2 ba1.6k sqft5240 Reed Dr, The Colony, TX 75056Off Market
Nearby schools
GreatSchools rating
- 4/10Peters Colony Elementary SchoolGrades: PK-5Distance: 0.7 mi
- 5/10Griffin Middle SchoolGrades: 6-8Distance: 0.4 mi
- 5/10The Colony High SchoolGrades: 9-12Distance: 2 mi
Schools provided by the listing agent
- Elementary: Owen
- Middle: Griffin
- High: The Colony
- District: Lewisville ISD
Source: NTREIS. This data may not be complete. We recommend contacting the local school district to confirm school assignments for this home.
Get a cash offer in 3 minutes
Find out how much your home could sell for in as little as 3 minutes with a no-obligation cash offer.
Estimated market value
$324,400
Get a cash offer in 3 minutes
Find out how much your home could sell for in as little as 3 minutes with a no-obligation cash offer.
Estimated market value
$324,400
- Texas
- Denton County
- The Colony
- 75056
- 5241 Reed Dr
