Welcome to 5241 S Melvina, a beautifully updated 2-story brick home in the heart of Garfield Ridge that truly has it all-space, style, and an ideal location. Thoughtfully rehabbed in 2018, this home features an inviting open-concept main level with brand new hardwood floors flowing through the sun-filled living and dining areas into a stunning chef's kitchen with white cabinetry, quartz countertops, stainless steel appliances, and a great layout for everyday living and entertaining. A striking main-level full bath with marble flooring adds a touch of luxury. The second level offers two comfortable bedrooms and another full bath, while the fully finished basement provides incredible additional living space with a large family room, wet bar, extra bedroom, full bathroom, and separate laundry room-perfect for guests, extended family, or a private retreat. Recessed lighting throughout enhances the modern feel, and the outdoor space is equally impressive with a new pergola, new privacy fence, and a 2-car garage. All of this in a prime Garfield Ridge location, just a short walk to schools, parks, and public transportation, and minutes to I-55 and Midway Airport.
Closed
$450,000
5241 S Melvina Ave, Chicago, IL 60638
4beds
1,913sqft
Single Family Residence
Built in 1950
4,125 Square Feet Lot
$460,400 Zestimate®
$235/sqft
$3,176 Estimated rent
Home value
$460,400
$414,000 - $511,000
$3,176/mo
Zestimate® history
Owner options
List your home for rent
$3,176/mo
Rent Zestimate®
Find your next renter with Zillow Rental Manager. Plus, with online applications, you can quickly screen prospective tenants – for free.
$3,176/mo
Rent Zestimate®
Refinance and save
$3,195/mo
Est. payment
Refinancing to a lower rate could help reduce your monthly payments and save thousands over the life of the loan.
$3,195/mo
Est. payment
Explore your selling options
Work with a Zillow partner agent
Leverage their expertise and Zillow's premium Showcase listings to get your home seen by more buyers.
Get startedList with your own agent
Get your home in front of millions of buyers by listing it on Zillow.
Learn how to do itSell it yourself
Take full control of how buyers see your home on Zillow by listing For Sale by Owner (FSBO).
List your homeWhat's special
Fully finished basementTwo comfortable bedroomsRecessed lighting throughoutNew privacy fenceLarge family roomWet barInviting open-concept main level
Zillow last checked:
Listing updated:
Listed by:
Dan Ortiz 630-439-5569,
Baird & Warner
Bought with:
Non Member
NON MEMBER
Source: MRED as distributed by MLS GRID,MLS#: 12535933
Facts & features
Interior
Bedrooms & bathrooms
- Bedrooms: 4
- Bathrooms: 3
- Full bathrooms: 3
Rooms
- Room types: No additional rooms
Primary bedroom
- Features: Flooring (Hardwood)
- Level: Second
- Area: 208 Square Feet
- Dimensions: 13X16
Bedroom 2
- Features: Flooring (Hardwood)
- Level: Second
- Area: 143 Square Feet
- Dimensions: 13X11
Bedroom 3
- Features: Flooring (Hardwood)
- Level: Main
- Area: 110 Square Feet
- Dimensions: 11X10
Bedroom 4
- Features: Flooring (Laminate)
- Level: Basement
- Area: 165 Square Feet
- Dimensions: 15X11
Dining room
- Features: Flooring (Hardwood)
- Level: Main
- Area: 132 Square Feet
- Dimensions: 11X12
Family room
- Features: Flooring (Laminate)
- Level: Lower
- Area: 252 Square Feet
- Dimensions: 18X14
Kitchen
- Features: Kitchen (Eating Area-Table Space, Island), Flooring (Hardwood)
- Level: Main
- Area: 240 Square Feet
- Dimensions: 12X20
Laundry
- Features: Flooring (Ceramic Tile)
- Level: Lower
- Area: 99 Square Feet
- Dimensions: 9X11
Living room
- Features: Flooring (Hardwood)
- Level: Main
- Area: 198 Square Feet
- Dimensions: 11X18
Heating
- Natural Gas, Forced Air
Cooling
- Central Air
Appliances
- Included: Range, Microwave, Dishwasher, Refrigerator, Stainless Steel Appliance(s)
Features
- Wet Bar, 1st Floor Bedroom, 1st Floor Full Bath, Separate Dining Room, Quartz Counters
- Flooring: Hardwood
- Basement: Finished,Full
Interior area
- Total structure area: 1,913
- Total interior livable area: 1,913 sqft
Property
Parking
- Total spaces: 2
- Parking features: Garage Door Opener, Garage, Yes, Garage Owned, Detached
- Garage spaces: 2
- Has uncovered spaces: Yes
Accessibility
- Accessibility features: No Disability Access
Features
- Stories: 1.5
- Fencing: Fenced
Lot
- Size: 4,125 Square Feet
- Dimensions: 33X125
Details
- Parcel number: 19083120570000
- Special conditions: None
Construction
Type & style
- Home type: SingleFamily
- Architectural style: Cape Cod
- Property subtype: Single Family Residence
Materials
- Brick
- Foundation: Concrete Perimeter
- Roof: Asphalt
Condition
- New construction: No
- Year built: 1950
- Major remodel year: 2018
Utilities & green energy
- Electric: Circuit Breakers
- Sewer: Public Sewer
- Water: Lake Michigan, Public
Community & HOA
Community
- Features: Park, Curbs, Sidewalks, Street Lights, Street Paved
HOA
- Services included: None
Location
- Region: Chicago
Financial & listing details
- Price per square foot: $235/sqft
- Tax assessed value: $250,000
- Annual tax amount: $4,380
- Date on market: 12/26/2025
- Listing terms: Conventional
- Ownership: Fee Simple
Price history
| Date | Event | Price |
|---|---|---|
| 2/17/2026 | Sold | $450,000$235/sqft |
Source:  MRED as distributed by MLS GRID #12535933 Report a problem MRED as distributed by MLS GRID #12535933 Report a problem | ||
| 12/30/2025 | Contingent | $450,000$235/sqft |
Source: MRED as distributed by MLS GRID #12535933 Report a problem | ||
| 12/26/2025 | Listed for sale | $450,000+32.7%$235/sqft |
Source: MRED as distributed by MLS GRID #12535933 Report a problem | ||
| 1/29/2019 | Listing removed | $339,000$177/sqft |
Source: Baird & Warner #10124150 Report a problem | ||
| 1/29/2019 | Listed for sale | $339,000$177/sqft |
Source: Baird & Warner #10124150 Report a problem | ||
| 1/29/2019 | Pending sale | $339,000$177/sqft |
Source: Baird & Warner #10124150 Report a problem | ||
| 1/29/2019 | Listed for sale | $339,000$177/sqft |
Source: Baird & Warner #10124150 Report a problem | ||
| 1/28/2019 | Sold | $339,000$177/sqft |
Source: MRED as distributed by MLS GRID #10124150 Report a problem | ||
| 12/15/2018 | Pending sale | $339,000$177/sqft |
Source: Baird & Warner #10124150 Report a problem | ||
| 12/14/2018 | Listed for sale | $339,000$177/sqft |
Source: Baird & Warner #10124150 Report a problem | ||
| 11/23/2018 | Pending sale | $339,000$177/sqft |
Source: Baird & Warner #10124150 Report a problem | ||
| 10/24/2018 | Listed for sale | $339,000$177/sqft |
Source: Baird & Warner #10070629 Report a problem | ||
| 10/3/2018 | Pending sale | $339,000$177/sqft |
Source: Baird & Warner #10070629 Report a problem | ||
| 9/4/2018 | Listed for sale | $339,000+82.7%$177/sqft |
Source: Baird & Warner #10070629 Report a problem | ||
| 5/8/2018 | Sold | $185,500+2.5%$97/sqft |
Source: Public Record Report a problem | ||
| 2/7/2018 | Listing removed | $180,891-9.6%$95/sqft |
Source: Auction.com Report a problem | ||
| 9/21/2017 | Listed for sale | -- |
Source: Auction.com Report a problem | ||
| 3/3/2017 | Listing removed | $200,000$105/sqft |
Source: Niego Real Estate #09207265 Report a problem | ||
| 10/8/2016 | Price change | $200,000-4.8%$105/sqft |
Source: Niego Real Estate #09207265 Report a problem | ||
| 9/28/2016 | Listed for sale | $210,000-8.3%$110/sqft |
Source: Niego Real Estate #09207265 Report a problem | ||
| 8/23/2016 | Listing removed | $229,000$120/sqft |
Source: Niego Real Estate #09207265 Report a problem | ||
| 5/1/2016 | Listed for sale | $229,000-12.9%$120/sqft |
Source: Niego Real Estate #09207265 Report a problem | ||
| 4/26/2005 | Sold | $263,000+65.4%$137/sqft |
Source: Public Record Report a problem | ||
| 9/24/1999 | Sold | $159,000$83/sqft |
Source: Public Record Report a problem | ||
Public tax history
| Year | Property taxes | Tax assessment |
|---|---|---|
| 2024 | -- | $25,000 +13.6% |
| 2023 | $3,964 +3.1% | $21,999 |
| 2022 | $3,843 +2.4% | $21,999 |
| 2021 | $3,754 -10.8% | $21,999 +17.1% |
| 2020 | $4,211 -0.2% | $18,780 -10% |
| 2019 | $4,219 +21.7% | $20,867 |
| 2018 | $3,466 +54.9% | $20,867 +52.3% |
| 2017 | $2,238 -0.9% | $13,703 |
| 2016 | $2,259 +10.5% | $13,703 |
| 2015 | $2,045 -1.3% | $13,703 +0.4% |
| 2014 | $2,073 +2.6% | $13,653 |
| 2013 | $2,021 +0.1% | $13,653 |
| 2012 | $2,019 -34.6% | $13,653 -35% |
| 2011 | $3,084 +16.5% | $21,005 |
| 2010 | $2,648 +11.8% | $21,005 |
| 2009 | $2,369 +2.3% | $21,005 -7.6% |
| 2008 | $2,315 +7.3% | $22,735 |
| 2007 | $2,157 +0.8% | $22,735 |
| 2006 | $2,140 -4.3% | $22,735 +46.5% |
| 2005 | $2,237 +8.5% | $15,519 |
| 2004 | $2,061 +4.4% | $15,519 |
| 2003 | $1,973 -5.4% | $15,519 +16.5% |
| 2002 | $2,087 +5.5% | $13,324 |
| 2001 | $1,977 +5.4% | $13,324 |
| 2000 | $1,877 +0% | $13,324 +14.2% |
| 1999 | $1,877 | $11,667 |
Find assessor info on the county website
Neighborhood: Garfield Ridge
Nearby homes
- $442,1003 bd3 ba1.3k sqft5237 S Melvina Ave, Chicago, IL 60638Off Market
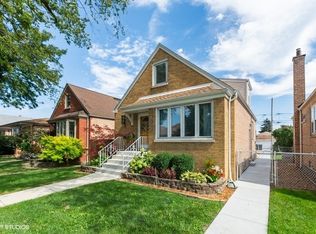
- $382,7004 bd3 ba1.5k sqft5245 S Melvina Ave, Chicago, IL 60638Off Market

- $448,2003 bd2 ba1.4k sqft5233 S Melvina Ave, Chicago, IL 60638Off Market
- $264,8002 bd1 ba496 sqft5247 S Melvina Ave, Chicago, IL 60638Off Market
- $21,8701,562 Square Feet5247 S Melvina Ave, Chicago, IL 60638Off Market
- $310,6002 bd1 ba1k sqft5251 S Melvina Ave, Chicago, IL 60638Off Market
- $394,2003 bd1 ba1.3k sqft5227 S Melvina Ave, Chicago, IL 60638Off Market
- $385,0003 bd2 ba1.2k sqft5255 S Melvina Ave, Chicago, IL 60638Sold
Nearby schools
GreatSchools rating
- 5/10Byrne Elementary SchoolGrades: K-8Distance: 0.7 mi
- 1/10Kennedy High SchoolGrades: 9-12Distance: 0.5 mi
Schools provided by the listing agent
- District: 299
Source: MRED as distributed by MLS GRID. This data may not be complete. We recommend contacting the local school district to confirm school assignments for this home.


Get pre-qualified for a loan
At Zillow Home Loans, we can pre-qualify you in as little as 5 minutes with no impact to your credit score.An equal housing lender. NMLS #10287.
- Illinois
- Cook County
- Chicago
- 60638
- Garfield Ridge
- 5241 S Melvina Ave
Nearby cities
Nearby neighborhoods
Nearby zip codes
Other Chicago Topics
