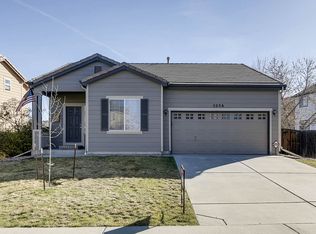
“PRICE SLASHED”!!! *** 5 year roof certification ** WALK-OUT FINISHED BASEMENT. * FRESH PAINT and NEW CARPETING * THE BEST in the MOST DESIRABLE LOCATION in POPULAR SADDLE ROCK RIDGE * CONTEMPORARY * HIGH CEILINGS * BRIGHT, OPEN, CHEERFUL and SPACIOUS * OVERLOOKS VAST EXPANSE of OPEN SPACE from LARGE TREX DECK * LOTS OF BELLS and WHISTLES and UPDATES throughout this CLASSY HOME * FINISHED WALK-OUT BASEMENT w/ BEAUTIFUL 3/4 BATH and a WET BAR * THREE SIDED FIREPLACE * COVERED STAMPED CONCRETE PATIO * HARDWOOD FLOORS throughout the main level * LARGE MASTER SUITE * MASTER BATH features dual sinks and WALK-IN CLOSET *** Saddle Rock Ridge area is home to great parks, a wonderful golf course and Cherry Creek Schools ** Near E470, DIA and the incredible Southlands Mall ** Peaceful, Lovely family home! …
Sold for $536,250
Zillow last checked:
Listing updated:
Bought with:
Jonathan Devries, 100107206
Thrive Real Estate Group
Source: REcolorado as distributed by MLS GRID,MLS#: 8478951
Price history
| Date | Event | Price |
|---|---|---|
| 9/8/2025 | Sold | $536,250$249/sqft |
Source:  REcolorado as distributed by MLS GRID #8478951 Report a problem REcolorado as distributed by MLS GRID #8478951 Report a problem | ||
| 8/6/2025 | Pending sale | $536,250$249/sqft |
Source: REcolorado as distributed by MLS GRID #8478951 Report a problem | ||
| 7/25/2025 | Price change | $536,250-2.5%$249/sqft |
Source: REcolorado as distributed by MLS GRID #8478951 Report a problem | ||
| 7/18/2025 | Price change | $550,000-1.8%$255/sqft |
Source: REcolorado as distributed by MLS GRID #8478951 Report a problem | ||
| 6/23/2025 | Price change | $559,888-1.7%$260/sqft |
Source: REcolorado as distributed by MLS GRID #8478951 Report a problem | ||
| 5/18/2025 | Price change | $569,7880%$264/sqft |
Source: REcolorado as distributed by MLS GRID #8478951 Report a problem | ||
| 5/5/2025 | Price change | $569,888-0.9%$264/sqft |
Source: REcolorado as distributed by MLS GRID #8478951 Report a problem | ||
| 5/3/2025 | Listed for sale | $574,888$267/sqft |
Source: REcolorado as distributed by MLS GRID #8478951 Report a problem | ||
| 4/30/2025 | Pending sale | $574,888$267/sqft |
Source: REcolorado as distributed by MLS GRID #8478951 Report a problem | ||
| 2/17/2025 | Price change | $574,888-0.5%$267/sqft |
Source: REcolorado as distributed by MLS GRID #8478951 Report a problem | ||
| 1/10/2025 | Price change | $577,888-0.1%$268/sqft |
Source: REcolorado as distributed by MLS GRID #8478951 Report a problem | ||
| 12/22/2024 | Price change | $578,388-0.1%$268/sqft |
Source: REcolorado as distributed by MLS GRID #8478951 Report a problem | ||
| 12/16/2024 | Listed for sale | $578,888+12.4%$269/sqft |
Source: REcolorado as distributed by MLS GRID #8478951 Report a problem | ||
| 10/18/2022 | Price change | $2,850-5%$1/sqft |
Source: Zillow Rental Network Premium Report a problem | ||
| 9/9/2022 | Price change | $3,000-2.4%$1/sqft |
Source: Zillow Rental Network Premium Report a problem | ||
| 8/26/2022 | Price change | $3,075-8.9%$1/sqft |
Source: Zillow Rental Network Premium Report a problem | ||
| 4/7/2022 | Listed for rent | $3,375$2/sqft |
Source: Zillow Rental Network Premium Report a problem | ||
| 11/8/2021 | Sold | $515,000+42.1%$239/sqft |
Source: Public Record Report a problem | ||
| 8/9/2017 | Sold | $362,500$168/sqft |
Source: Public Record Report a problem | ||
| 7/7/2017 | Listed for sale | $362,500+58.3%$168/sqft |
Source: ASPEN REALTY SERVICES LLC #7818137 Report a problem | ||
| 10/30/2008 | Sold | $229,000-0.4%$106/sqft |
Source: Public Record Report a problem | ||
| 8/23/2008 | Listed for sale | $230,000+14.2%$107/sqft |
Source: Listhub #694045 Report a problem | ||
| 2/27/2001 | Sold | $201,425$93/sqft |
Source: Public Record Report a problem | ||

Get a cash offer in 3 minutes
Find out how much your home could sell for in as little as 3 minutes with a no-obligation cash offer.
Estimated market value
$516,100
