Skip main navigation
Active
  • Price cut: $20K (6/20)
    $745,000

    5241 SE 45th Ave, Portland, OR 97206

    5beds
    2,516sqft
    : 
    Loading
    Get pre-qualified
    Residential, Single Family Residence
    Built in 1927
    5,227 Square Feet Lot
    $-- Zestimate®
    $296/sqft
    $-- HOA

    What's special

    Sleek solid-surface countertopsSecure fully fenced backyardUpdated kitchenBrand-new refrigeratorOriginal hardwood floorsStainless steel appliancesFunctional detached garage
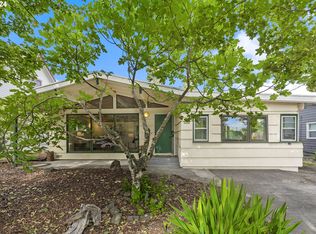
    Flexible 5-BR Historic Bungalow Near Reed College – Modernized & Move-In Ready.At the seamless convergence of historic Eastmoreland, Woodstock, and quiet Lexington Heights, this beautiful 2,516-sq-ft bungalow blends timeless character with high-value upgrades. Two mature dogwood trees frame the front porch, creating unforgettable curb appeal in this highly desirable Reed College pocket.Inside, find a bright living and dining room with original hardwood floors. The updated kitchen features sleek solid-surface countertops, stainless steel appliances, and a brand-new refrigerator. The layout offers maximum flexibility with a primary bedroom choice on either the main floor or the upper level, which hosts two oversized bedrooms with flexible uses. The finished lower level offers two additional legal bedrooms and a large family room perfect for a home movie theater or game room. Outside, enjoy a secure, fully fenced backyard and a functional detached garage.The infrastructure is entirely modernized. Experience year-round comfort with a brand-new furnace and central A/C—added for the first time ever! Enjoy top-tier air quality with a newer, professionally installed radon mitigation system. The wood-burning fireplace features a beautifully rebuilt chimney. Major improvements also include a brand-new sewer line.Embrace the coveted Eastmoreland and Woodstock lifestyle. You are just a quick 2-minute drive to Reed College and Reed College Canyon. Enjoy incredible convenience, located 2 blocks from Woodstock Park and 6 blocks to vibrant Woodstock food carts and restaurants. Commuters will love the close proximity to Powell Butte, fast access to I-205, and a 20-minute drive to Portland International Airport. Welcome home!
    41 days
    |
    1,550
    |
    57
    |

    Likely to sell faster than

    Zillow last checked:

    Listing updated:

    Listed by:

    Kimberly Brenner 503-799-1019,

    Berkshire Hathaway HomeServices NW Real Estate

    Source: RMLS (OR),MLS#: 296889401MLS Logo

    Loading...

      Facts & features

      Interior

      Bedrooms & bathrooms
      • Bedrooms: 5
      • Bathrooms: 2
      • Full bathrooms: 2
      • Main level bathrooms: 1
      Rooms
      • Room types: Bedroom 4, Bedroom 5, Laundry, Bedroom 2, Bedroom 3, Dining Room, Family Room, Kitchen, Living Room, Primary Bedroom
      Primary bedroom
      • Features: Closet, Wallto Wall Carpet
      • Level: Main
      Bedroom 2
      • Features: Closet, Wallto Wall Carpet
      • Level: Upper
      Bedroom 3
      • Features: Closet, Wallto Wall Carpet
      • Level: Upper
      Bedroom 4
      • Features: Builtin Features, Wallto Wall Carpet
      • Level: Lower
      Bedroom 5
      • Features: Builtin Features, Wallto Wall Carpet
      • Level: Lower
      Dining room
      • Features: Builtin Features, Hardwood Floors
      • Level: Main
      Family room
      • Features: Builtin Features, Wallto Wall Carpet
      • Level: Lower
      Kitchen
      • Features: Dishwasher, Disposal, Microwave, Free Standing Range, Free Standing Refrigerator
      • Level: Main
      Living room
      • Features: Fireplace, Hardwood Floors
      • Level: Main
      Heating
      • ENERGY STAR Qualified Equipment, Forced Air 95 Plus, Fireplace(s)
      Cooling
      • Central Air
      Appliances
      • Included: Dishwasher, Disposal, Free-Standing Range, Free-Standing Refrigerator, Microwave, Stainless Steel Appliance(s), Washer/Dryer, Gas Water Heater
      • Laundry: Laundry Room
      Features
      • Central Vacuum, High Ceilings, High Speed Internet, Quartz, Soaking Tub, Built-in Features, Sink, Closet
      • Flooring: Hardwood, Wall to Wall Carpet, Wood
      • Windows: Double Pane Windows, Vinyl Frames
      • Basement: Finished
      • Number of fireplaces: 1
      • Fireplace features: Wood Burning
      Interior area
      • Total structure area: 2,516
      • Total interior livable area: 2,516 sqft
      Video & virtual tour

      Property

      Parking
      • Total spaces: 1
      • Parking features: Driveway, On Street, Garage Door Opener, Detached
      • Garage spaces: 1
      • Has uncovered spaces: Yes
      Features
      • Levels: Two
      • Stories: 2
      • Exterior features: Yard
      • Fencing: Fenced
      Lot
      • Size: 5,227 Square Feet
      • Features: Level, SqFt 5000 to 6999
      Details
      • Parcel number: R206652
      • Zoning: R5

      Construction

      Type & style
      • Home type: SingleFamily
      • Architectural style: Four Square
      • Property subtype: Residential, Single Family Residence
      Materials
      • Wood Siding
      • Foundation: Concrete Perimeter
      • Roof: Composition
      Condition
      • Resale
      • New construction: No
      • Year built: 1927

      Utilities & green energy

      • Gas: Gas
      • Sewer: Public Sewer
      • Water: Public

      Community & HOA

      HOA
      • Has HOA: No
      Location
      • Region: Portland

      Financial & listing details

      • Price per square foot: $296/sqft
      • Tax assessed value: $633,670
      • Annual tax amount: $6,813
      • Date on market: 6/2/2026
      • Listing terms: Cash,Conventional,FHA,VA Loan
      • Road surface type: Paved

        Estimated market value

        Not available

        Estimated sales range

        Not available

        Not available

        Price history

        DateEventPrice
        6/20/2026Price change$745,000-2.6%$296/sqft
        Source: RMLS (OR) #296889401 Report a problem
        6/2/2026Listed for sale$765,000+19%$304/sqft
        Source: RMLS (OR) #296889401 Report a problem
        7/5/2024Sold$643,000-4.7%$256/sqft
        Source: RMLS (OR) #24629413 Report a problem
        6/10/2024Pending sale$675,000$268/sqft
        Source: RMLS (OR) #24629413 Report a problem

        Public tax history

        YearProperty taxesTax assessment
        2025$6,814 +3.7%$252,870 +3%
        2024$6,569 +4%$245,510 +3%
        2023$6,316 +2.2%$238,360 +3%
        2022$6,179 +1.7%$231,420 +3%
        2021$6,075 +9%$224,680 +3%
        2020$5,573 +3.8%$218,140 +3%
        2019$5,368 $211,790 +3%
        2018$5,368 +3%$205,630 +3%
        2017$5,210 +14%$199,650 +3%
        2016$4,570 $193,840 +3%
        2015$4,570 +2.7%$188,200 +3%
        2014$4,450 +3.9%$182,720 +3%
        2013$4,281 +10.5%$177,400 +3%
        2012$3,873 +3.9%$172,240 +3%
        2011$3,727 +5.4%$167,230 +3%
        2010$3,536 +2.7%$162,360 +3%
        2009$3,444 +6%$157,640 +3%
        2008$3,250 +0.3%$153,050 +3%
        2007$3,240 +11.4%$148,600 +3%
        2006$2,910 +4.7%$144,280 +3%
        2005$2,779 -8.2%$140,080 +3%
        2004$3,027 +12.3%$136,000 +13.1%
        2003$2,696 +8.9%$120,240 +3%
        2002$2,476 +7.4%$116,740 +6.1%
        2000$2,305 +7.5%$110,040 +3%
        1999$2,144 $106,840
        Find assessor info on the county website

        Monthly payment

        Est. payment

        Payment breakdown

        Explore the cost of this home by adjusting the details. Changes won't be saved.
        All calculations are estimates and provided by Zillow, Inc. for informational purposes only. Actual amounts may vary.
        HOA fees may include property taxes on listings classified as Co-Ops. Contact the listing agent and/or owner for fee details.
        Mortgage interest rates are dependent on a number of factors, including credit score, down payment, and repayment length. Interest rate data provided by Zillow Group Marketplace, Inc. as of 1/1/1970 from various mortgage lenders with which we have lead or other similar arrangements; the Estimated Payment is an average of those rates.
        See how much you could borrow to make a competitive offer.

        Climate risks

        Neighborhood: Woodstock

        Getting around

        81 / 100
        Very Walkable
        47 / 100
        Some Transit
        99 / 100
        Biker's Paradise

        Nearby schools

        GreatSchools rating
        Schools provided by the listing agent
        • Elementary: Woodstock
        • Middle: Hosford
        • High: Cleveland

        Source: RMLS (OR). This data may not be complete. We recommend contacting the local school district to confirm school assignments for this home.

        A local agent can set up tours, give advice and negotiate with sellers.

        Browse local experts

        Similar homes