Renovated and move-in ready, this charming 1-story home in Indian Trail blends timeless character with modern updates. Buy with confidence and peace of mind with a brand new HVAC system and knowing that most of the electrical and plumbing systems have been replaced or updated. The fully renovated kitchen features beautiful quartz countertops, a subway tile backsplash and brand-new appliances. The bathroom offers beautiful tile flooring and stylish finishes. Enjoy comfort with all new vinyl, low-e windows throughout, all new doors, and new insulation in the attic and walls! Throughout the home, gorgeous, rich true hardwood floors add warmth and character. Outside, enjoy an oversized lot with a fenced backyard and two outbuildings, offering excellent storage space for tools, hobbies and more. Conveniently located just minutes from Sun Valley Shopping Center, with easy access to shopping, dining and everyday conveniences. A wonderful opportunity to own a beautifully updated home with space, charm and convenience!
Under contract-show
$287,000
5241 Short Cut Ln, Indian Trail, NC 28079
3beds
1,020sqft
Single Family Residence
Built in 1970
0.44 Acres Lot
$279,800 Zestimate®
$281/sqft
$-- HOA
What's special
Stylish finishesFully renovated kitchenOversized lotFenced backyardBeautiful tile flooringBeautiful quartz countertopsSubway tile backsplash
- 13 days
- 461
- 27
Likely to sell faster than
Zillow last checked:
Listing updated:
Listed by:
Karen Kitzmiller karen@karenkitzmiller.com,
NorthGroup Real Estate LLC
Source: Canopy MLS as distributed by MLS GRID,MLS#: 4415304
Facts & features
Interior
Bedrooms & bathrooms
- Bedrooms: 3
- Bathrooms: 1
- Full bathrooms: 1
- Main level bedrooms: 3
Primary bedroom
- Level: Main
Bedroom s
- Level: Main
Bedroom s
- Level: Main
Family room
- Level: Main
Kitchen
- Level: Main
Laundry
- Level: Main
Heating
- Central
Cooling
- Central Air, Electric
Appliances
- Included: Dishwasher, Electric Range, Electric Water Heater
- Laundry: Electric Dryer Hookup, Utility Room, Laundry Room, Main Level, Washer Hookup
Features
- Flooring: Tile, Wood
- Has basement: No
- Attic: Pull Down Stairs
Interior area
- Total structure area: 1,020
- Total interior livable area: 1,020 sqft
- Finished area above ground: 1,020
- Finished area below ground: 0
Video & virtual tour
Property
Parking
- Parking features: Driveway
- Has uncovered spaces: Yes
Features
- Levels: One
- Stories: 1
- Fencing: Back Yard
Lot
- Size: 0.44 Acres
- Features: Level, Wooded
Details
- Additional structures: Outbuilding, Shed(s)
- Parcel number: 07114199
- Zoning: AP4
- Special conditions: Standard
Construction
Type & style
- Home type: SingleFamily
- Property subtype: Single Family Residence
Materials
- Vinyl
- Foundation: Crawl Space
Condition
- New construction: No
- Year built: 1970
Utilities & green energy
- Sewer: County Sewer
- Water: County Water
Community & HOA
Community
- Subdivision: Indian Trail Park
Location
- Region: Indian Trail
Financial & listing details
- Price per square foot: $281/sqft
- Tax assessed value: $189,900
- Annual tax amount: $1,286
- Date on market: 8/25/2026
- Cumulative days on market: 13 days
- Listing terms: Cash,Conventional,FHA
- Road surface type: Asphalt, Paved
Estimated market value
$279,800
$266,000 - $294,000
$1,733/mo
Price history
| Date | Event | Price |
|---|---|---|
| 8/25/2026 | Listed for sale | $287,000+163.3%$281/sqft |
Source:  Canopy MLS as distributed by MLS GRID #4415304 Report a problem Canopy MLS as distributed by MLS GRID #4415304 Report a problem | ||
| 9/12/2008 | Sold | $109,000-6.8%$107/sqft |
Source: Public Record Report a problem | ||
| 8/8/2008 | Listed for sale | $117,000$115/sqft |
Source: Keller Williams Realty #792070 Report a problem | ||
Public tax history
| Year | Property taxes | Tax assessment |
|---|---|---|
| 2025 | $1,286 +4.6% | $189,900 +34.7% |
| 2024 | $1,229 +0.7% | $141,000 |
| 2023 | $1,221 | $141,000 |
| 2022 | $1,221 +0.1% | $141,000 |
| 2021 | $1,220 +59% | $141,000 +94.5% |
| 2020 | $767 +0.4% | $72,500 |
| 2019 | $764 | $72,500 +0.1% |
| 2018 | $764 +26.8% | $72,450 -0.1% |
| 2017 | $603 +1.8% | $72,500 +0.1% |
| 2016 | $592 | $72,450 |
| 2015 | $592 -9.7% | $72,450 -21.8% |
| 2014 | $656 | $92,650 |
| 2013 | -- | $92,650 |
| 2012 | -- | $92,650 |
| 2011 | -- | $92,650 |
| 2010 | -- | $92,650 |
| 2009 | $654 | $92,650 |
| 2008 | $654 +19.1% | $92,650 +24.4% |
| 2007 | $549 +8.3% | $74,460 |
| 2006 | $507 | $74,460 |
| 2005 | -- | $74,460 |
| 2004 | -- | $74,460 +39.8% |
| 2003 | -- | $53,270 |
| 2002 | -- | $53,270 |
| 2001 | -- | $53,270 |
| 2000 | -- | $53,270 |
Find assessor info on the county website
Monthly payment
Est. payment
Payment breakdown
Explore the cost of this home by adjusting the details. Changes won't be saved.Climate risks
Neighborhood: 28079
Nearby schools
Schools provided by the listing agent
- Elementary: Indian Trail
- Middle: Sun Valley
- High: Sun Valley
Source: Canopy MLS as distributed by MLS GRID. This data may not be complete. We recommend contacting the local school district to confirm school assignments for this home.
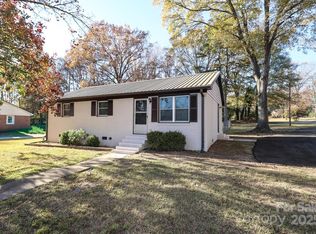


Similar homes
- $282,7002 bd1 ba1k sqft325 Grover Moore Pl, Indian Trail, NC 28079For Sale
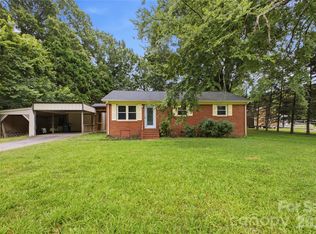
 MLS ID #4397789, Tiffany Johannes, RE/MAX Executive. Canopy MLS as distributed by MLS GRID
 - $320,0003 bd2 ba1.1k sqft127 Lauren Dr, Indian Trail, NC 28079For Sale
 MLS ID #4416291, Jennifer Thome, Keller Williams Ballantyne Area. Canopy MLS as distributed by MLS GRID
 - $349,9003 bd2 ba1.3k sqft1008 Raywood Ct, Matthews, NC 28104For Sale
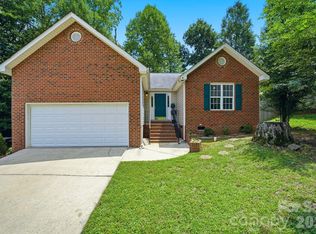 MLS ID #4411795, Oksana Ploshnik, OP Realty Group LLC. Canopy MLS as distributed by MLS GRID
 - $289,9003 bd2 ba1.2k sqft5312 Larewood Dr, Charlotte, NC 28215For Sale
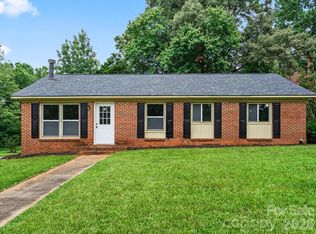 MLS ID #4411414, Tracy Dowling, Homecoin.com. Canopy MLS as distributed by MLS GRID
 - $260,0003 bd1 ba1k sqft4320 Country Pride Ln, Rock Hill, SC 29730For SaleMLS ID #4418161, Adrienne Priest, Helen Adams Realty. Canopy MLS as distributed by MLS GRID
- $379,0003 bd2 ba1.2k sqft317 Jackson Pl, Matthews, NC 28104For SaleMLS ID #4398222, Don Gomez, C-A-RE Realty. Canopy MLS as distributed by MLS GRID
- $299,0003 bd2 ba1.2k sqft9720 Stillwater Ln, Charlotte, NC 28227For SaleMLS ID #4392489, Thomas Elrod, Keller Williams Ballantyne Area. Canopy MLS as distributed by MLS GRID
- $325,0003 bd2 ba1.2k sqft8056 Lawyers Rd, Charlotte, NC 28227For SaleMLS ID #4418976, Justin Sizemore, EXP Realty LLC Ballantyne. Canopy MLS as distributed by MLS GRID
- $285,0003 bd1 ba1k sqft4314 Oak Forest Dr, Charlotte, NC 28215For SaleMLS ID #4344817, Taylor Kastner, The TK Team LLC. Canopy MLS as distributed by MLS GRID
- $305,0003 bd1 ba1.3k sqft8114 Holly Hill Rd, Charlotte, NC 28227For SaleMLS ID #4407427, Philip Logarides, Carolinas Key Realty LLC. Canopy MLS as distributed by MLS GRID
- $275,0002 bd1 ba1k sqft3624 Sargeant Dr, Charlotte, NC 28217For SaleMLS ID #4411158, Brittany D'Errico, EXP Realty LLC Ballantyne. Canopy MLS as distributed by MLS GRID
- $265,0003 bd1 ba871 sqft364 Leafmore Dr, Charlotte, NC 28213For SaleMLS ID #4384246, Chris Crawley, Keller Williams Ballantyne Area. Canopy MLS as distributed by MLS GRID
- $260,0003 bd2 ba1k sqft3637 Glenville Ave, Charlotte, NC 28215For SaleMLS ID #4382722, Chris Crawley, Keller Williams Ballantyne Area. Canopy MLS as distributed by MLS GRID
- $324,9003 bd1 ba1k sqft3300 Bonaire Dr, Charlotte, NC 28208For SaleMLS ID #4420802, Stephanie Blackburn, ProStead Realty. Canopy MLS as distributed by MLS GRID
- $299,9004 bd2 ba1.1k sqft327 E Morrow Ave, Monroe, NC 28112For SaleMLS ID #4377086, Bryan Provenzano, Keller Williams Ballantyne Area. Canopy MLS as distributed by MLS GRID
- $329,9993 bd1 ba833 sqft400 Olin Dr, Waxhaw, NC 28173For SaleMLS ID #4406801, Suzanne Fernandez, Fathom Realty NC LLC. Canopy MLS as distributed by MLS GRID
- $340,0003 bd2 ba1.1k sqft8122 Sherington Way, Charlotte, NC 28227For SaleMLS ID #4412284, Aracely Guzman, EXP Realty LLC Ballantyne. Canopy MLS as distributed by MLS GRID
- $359,9003 bd2 ba1.4k sqft2406 Bearskin Ln, Monroe, NC 28110For SaleMLS ID #4396948, Anna Underwood, Central Carolina Real Estate Group LLC. Canopy MLS as distributed by MLS GRID
- $347,0003 bd2 ba1.1k sqft8425 Lochinvar Dr, Charlotte, NC 28227For SaleMLS ID #4412621, Jennifer Wilson, Crane Real Estate LLC. Canopy MLS as distributed by MLS GRID
- $309,0003 bd2 ba1.3k sqft5662 Coulee Pl, Charlotte, NC 28217For SaleMLS ID #4393487, Margo Wells, Dickens Mitchener & Associates Inc. Canopy MLS as distributed by MLS GRID
