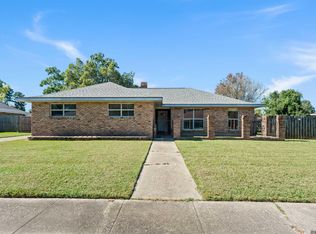
Excellent opportunity in popular Plantation Trace, just a few miles from LSU off Highland Road! Situated on a cul-de-sac in a well-established neighborhood and located in Flood Zone X, this 4 bedroom, 2 bath brick home offers 2,505 living square feet, a large yard, plenty of parking, and tremendous potential. The exterior has been well maintained with great curb appeal, while the interior is ready for some TLC and updating, making this an excellent opportunity for an investor, renovator, or buyer looking to create their dream home. The spacious floor plan features a large family room, kitchen with breakfast area, formal living room, formal dining room, and generously sized bedrooms. Enjoy an abundance of covered outdoor space, including a screened-in back patio with tile flooring, 2 car carport, and additional parking along the side and rear of the home, perfect for entertaining. Priced well below many homes in the area with significant upside potential and an estimated ARV well above $400,000 with the right improvements. Great bones, excellent location, large lot, and plenty of room to add value. Opportunities like this near LSU are hard to find. Schedule your private showing today!
Pending
Price increase: $5.1K (9/17)
$290,000
5241 Timber Cove St, Baton Rouge, LA 70808
4beds
2,542sqft
Single Family Residence, Residential
Built in 1975
0.3 Acres Lot
$-- Zestimate®
$114/sqft
$4/mo HOA
What's special
Large yardSpacious floor planGreat curb appealLarge lotLarge family roomKitchen with breakfast areaFormal dining room
- 48 days
- 411
- 31
Zillow last checked:
Listing updated:
Listed by:
Leo Desselle,
Pennant Real Estate 225-663-2112
Source: ROAM MLS,MLS#: 2026015388
Facts & features
Interior
Bedrooms & bathrooms
- Bedrooms: 4
- Bathrooms: 2
- Full bathrooms: 2
Rooms
- Room types: Bedroom, Primary Bedroom, Breakfast Room, Den, Dining Room, Kitchen, Living Room, Utility Room
Primary bedroom
- Features: En Suite Bath, Walk-In Closet(s)
- Level: First
- Area: 204
- Dimensions: 17 x 12
Bedroom 1
- Level: First
- Area: 136.96
- Width: 12.8
Bedroom 2
- Level: First
- Area: 161.28
- Width: 12.8
Bedroom 3
- Level: First
- Area: 418
- Dimensions: 19 x 22
Dining room
- Level: First
- Area: 156
- Width: 15
Kitchen
- Level: First
- Area: 99
- Dimensions: 9 x 11
Living room
- Level: First
- Area: 181.2
- Length: 12
Heating
- Central, Gas Heat
Cooling
- Central Air, Ceiling Fan(s)
Appliances
- Included: Elec Stove Con, Ice Maker, Electric Cooktop, Dishwasher, Disposal, Oven
- Laundry: Washer Hookup
Features
- Built-in Features, Ceiling 9'+, Ceiling Varied Heights, Crown Molding
- Flooring: Carpet, Ceramic Tile, Wood
- Windows: Window Treatments
- Attic: Attic Access
Interior area
- Total structure area: 3,958
- Total interior livable area: 2,542 sqft
Property
Parking
- Total spaces: 2
- Parking features: 2 Cars Park, Attached, Carport, Covered
- Has carport: Yes
Features
- Stories: 1
- Patio & porch: Deck, Covered, Enclosed, Screened, Porch
- Exterior features: Lighting
- Fencing: None
Lot
- Size: 0.3 Acres
- Dimensions: 102 x 116 x 140 x 98
- Features: Cul-De-Sac, Dead-End Lot
Details
- Parcel number: 00714631
- Special conditions: Standard
Construction
Type & style
- Home type: SingleFamily
- Architectural style: Traditional
- Property subtype: Single Family Residence, Residential
Materials
- Brick Siding, Brick, Frame
- Foundation: Slab
- Roof: Composition
Condition
- New construction: No
- Year built: 1975
Utilities & green energy
- Gas: Delta Utilities
- Sewer: Public Sewer
- Water: Public
- Utilities for property: Cable Connected
Community & HOA
Community
- Security: Smoke Detector(s)
- Subdivision: Plantation Trace
HOA
- Has HOA: Yes
- Services included: Maint Subd Entry HOA
- HOA fee: $50 annually
Location
- Region: Baton Rouge
Financial & listing details
- Price per square foot: $114/sqft
- Tax assessed value: $335,000
- Annual tax amount: $4,107
- Price range: $290K - $290K
- Date on market: 8/20/2026
- Listing terms: Cash,Conventional,FHA,VA Loan
Estimated market value
Not available
Estimated sales range
Not available
Not available
Price history
| Date | Event | Price |
|---|---|---|
| 9/17/2026 | Pending sale | $290,000+1.8%$114/sqft |
Source:  ROAM MLS #2026015388 Report a problem ROAM MLS #2026015388 Report a problem | ||
| 9/8/2026 | Price change | $284,900-3.4%$112/sqft |
Source: ROAM MLS #2026015388 Report a problem | ||
| 8/20/2026 | Listed for sale | $295,000+7.3%$116/sqft |
Source: ROAM MLS #2026015388 Report a problem | ||
| 12/1/2014 | Sold | -- |
Source: ROAM MLS #201405232 Report a problem | ||
| 8/29/2014 | Price change | $274,900-1.8%$108/sqft |
Source: RE/MAX First #201405232 Report a problem | ||
| 6/12/2014 | Price change | $279,900-3.4%$110/sqft |
Source: RE/MAX First #201405232 Report a problem | ||
| 4/19/2014 | Listed for sale | $289,900+13.7%$114/sqft |
Source: RE/MAX First #201405232 Report a problem | ||
| 5/22/2012 | Sold | -- |
Source: Public Record Report a problem | ||
| 10/23/2010 | Listing removed | $255,000$100/sqft |
Source: Prudential Real Estate #B1005990 Report a problem | ||
| 7/24/2010 | Price change | $255,000-5.6%$100/sqft |
Source: Prudential Real Estate #B1005990 Report a problem | ||
| 5/21/2010 | Price change | $270,000-3.6%$106/sqft |
Source: Prudential Real Estate #B1005990 Report a problem | ||
| 4/25/2010 | Price change | $280,000-3.4%$110/sqft |
Source: Prudential Real Estate #B1005990 Report a problem | ||
| 4/22/2010 | Listed for sale | $290,000$114/sqft |
Source: Prudential Real Estate #B1005990 Report a problem | ||
Public tax history
| Year | Property taxes | Tax assessment |
|---|---|---|
| 2025 | $4,107 +4.7% | $33,500 |
| 2024 | $3,924 +13.6% | $33,500 +15.5% |
| 2023 | $3,455 -0.2% | $29,000 |
| 2022 | $3,463 +2.3% | $29,000 |
| 2021 | $3,383 +0.2% | $29,000 |
| 2020 | $3,377 +9.3% | $29,000 +13.7% |
| 2019 | $3,088 +1.3% | $25,500 |
| 2018 | $3,050 | $25,500 |
| 2017 | $3,050 | $25,500 |
| 2016 | $3,050 +2.5% | $25,500 |
| 2015 | $2,975 +86.1% | $25,500 +25% |
| 2014 | $1,599 | $20,400 |
| 2013 | $1,599 -32.6% | $20,400 |
| 2012 | $2,373 +31.3% | $20,400 +20.7% |
| 2011 | $1,807 | $16,900 |
| 2010 | $1,807 +63.4% | $16,900 |
| 2009 | $1,106 -0.5% | $16,900 |
| 2008 | $1,112 +15.8% | $16,900 +9.7% |
| 2007 | $960 +0.8% | $15,400 |
| 2006 | $952 +0.9% | $15,400 |
| 2005 | $943 +3.4% | $15,400 |
| 2004 | $912 -1.9% | $15,400 |
| 2003 | $929 +156.4% | $15,400 +54.8% |
| 2002 | $362 +0% | $9,950 |
| 2001 | $362 +19.7% | $9,950 |
| 2000 | $303 | $9,950 |
Find assessor info on the county website
Monthly payment
Est. payment
Payment breakdown
Explore the cost of this home by adjusting the details. Changes won't be saved.Climate risks
Neighborhood: College Town
Nearby schools
Schools provided by the listing agent
- District: East Baton Rouge
Source: ROAM MLS. This data may not be complete. We recommend contacting the local school district to confirm school assignments for this home.
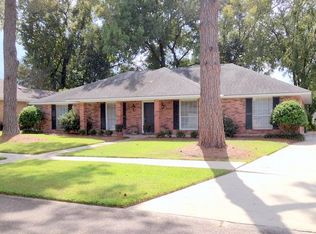
Similar homes
- $299,9994 bd2 ba2.4k sqft423 Castle Kirk Dr, Baton Rouge, LA 70808For Sale
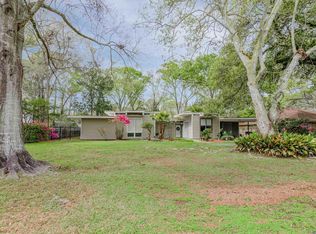
 MLS ID #2026016258, Kristan Fletcher, Peak Properties, LLC. ROAM MLS
 - $284,0003 bd2 ba1.8k sqft684 Wylie Dr, Baton Rouge, LA 70808For Sale
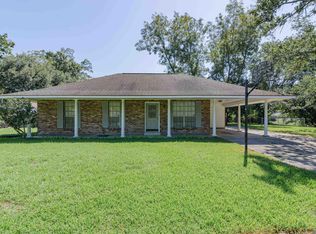 MLS ID #2026017762, Wanda Gauthreaux, Coldwell Banker ONE. ROAM MLS
 - $299,9004 bd3 ba2.5k sqft5626 Monmouth Ave, Baton Rouge, LA 70808For Sale
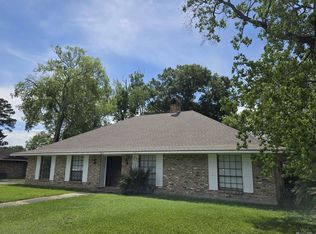 MLS ID #2026007399, Tao Fang, Fortune Realty. ROAM MLS
 - $324,9994 bd3 ba2.1k sqft5628 Trenton Ave, Baton Rouge, LA 70808For Sale
 MLS ID #2026014843, Lizzie Blair Benzer, Geaux-2 Realty. ROAM MLS
 - $339,9004 bd3 ba2.7k sqft1150 Kenilworth Pkwy, Baton Rouge, LA 70808For SaleMLS ID #2026011813, LaShawn Junius, eXp Realty. ROAM MLS
- $330,0004 bd2 ba1.4k sqft3736 Perkins Rd, Baton Rouge, LA 70808For SaleMLS ID #2026017120, Jacqueline Colvin, Compass - Perkins. ROAM MLS
- $375,0003 bd2 ba1.6k sqft529 Centenary Dr, Baton Rouge, LA 70808For SaleMLS ID #2026017906, Barret Blondeau, Falaya. ROAM MLS
- $349,0004 bd2 ba2.2k sqft968 Bromley Dr, Baton Rouge, LA 70808For SaleMLS ID #2026015260, Catherine Helm Shows, RE/MAX Professional. ROAM MLS
- $259,0003 bd2 ba1.4k sqft640 Maxine Dr, Baton Rouge, LA 70808For SaleMLS ID #2026014217, Matt Bruno, Keller Williams Realty-First Choice. ROAM MLS
- $349,9004 bd4 ba2.4k sqft1534 Leycester Dr, Baton Rouge, LA 70808For SaleMLS ID #2026011627, Adam Beatty, Rampart/Wurth Holding, Inc.. ROAM MLS
- $350,0004 bd2 ba2k sqft7522 Shrewsbury Ave, Baton Rouge, LA 70808For SaleMLS ID #2026010537, Jeff Li, Adam Campo Real Estate, LLC. ROAM MLS
- $325,0002 bd2 ba1.4k sqft2280 Pickett Ave, Baton Rouge, LA 70808For SaleMLS ID #2026015159, Julie Carlisle, Hammett Group Real Estate, LLC. ROAM MLS
- $359,9004 bd3 ba2.4k sqft865 Seyburn Ct, Baton Rouge, LA 70808For SaleMLS ID #2026014548, Leroy Adolph, LA Realty LLC. ROAM MLS
- $289,9004 bd3 ba1.9k sqft635 Staring Ln, Baton Rouge, LA 70810For SaleMLS ID #2026014980, Terry Wilks, Redfin Corporation. ROAM MLS
- $350,0002 bd2 ba1.5k sqft4849 Tulane Dr, Baton Rouge, LA 70808For SaleMLS ID #2026014496, Sherry Simonich, Brumfield Realty. ROAM MLS
- $349,0003 bd2 ba2.1k sqft932 Daventry Dr, Baton Rouge, LA 70808For Sale
 MLS ID #2571721, Elise Burk Glennon, Burk Brokerage, LLC. GSREIN
 - $360,0004 bd2 ba1.8k sqft3724 Perkins Rd, Baton Rouge, LA 70808For SaleMLS ID #2026017063, Jacqueline Colvin, Compass - Perkins. ROAM MLS
- $288,0003 bd2 ba1.4k sqft7631 W Pelican Lakes Ave, Baton Rouge, LA 70820For SaleMLS ID #2026018057, Payton McMullen, Tiger Town Realty. ROAM MLS
- $398,0004 bd3 ba2.6k sqft1414 Beckenham Dr, Baton Rouge, LA 70808For SaleMLS ID #2026014427, Stacy Landry, Supreme. ROAM MLS
- $399,5003 bd2 ba1.6k sqft4025 Irvine St, Baton Rouge, LA 70808For SaleMLS ID #2026015079, Melissa Landers, RE/MAX Professional. ROAM MLS
