Skip main navigation
Active
$725,000

5241 W Dakin St, Chicago, IL 60641

4beds
3,217sqft
: 
Loading
Get pre-qualified
Single Family Residence
Built in 1913
3,690 Square Feet Lot
$-- Zestimate®
$225/sqft
$-- HOA

What's special

Charming tree-lined streetsTree lined streetIncredible primary suiteSpa-like bathFlooded with natural lightExpansive eat-in kitchenTimeless high-end selections throughout
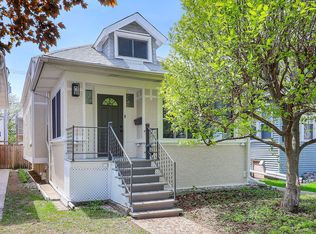
Completely redesigned and reimagined 4-bedroom, 3.5-bath bungalow on an oversized lot on a great tree lined street in the heart of Portage Park. Originally intended to be a forever home, the current owners thoughtfully gutted this home down to the studs and rebuilt it from the ground up with a level of care, quality, and attention to detail that is rarely found in today's market. Life plans changed, but the result is an exceptional home that benefits from countless upgrades and design choices made for long-term living-not resale. Flooded with natural light and finished with timeless, high-end selections throughout, the main level offers an inviting living room, dining room, expansive eat-in kitchen, two spacious bedrooms, and a beautifully appointed full bath. Upstairs, the incredible primary suite serves as a true retreat, featuring an oversized bedroom, organized walk-in closet, built-in vanity area, and a spa-like bath complete with a Japanese soaking tub, separate shower, and dual vanity. A generous second bedroom and full bath complete the level, with the flexibility to divide the bedroom into two rooms if desired. The lower level is equally impressive, offering a spacious laundry room with a dedicated dog-washing station, powder room, and an expansive recreation space with a full bar-perfect for entertaining, movie nights, game days, and gathering with friends and family. Outside, every inch of the property has been maximized with a welcoming front porch, rear deck, paver patio, and a fully outfitted garage that adds even more functionality to this special home. And the location? Just blocks from Portage Park itself-one of Chicago's most beloved neighborhood parks-featuring pools, athletic fields, tennis courts, playgrounds, walking paths, seasonal events, and year-round community programming. Combined with the neighborhood's charming tree-lined streets, local restaurants, coffee shops, and convenient access to transportation, it's easy to see why Portage Park continues to be one of the Northwest Side's most sought-after neighborhoods. A truly special home where thoughtful design, exceptional craftsmanship, and an unbeatable location come together.
11 days
|
440
|
29
|

Zillow last checked:

Listing updated:

Listed by:

Amanda McMillan 773-391-5050,

@properties Christie's International Real Estate

Source: MRED as distributed by MLS GRID,MLS#: 12688549MLS Logo

Loading...

    Facts & features

    Interior

    Bedrooms & bathrooms
    • Bedrooms: 4
    • Bathrooms: 4
    • Full bathrooms: 3
    • 1/2 bathrooms: 1
    Rooms
    • Room types: Breakfast Room, Foyer, Recreation Room, Storage, Utility Room-Lower Level, Walk In Closet, Other Room
    Primary bedroom
    • Features: Flooring (Carpet), Bathroom (Full)
    • Level: Second
    • Area: 264 Square Feet
    • Dimensions: 22X12
    Bedroom 2
    • Features: Flooring (Other)
    • Level: Second
    • Area: 198 Square Feet
    • Dimensions: 18X11
    Bedroom 3
    • Features: Flooring (Hardwood)
    • Level: Main
    • Area: 99 Square Feet
    • Dimensions: 11X9
    Bedroom 4
    • Features: Flooring (Hardwood)
    • Level: Main
    • Area: 99 Square Feet
    • Dimensions: 11X9
    Breakfast room
    • Features: Flooring (Hardwood)
    • Level: Main
    • Area: 56 Square Feet
    • Dimensions: 8X7
    Dining room
    • Features: Flooring (Hardwood)
    • Level: Main
    • Area: 156 Square Feet
    • Dimensions: 13X12
    Foyer
    • Level: Main
    • Area: 77 Square Feet
    • Dimensions: 11X7
    Kitchen
    • Features: Kitchen (Eating Area-Breakfast Bar, Eating Area-Table Space, Breakfast Room, Updated Kitchen), Flooring (Hardwood)
    • Level: Main
    • Area: 189 Square Feet
    • Dimensions: 21X9
    Laundry
    • Features: Flooring (Tile)
    • Level: Lower
    • Area: 81 Square Feet
    • Dimensions: 9X9
    Living room
    • Features: Flooring (Hardwood)
    • Level: Main
    • Area: 132 Square Feet
    • Dimensions: 12X11
    Other
    • Level: Main
    • Area: 63 Square Feet
    • Dimensions: 9X7
    Recreation room
    • Features: Flooring (Luxury Vinyl)
    • Level: Lower
    • Area: 432 Square Feet
    • Dimensions: 24X18
    Storage
    • Level: Lower
    • Area: 136 Square Feet
    • Dimensions: 17X8
    Other
    • Level: Lower
    • Area: 120 Square Feet
    • Dimensions: 15X8
    Walk in closet
    • Features: Flooring (Carpet)
    • Level: Second
    • Area: 54 Square Feet
    • Dimensions: 9X6
    Heating
    • Forced Air, Radiant, Zoned
    Cooling
    • Central Air
    Appliances
    • Included: Range, Microwave, Dishwasher, Refrigerator, Washer, Dryer, Disposal, Stainless Steel Appliance(s), Wine Refrigerator, Humidifier
    • Laundry: In Unit, Sink
    Features
    • Wet Bar, 1st Floor Bedroom, 1st Floor Full Bath, Built-in Features, Walk-In Closet(s)
    • Flooring: Hardwood
    • Basement: Finished,Storage Space,Full,Daylight
    Interior area
    • Total structure area: 0
    • Total interior livable area: 3,217 sqft
    Video & virtual tour

    Property

    Parking
    • Total spaces: 2
    • Parking features: Off Alley, Garage Door Opener, Yes, Garage Owned, Detached, Garage
    • Garage spaces: 2
    • Has uncovered spaces: Yes
    Accessibility
    • Accessibility features: No Disability Access
    Features
    • Stories: 2
    • Patio & porch: Deck, Patio
    Lot
    • Size: 3,690 Square Feet
    • Dimensions: 30X123
    Details
    • Parcel number: 13211070070000
    • Special conditions: List Broker Must Accompany
    • Other equipment: Sump Pump

    Construction

    Type & style
    • Home type: SingleFamily
    • Architectural style: Bungalow
    • Property subtype: Single Family Residence
    Materials
    • Fiber Cement
    • Roof: Asphalt
    Condition
    • New construction: No
    • Year built: 1913
    • Major remodel year: 2023

    Utilities & green energy

    • Electric: 200+ Amp Service
    • Sewer: Public Sewer
    • Water: Lake Michigan, Public

    Community & HOA

    Community
    • Features: Park, Pool, Sidewalks
    HOA
    • Services included: None
    Location
    • Region: Chicago

    Financial & listing details

    • Price per square foot: $225/sqft
    • Tax assessed value: $330,000
    • Annual tax amount: $6,632
    • Date on market: 6/25/2026
    • Ownership: Fee Simple

      Estimated market value

      Not available

      Estimated sales range

      Not available

      Not available

      Price history

      DateEventPrice
      6/25/2026Listed for sale$725,000$225/sqft
      Source: MRED as distributed by MLS GRID #12688549 Report a problem
      6/15/2026Contingent$725,000$225/sqft
      Source: MRED as distributed by MLS GRID #12671705 Report a problem
      6/11/2026Listed for sale$725,000$225/sqft
      Source: MRED as distributed by MLS GRID #12671705 Report a problem

      Public tax history

      YearProperty taxesTax assessment
      2024-- $33,000 +3.1%
      2023$6,756 +2.6%$32,000
      2022$6,586 +2.3%$32,000
      2021$6,439 -0.1%$32,000 +10.6%
      2020$6,447 +121%$28,924 -11%
      2019$2,917 +1.5%$32,499
      2018$2,873 -6.6%$32,499 +30.3%
      2017$3,076 -10.9%$24,945
      2016$3,454 +4%$24,945
      2015$3,319 +0.9%$24,945 +10.1%
      2014$3,291 -0.4%$22,655
      2013$3,303 +0.1%$22,655
      2012$3,300 -20%$22,655 -26.5%
      2011$4,127 +47.9%$30,834
      2010$2,791 +14.6%$30,834
      2009$2,435 -4.5%$30,834 -11.5%
      2008$2,549 +3.2%$34,834
      2007$2,470 -14.3%$34,834
      2006$2,882 -4.2%$34,834 +35.5%
      2005$3,008 +3.5%$25,713
      2004$2,905 +4.3%$25,713
      2003$2,785 +8.5%$25,713 +59.7%
      2002$2,567 +5.1%$16,096
      2001$2,441 +7%$16,096
      2000$2,283 $16,096 +16.1%
      1999$2,283 $13,859

      Find assessor info on the county website

      Monthly payment

      Est. payment

      Payment breakdown

      Explore the cost of this home by adjusting the details. Changes won't be saved.
      All calculations are estimates and provided by Zillow, Inc. for informational purposes only. Actual amounts may vary.
      HOA fees may include property taxes on listings classified as Co-Ops. Contact the listing agent and/or owner for fee details.
      Mortgage interest rates are dependent on a number of factors, including credit score, down payment, and repayment length. Interest rate data provided by Zillow Group Marketplace, Inc. as of 1/1/1970 from various mortgage lenders with which we have lead or other similar arrangements; the Estimated Payment is an average of those rates.
      See how much you could borrow to make a competitive offer.

      Climate risks

      Neighborhood: Portage Park

      Getting around

      77 / 100
      Very Walkable
      58 / 100
      Good Transit
      64 / 100
      Bikeable

      Nearby schools

      GreatSchools rating
      Schools provided by the listing agent
      • Elementary: Gray Elementary School
      • Middle: Gray Elementary School
      • High: Schurz High School
      • District: 299

      Source: MRED as distributed by MLS GRID. This data may not be complete. We recommend contacting the local school district to confirm school assignments for this home.

      A local agent can set up tours, give advice and negotiate with sellers.

      Browse local experts

      Similar homes

      Skip to the end of the carouselSkip to the beginning of the carousel