Skip main navigation
Sold for $375,000
  • $375,000

    5241 W Iliff Drive, Lakewood, CO 80227

    2beds
    2,437sqft
    Townhouse
    Built in 1995
    -- sqft lot
    $427,100 Zestimate®
    $154/sqft
    $2,369 Estimated rent

    Home value

    $427,100

    $397,000 - $457,000

    $2,369/mo

    Zestimate® history
    Loading
    Loading...

    Owner options

    List your home for rent

    $2,369/mo

    Rent Zestimate®

    Find your next renter with Zillow Rental Manager. Plus, with online applications, you can quickly screen prospective tenants – for free.

    Learn more

    $2,369/mo

    Rent Zestimate®

    Refinance and save

    $2,755/mo

    Est. payment

    Refinancing to a lower rate could help reduce your monthly payments and save thousands over the life of the loan.

    See today's rates

    $2,755/mo

    Est. payment

    Explore your selling options

    Work with a Zillow partner agent

    Leverage their expertise and Zillow's premium Showcase listings to get your home seen by more buyers.

    Get started

    List with your own agent

    Get your home in front of millions of buyers by listing it on Zillow.

    Learn how to do it

    Sell it yourself

    Take full control of how buyers see your home on Zillow by listing For Sale by Owner (FSBO).

    List your home

    What's special

    Gas fireplaceLovely patioFrench doorsFresh paintNew window coveringsNew flooringPrivate bathroom
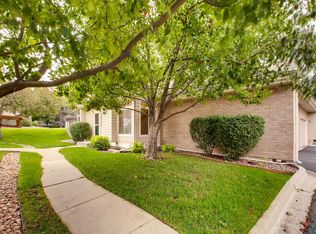
    A turnkey townhome with two primary suites. The entryway has tile floors. Special features include new carpet, new window coverings, and new flooring with fresh paint throughout. The main floor offers a large primary bedroom and a full bathroom. The living room features new carpet and a gas fireplace, and is open to the dining room. French doors in the living room open to a lovely patio. The kitchen, laundry room, and bathrooms have new flooring. The laundry room is located on the main level with new flooring and fresh paint. The loft makes a great seating area or office, featuring new carpet and paint. The second primary suite is located on the second level and features a private bathroom with new flooring, new carpet, and window coverings. An unfinished basement includes three egress windows. The basement can make a great bonus room for storage or a workout area. This is a great community that's centrally located between Wadsworth and Sheridan. And only five minutes from 285/Hampden Ave. There are nearby stores and restaurants. And near the Belmar shopping center.

    Zillow last checked:

    Listing updated:

    Listed by:

    Debra Romero 303-587-4244 debisellsrealestate@yahoo.com,

    MB Bahl Markerting Group

    Bought with:

    Jon-Simon Marquez, 100080342

    Realty Athletica LLC

    Source: REcolorado as distributed by MLS GRID,MLS#: 5105173MLS Logo

    Facts & features

    Interior

    Bedrooms & bathrooms
    • Bedrooms: 2
    • Bathrooms: 2
    • Full bathrooms: 2
    • Main level bathrooms: 1
    • Main level bedrooms: 1
    Bathroom
    • Description: New Flooring And Fresh Paint
    • Level: Main
    Bathroom
    • Description: New Flooring And Fresh Paint
    • Level: Upper
    Other
    • Description: New Carpet, New Window Shade And Fresh Paint
    • Level: Main
    • Area: 224 Square Feet
    • Dimensions: 14 x 16
    Other
    • Description: New Carpet, New Window Shade And Fresh Paint
    • Level: Upper
    • Area: 176 Square Feet
    • Dimensions: 11 x 16
    Bonus room
    • Description: Unfinished Space Would Make A Great Workout Space/Hobby Room Or Storage.
    • Level: Basement
    • Area: 900 Square Feet
    • Dimensions: 30 x 30
    Dining room
    • Description: New Carpet And Fresh Paint And New Window Shades
    • Level: Main
    • Area: 130 Square Feet
    • Dimensions: 10 x 13
    Kitchen
    • Description: New Flooring And Fresh Paint
    • Level: Main
    • Area: 195 Square Feet
    • Dimensions: 13 x 15
    Laundry
    • Description: Washer And Dryer Included
    • Level: Main
    • Area: 80 Square Feet
    • Dimensions: 8 x 10
    Living room
    • Description: New Carpet, New Window Shades, Gas Fireplace And Fresh Paint
    • Level: Main
    • Area: 234 Square Feet
    • Dimensions: 13 x 18
    Loft
    • Description: New Carpet With Fresh Paint And New Window Shade
    • Level: Upper
    • Area: 147 Square Feet
    • Dimensions: 7 x 21
    Heating
    • Forced Air
    Cooling
    • Central Air
    Appliances
    • Included: Cooktop, Dishwasher, Disposal, Dryer, Refrigerator, Washer
    • Laundry: In Unit
    Features
    • Ceiling Fan(s), High Ceilings, Laminate Counters, Primary Suite, Smoke Free, Vaulted Ceiling(s)
    • Flooring: Carpet, Tile, Vinyl
    • Windows: Double Pane Windows, Skylight(s), Window Coverings
    • Basement: Partial
    • Number of fireplaces: 1
    • Fireplace features: Living Room
    • Common walls with other units/homes: 1 Common Wall
    Interior area
    • Total structure area: 2,437
    • Total interior livable area: 2,437 sqft
    • Finished area above ground: 1,592
    • Finished area below ground: 0

    Property

    Parking
    • Total spaces: 2
    • Parking features: Garage - Attached
    • Attached garage spaces: 2
    Features
    • Levels: Two
    • Stories: 2
    • Patio & porch: Patio
    Details
    • Parcel number: 416661
    • Special conditions: Standard

    Construction

    Type & style
    • Home type: Townhouse
    • Architectural style: Contemporary
    • Property subtype: Townhouse
    • Attached to another structure: Yes
    Materials
    • Frame
    • Foundation: Concrete Perimeter
    Condition
    • Year built: 1995

    Utilities & green energy

    • Sewer: Public Sewer
    • Water: Public
    • Utilities for property: Cable Available, Phone Available

    Community & HOA

    Community
    • Security: Radon Detector, Smoke Detector(s)
    • Subdivision: Lakewood Estates
    HOA
    • Has HOA: Yes
    • Amenities included: Pool
    • Services included: Insurance, Maintenance Grounds, Maintenance Structure, Sewer, Snow Removal, Trash, Water
    • HOA fee: $561 monthly
    • HOA name: Keystone Pacific Property Mgmt.
    • HOA phone: 303-369-0800
    Location
    • Region: Lakewood

    Financial & listing details

    • Price per square foot: $154/sqft
    • Tax assessed value: $450,240
    • Annual tax amount: $1,733
    • Date on market: 9/3/2025
    • Listing terms: Conventional
    • Exclusions: None
    • Ownership: Individual
    • Electric utility on property: Yes

    Price history

    DateEventPrice
    12/1/2025Sold$375,000-2.6%$154/sqft
    Source: REcolorado as distributed by MLS GRID #5105173 Report a problem
    10/29/2025Pending sale$385,000$158/sqft
    Source: REcolorado as distributed by MLS GRID #5105173 Report a problem
    10/24/2025Price change$385,000-3.7%$158/sqft
    Source: REcolorado as distributed by MLS GRID #5105173 Report a problem
    10/11/2025Price change$399,995-2.3%$164/sqft
    Source: REcolorado as distributed by MLS GRID #5105173 Report a problem
    9/28/2025Price change$409,500-1.3%$168/sqft
    Source: REcolorado as distributed by MLS GRID #5105173 Report a problem
    9/3/2025Listed for sale$415,000+129.7%$170/sqft
    Source: REcolorado as distributed by MLS GRID #5105173 Report a problem
    4/21/2000Sold$180,700+23.1%$74/sqft
    Source: Public Record Report a problem
    10/7/1994Sold$146,750$60/sqft
    Source: Public Record Report a problem

    Public tax history

    YearProperty taxesTax assessment
    2025$1,733 +0.5%$28,140 +9.9%
    2024$1,725 +22.8%$25,605
    2023$1,404 -1.4%$25,605 +16.6%
    2022$1,424 -14.1%$21,969 -2.8%
    2021$1,659 $22,602 -10.3%
    2020$1,659 +1.3%$25,207
    2019$1,637 +37.9%$25,207 +27%
    2018$1,188 $19,851
    2017$1,188 +29.3%$19,851 +8.9%
    2016$919 +100%$18,221
    2015$459 -35.4%$18,221 +24.1%
    2014$711 +11%$14,686
    2013$640 -49%$14,686 +9.9%
    2012$1,255 -16.2%$13,365
    2011$1,498 +0.2%$13,365 -16.7%
    2010$1,495 -5.8%$16,040
    2009$1,586 +0.2%$16,040 -5.5%
    2008$1,582 -4.4%$16,980
    2007$1,656 +2.4%$16,980 -3.6%
    2006$1,617 +1.5%$17,610 +3.9%
    2005$1,593 +9%$16,950
    2004$1,461 +3.6%$16,950
    2003$1,410 +1.7%$16,950 +5.1%
    2002$1,387 -2.2%$16,130 +7%
    2001$1,419 -0.9%$15,070
    2000$1,431 $15,070
    Find assessor info on the county website

    Neighborhood: Thraemoor

    Nearby schools

    GreatSchools rating
    Schools provided by the listing agent
    • Elementary: Lasley
    • Middle: Alameda Int'l
    • High: Alameda Int'l
    • District: Jefferson County R-1

    Source: REcolorado as distributed by MLS GRID. This data may not be complete. We recommend contacting the local school district to confirm school assignments for this home.

    Get a cash offer in 3 minutes
    Find out how much your home could sell for in as little as 3 minutes with a no-obligation cash offer.
    Estimated market value
    $427,100
    Get a cash offer in 3 minutes
    Find out how much your home could sell for in as little as 3 minutes with a no-obligation cash offer.
    Estimated market value
    $427,100