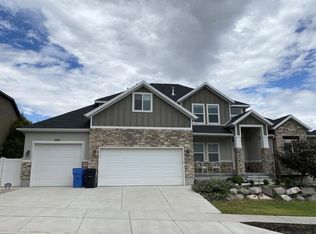
Candlelight Homes is "Taking Rosecrest"! Our BEST selling designs, on the BEST lots, for the BEST price. Come see our Berkshire floor plan. This is a rambler floor plan with 3 bedrooms and 2.5 bathrooms. The covered porch opens to the entry way with a formal living room/office on the right. The open floor plan leads to the family room, dining area and kitchen. The kitchen has a large island and plenty of counter space. The Grand Master Bath and Master Bedroom can't be beat. There is a shared bathroom between the 2 other bedrooms. These 2 bedrooms both have a walk-in closet. There is a powder room for guests off of the garage. The laundry room is also off of the garage. The Rosecrest master community encompasses over 2,500 acres of rolling-foothills and valleys in a quiet setting with indescribable panoramic views. Established in 1999 these thoughtfully designed neighborhoods offer a variety of mixed-use residences. Some neighborhoods are connected by Home Owners Associations; providing residents private access to clubhouses and amenities. These neighborhoods are surrounded by vast open areas and trail systems that connect residents to recreation and nature right out their door. There are even neighborhoods that offer maintenance-free living, with complete yard care and snow removal.
This property is not currently displayed as for sale or rent on Zillow. This may be different from what's on other websites or public sources.