Skip main navigation
Closed
  • $327,500

    5241 Whitewater Dr, Hickory, NC 28601

    3beds
    1,902sqft
    Single Family Residence
    Built in 2006
    0.5 Acres Lot
    $337,400 Zestimate®
    $172/sqft
    $2,096 Estimated rent

    Home value

    $337,400

    $267,000 - $425,000

    $2,096/mo

    Zestimate® history
    Loading
    Loading...

    Owner options

    List your home for rent

    $2,096/mo

    Rent Zestimate®

    Find your next renter with Zillow Rental Manager. Plus, with online applications, you can quickly screen prospective tenants – for free.

    Learn more

    $2,096/mo

    Rent Zestimate®

    Refinance and save

    $1,909/mo

    Est. payment

    Refinancing to a lower rate could help reduce your monthly payments and save thousands over the life of the loan.

    See today's rates

    $1,909/mo

    Est. payment

    Explore your selling options

    Work with a Zillow partner agent

    Leverage their expertise and Zillow's premium Showcase listings to get your home seen by more buyers.

    Get started

    List with your own agent

    Get your home in front of millions of buyers by listing it on Zillow.

    Learn how to do it

    Sell it yourself

    Take full control of how buyers see your home on Zillow by listing For Sale by Owner (FSBO).

    List your home

    What's special

    Back deck and yardVaulted ceilingsSpacious bedroomsThoughtfully laid out kitchenMain-floor laundry roomLarge walk-in closetDining room
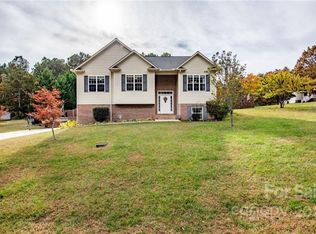
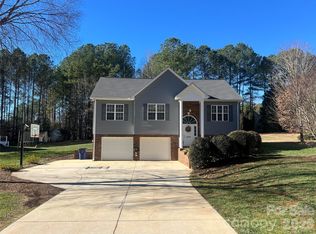
    Discover this well-maintained home in the desirable Crystal Falls neighborhood. With spacious interiors, thoughtful design, and convenience to Hickory, Bethlehem and Granite Falls, this property is ideal for anyone seeking a peaceful yet accessible lifestyle. The main floor features a large, inviting living room with vaulted ceilings and access to the back deck and yard. The thoughtfully laid out kitchen is adjacent to the the dining room, offering a nice space for meals and gatherings. The primary bedroom is a private retreat with an en-suite bathroom and a large walk-in closet. Two additional spacious bedrooms and a second full bathroom provide ample space for family, guests, or a home office. This home also includes a convenient main-floor laundry room and boasts wood floors throughout. The finished flex room in the basement, complete with a half bathroom and an oversized garage with extra storage space adds to the home’s practicality. Make your appointment to see this home today!

    Zillow last checked:

    Listing updated:

    Listed by:

    Aaris Biddix aarisbiddix@kw.com,

    Keller Williams Advantage

    Bought with:

    Hannah Fox

    True North Realty

    Source: Canopy MLS as distributed by MLS GRID,MLS#: 4215741MLS Logo

    Facts & features

    Interior

    Bedrooms & bathrooms
    • Bedrooms: 3
    • Bathrooms: 3
    • Full bathrooms: 2
    • 1/2 bathrooms: 1
    • Main level bedrooms: 3
    Primary bedroom
    • Level: Main
    Primary bedroom
    • Level: Main
    Bedroom s
    • Level: Main
    Bedroom s
    • Level: Main
    Bedroom s
    • Level: Main
    Bedroom s
    • Level: Main
    Bathroom full
    • Level: Main
    Bathroom half
    • Level: Basement
    Bathroom full
    • Level: Main
    Bathroom half
    • Level: Basement
    Dining room
    • Level: Main
    Dining room
    • Level: Main
    Kitchen
    • Level: Main
    Kitchen
    • Level: Main
    Living room
    • Level: Main
    Living room
    • Level: Main
    Recreation room
    • Level: Basement
    Recreation room
    • Level: Basement
    Heating
    • Heat Pump
    Cooling
    • Heat Pump
    Appliances
    • Included: Dishwasher, Electric Range, Electric Water Heater, Microwave, Refrigerator
    • Laundry: In Hall, Laundry Closet, Main Level
    Features
    • Basement: Partially Finished
    Interior area
    • Total structure area: 1,454
    • Total interior livable area: 1,902 sqft
    • Finished area above ground: 1,454
    • Finished area below ground: 448

    Property

    Parking
    • Total spaces: 2
    • Parking features: Driveway, Attached Garage
    • Attached garage spaces: 2
    • Has uncovered spaces: Yes
    Features
    • Levels: Multi/Split
    Lot
    • Size: 0.5 Acres
    Details
    • Parcel number: 08120 8152
    • Zoning: RA-20
    • Special conditions: Standard

    Construction

    Type & style
    • Home type: SingleFamily
    • Property subtype: Single Family Residence
    Materials
    • Brick Partial, Vinyl
    Condition
    • New construction: No
    • Year built: 2006

    Utilities & green energy

    • Sewer: Septic Installed
    • Water: County Water

    Community & HOA

    Community
    • Subdivision: Crystal Falls
    Location
    • Region: Hickory

    Financial & listing details

    • Price per square foot: $172/sqft
    • Tax assessed value: $326,400
    • Annual tax amount: $2,071
    • Date on market: 1/23/2025
    • Cumulative days on market: 43 days
    • Road surface type: Concrete, Paved

    Price history

    DateEventPrice
    4/3/2025Sold$327,500-9%$172/sqft
    Source: Canopy MLS as distributed by MLS GRID #4215741 Report a problem
    2/27/2025Price change$359,900-2.6%$189/sqft
    Source: Canopy MLS as distributed by MLS GRID #4215741 Report a problem
    2/4/2025Price change$369,500-1.5%$194/sqft
    Source: Canopy MLS as distributed by MLS GRID #4215741 Report a problem
    1/23/2025Listed for sale$375,000+71.2%$197/sqft
    Source: Canopy MLS as distributed by MLS GRID #4215741 Report a problem
    5/7/2020Sold$219,000$115/sqft
    Source: Canopy MLS as distributed by MLS GRID #3602202 Report a problem
    4/16/2020Pending sale$219,000$115/sqft
    Source: Weichert, Realtors - Team Metro #3602202 Report a problem
    3/13/2020Listed for sale$219,000+28.9%$115/sqft
    Source: Weichert, Realtors - Team Metro #3602202 Report a problem
    5/19/2011Listing removed$169,900-0.1%$89/sqft
    Source: RealEstateShows.com #9547140 Report a problem
    2/26/2010Sold$170,000+0.1%$89/sqft
    Source: Public Record Report a problem
    1/13/2010Price change$169,900-5.6%$89/sqft
    Source: RealEstateShows.com #9547140 Report a problem
    9/20/2009Listed for sale$179,900$95/sqft
    Source: NCI #9547140 Report a problem
    7/18/2009Listing removed$179,900$95/sqft
    Source: Prime Properties, A Discount Broker #9547140 Report a problem
    7/3/2009Listed for sale$179,900$95/sqft
    Source: Prime Properties, A Discount Broker #9547140 Report a problem

    Public tax history

    YearProperty taxesTax assessment
    2025$2,071 +40.5%$326,400 +62%
    2024$1,474 $201,500
    2023$1,474 $201,500
    2022$1,474 $201,500
    2021$1,474 +43.2%$201,500 +37.4%
    2020$1,029 -2%$146,700
    2019$1,050 $146,700
    2018$1,050 $146,700
    2017$1,050 +0.2%$146,700
    2016$1,047 $146,700
    2015$1,047 +4.9%$146,700
    2014$998 $146,700
    2013-- $146,700 +5.5%
    2012-- $139,100
    2011-- $139,100
    2010-- $139,100
    2009-- $139,100
    2008-- $139,100
    2007-- $139,100 +672.8%
    2006-- $18,000
    2005-- $18,000 +5.9%
    2004-- $17,000
    2003-- $17,000
    Find assessor info on the county website

    Neighborhood: 28601

    Nearby schools

    GreatSchools rating
    Schools provided by the listing agent
    • Elementary: Dudley Shoals
    • Middle: Granite Falls
    • High: South Caldwell

    Source: Canopy MLS as distributed by MLS GRID. This data may not be complete. We recommend contacting the local school district to confirm school assignments for this home.

    Get a cash offer in 3 minutes
    Find out how much your home could sell for in as little as 3 minutes with a no-obligation cash offer.
    Estimated market value
    $337,400
    Get a cash offer in 3 minutes
    Find out how much your home could sell for in as little as 3 minutes with a no-obligation cash offer.
    Estimated market value
    $337,400