Skip main navigation
Sold for $745,000
Street View
  • Tax assessed value
    $745,000

    52419 Road 423, Oakhurst, CA 93644

    7beds
    3baths
    3,552sqft
    Residential, Single Family Residence
    Built in 1989
    6.07 Acres Lot
    $803,300 Zestimate®
    $210/sqft
    $3,011 Estimated rent

    Home value

    $803,300

    $739,000 - $876,000

    $3,011/mo

    Zestimate® history
    Loading
    Loading...

    Owner options

    List your home for rent

    $3,011/mo

    Rent Zestimate®

    Find your next renter with Zillow Rental Manager. Plus, with online applications, you can quickly screen prospective tenants – for free.

    Learn more

    $3,011/mo

    Rent Zestimate®

    Refinance and save

    $4,694/mo

    Est. payment

    Refinancing to a lower rate could help reduce your monthly payments and save thousands over the life of the loan.

    See today's rates

    $4,694/mo

    Est. payment

    Explore your selling options

    Work with a Zillow partner agent

    Leverage their expertise and Zillow's premium Showcase listings to get your home seen by more buyers.

    Get started

    List with your own agent

    Get your home in front of millions of buyers by listing it on Zillow.

    Learn how to do it

    Sell it yourself

    Take full control of how buyers see your home on Zillow by listing For Sale by Owner (FSBO).

    List your home

    What's special


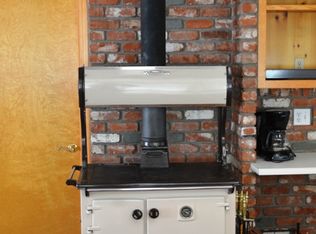
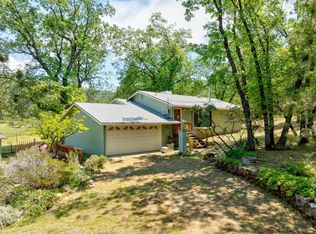
    Welcome home to 52419 Rd. 423 in Oakhurst, CA. A custom home build with 3552 square feet and having undergone many remodels and renovations since it was built in 1989 with only 1 owner. Wonderful home situated against National Forest on a little over 6 acres boasting of 7 bedrooms and 3 full baths with a bedroom and full bath on the main level. PAID for solar, automatic generator, pool, pump house, horse barn and stalls all in a peaceful setting in the mountains. As you enter the home you will fall in love with the attention that has been placed to the overall open floor plan. Large kitchen with custom cabinets, granite counters, 2 dishwashers, and a beautiful 6 burner stove and oven with another separate oven and built in microwave as well. You will fall in love with the large master bedroom upstairs with the laundry and multi unit heating and cooling units. There are 6 individual rooms and 2 baths upstairs with laminate floors and new carpet in the hall and family/living rooms. Outside the house you will enjoy the large covered decks as you enjoy the peace and serenity of this lovely home. Come and fall in love with a property built with love at the end of Road 423.

    Zillow last checked:

    Listing updated:

    Listed by:

    Joshua Reeve DRE #01986852,

    PMZ Real Estate

    Bought with:

    Joshua Reeve, DRE #01986852

    PMZ Real Estate

    Tchukon Shanks, DRE #02091181

    London Properties, Ltd.

    Source: Fresno MLS,MLS#: 609385Originating MLS: Fresno MLS

    Facts & features

    Interior

    Bedrooms & bathrooms
    • Bedrooms: 7
    • Bathrooms: 3
    Primary bedroom
    • Area: 0
    • Dimensions: 0 x 0
    Bedroom 1
    • Area: 0
    • Dimensions: 0 x 0
    Bedroom 2
    • Area: 0
    • Dimensions: 0 x 0
    Bedroom 3
    • Area: 0
    • Dimensions: 0 x 0
    Bedroom 4
    • Area: 0
    • Dimensions: 0 x 0
    Bathroom
    • Features: Tub/Shower, Shower
    Dining room
    • Features: Formal, Family Room/Area
    • Area: 0
    • Dimensions: 0 x 0
    Family room
    • Area: 0
    • Dimensions: 0 x 0
    Kitchen
    • Features: Breakfast Bar
    • Area: 0
    • Dimensions: 0 x 0
    Living room
    • Area: 0
    • Dimensions: 0 x 0
    Basement
    • Area: 0
    Heating
    • Central
    Cooling
    • Evaporative Cooling
    Appliances
    • Included: F/S Range/Oven, Built In Range/Oven, Gas Appliances, Electric Appliances, Disposal, Dishwasher, Microwave
    • Laundry: Inside, Laundry Closet
    Features
    • Isolated Bedroom, Isolated Bathroom, Great Room, Family Room
    • Flooring: Carpet, Laminate, Tile
    • Windows: Double Pane Windows
    • Number of fireplaces: 1
    • Common walls with other units/homes: No One Below
    Interior area
    • Total structure area: 3,552
    • Total interior livable area: 3,552 sqft

    Property

    Parking
    • Parking features: Garage - Attached, Carport
    • Has attached garage: Yes
    • Has carport: Yes
    Accessibility
    • Accessibility features: Wheel Chair Access, Bathroom Fixtures
    Features
    • Levels: Two
    • Stories: 2
    • Entry location: Ground Floor
    • Patio & porch: Covered, Deck
    • Has private pool: Yes
    • Pool features: Solar Heat, Fenced, Gunite, Private, In Ground
    Lot
    • Size: 6.07 Acres
    • Features: Mountain, Pasture
    Details
    • Additional structures: Barn(s), Kennel/Dog Run, Other
    • Parcel number: 066180061000
    • Zoning: RRS 2.5

    Construction

    Type & style
    • Home type: SingleFamily
    • Architectural style: Ranch
    • Property subtype: Residential, Single Family Residence
    Materials
    • Wood Siding
    • Foundation: Wood Subfloor
    • Roof: Composition
    Condition
    • Year built: 1989

    Utilities & green energy

    • Water: Private
    • Utilities for property: Propane

    Community & HOA

    Location
    • Region: Oakhurst

    Financial & listing details

    • Price per square foot: $210/sqft
    • Tax assessed value: $745,000
    • Annual tax amount: $7,866
    • Date on market: 3/14/2024
    • Cumulative days on market: 67 days
    • Listing agreement: Exclusive Agency
    • Listing terms: Government,Conventional,Cash

    Price history

    DateEventPrice
    7/1/2024Sold$745,000-6.9%$210/sqft
    Source: Fresno MLS #609385 Report a problem
    5/20/2024Pending sale$799,900$225/sqft
    Source: MetroList Services of CA #224023393 Report a problem
    3/14/2024Listed for sale$799,900-5.9%$225/sqft
    Source: MetroList Services of CA #224023393 Report a problem
    3/12/2024Listing removed$849,900$239/sqft
    Source: PMZ Real Estate #223091324 Report a problem
    11/7/2023Price change$849,900-5.6%$239/sqft
    Source: PMZ Real Estate #223091324 Report a problem
    10/17/2023Listed for sale$899,900$253/sqft
    Source: MetroList Services of CA #223091324 Report a problem

    Public tax history

    YearProperty taxesTax assessment
    2025$7,866 +108.8%$745,000 +107.4%
    2024$3,768 +1.3%$359,142 +2%
    2023$3,719 +3.8%$352,101 +2%
    2022$3,584 +1.4%$345,198 +2%
    2021$3,534 +0.5%$338,430 +1%
    2020$3,516 +1.9%$334,961 +2%
    2019$3,450 +2.4%$328,394 +2%
    2018$3,368 +1.9%$321,956 +2%
    2017$3,306 $315,645 +2%
    2016$3,306 +4.8%$309,457 +1.5%
    2015$3,155 +1.6%$304,810 +2%
    2014$3,104 +2.1%$298,840 +0.5%
    2013$3,039 $297,491 +2%
    2012-- $291,659 +2%
    2011-- $285,942 +0.8%
    2010-- $283,806 +1.8%
    2008-- $278,903 +2%
    2007-- $273,435 +2%
    2006$2,761 $268,074 +2%
    2005-- $262,818 +15.8%
    2003$2,328 $226,944 +2%
    2002-- $222,495 +2%
    2001-- $218,133
    Find assessor info on the county website

    Neighborhood: 93644

    Nearby schools

    GreatSchools rating
    Schools provided by the listing agent
    • Elementary: Oakhurst
    • Middle: Oak Creek
    • High: Yosemite

    Source: Fresno MLS. This data may not be complete. We recommend contacting the local school district to confirm school assignments for this home.

    Get pre-qualified for a loan
    At Zillow Home Loans, we can pre-qualify you in as little as 5 minutes with no impact to your credit score.

    An equal housing lender. NMLS #10287.