Skip main navigation
Off market
  • $387,600

    5242 35th St E, Fife, WA 98424

    2beds
    1,068sqft
    Single Family Residence
    Built in ----
    -- sqft lot
    $387,600 Zestimate®
    $363/sqft
    $2,296 Estimated rent

    Home value

    $387,600

    $368,000 - $407,000

    $2,296/mo

    Zestimate® history
    Loading
    Loading...

    Owner options

    List your home for rent

    $2,296/mo

    Rent Zestimate®

    Find your next renter with Zillow Rental Manager. Plus, with online applications, you can quickly screen prospective tenants – for free.

    Learn more

    $2,296/mo

    Rent Zestimate®

    Refinance and save

    $2,350/mo

    Est. payment

    Refinancing to a lower rate could help reduce your monthly payments and save thousands over the life of the loan.

    See today's rates

    $2,350/mo

    Est. payment

    Explore your selling options

    Work with a Zillow partner agent

    Leverage their expertise and Zillow's premium Showcase listings to get your home seen by more buyers.

    Get started

    List with your own agent

    Get your home in front of millions of buyers by listing it on Zillow.

    Learn how to do it

    Sell it yourself

    Take full control of how buyers see your home on Zillow by listing For Sale by Owner (FSBO).

    List your home

    What's special

    Modern appliancesGenerous closet spaceWalk-in closetHigh-quality lvp flooringAmple cabinetry

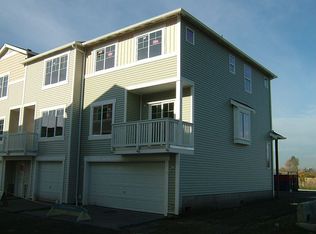
    Take a tour of this towering two bedroom 1 bathroom condo located in Fife, nestled within the exclusive gated community of Stonebrook! This three-story condo provides abundant space for your family. On the first floor, you'll find a garage for parking and storage. Ascending the stairs, you'll be greeted by an open concept living room and kitchen, complete with a balcony overlooking the rear of the house. The kitchen and living room boast high-quality LVP flooring, and the kitchen offers ample cabinetry and modern appliances. Conveniently, a half bath is situated at the bottom of the stairs. As we make our way to the third floor, you'll discover a full bath with a double vanity and a private toilet positioned between the two bedrooms. The primary bedroom, located on the right, features generous closet space and en-suite access to the bathroom. Meanwhile, the bedroom on the left offers a walk-in closet and plenty of room to unwind. For added convenience, the laundry is discreetly tucked away in the hallway, reducing the need for trips up and down the stairs. Don't miss out on the opportunity to schedule your viewing today, as properties are quickly being snatched up this summer! HOME FEATURES: Current Appliances Balcony Smart Home Thermostat Combo Washer & Dryer Garage Gated Condo Community COMMUNITY FEATURES: 5 Minutes to I5 10 Minutes to Downtown Tacoma offering Museums, Shopping and Fun 20 Minutes from JBLM 15 Minutes from Tacoma Mall Short drive to local schools Local parks nearby THE BASICS: Lease Term: 1 Year Minimum Pet Policy: Cats & Small Dogs Only Tenants are to be responsible for all utilities IMPORTANT THINGS YOU SHOULD KNOW: No smoking inside the premises Application processing time is 3-6 business days. Please review Keyrenter's Application Criteria prior to applying. $50 N/R Application Fee per applicant 18 or older $30/Monthly Rental Admin Fee Renters & $100k General Limited Liability Insurance Required Deposit: $2,300 $50 monthly pet fee + 1x $300 additional N/R Fee Per Pet (if applicable) DISCLAIMER: All information deemed reliable but not guaranteed and are subject to change. Keyrenter DOES NOT advertise on Craigslist or Facebook MarketPlace. Nor do we ask for payment to view our properties to protect yourself from scammers!

    This property is off market, which means it's not currently listed for sale or rent on Zillow. This may be different from what's available on other websites or public sources.

    Zillow last checked:

    Listing updated:

    Source: Zillow Rentals

    Facts & features

    Interior

    Bedrooms & bathrooms
    • Bedrooms: 2
    • Bathrooms: 2
    • Full bathrooms: 1
    • 1/2 bathrooms: 1
    Appliances
    • Included: Dishwasher, Disposal, Dryer, Microwave, Range Oven, Refrigerator, Washer
    • Laundry: In Unit, Shared
    Features
    • Individual Climate Control, Range/Oven, Walk In Closet
    • Flooring: Laminate
    Interior area
    • Total interior livable area: 1,068 sqft

    Property

    Parking
    • Parking features: Garage
    • Has garage: Yes
    • Details: Contact manager
    Features
    • Exterior features: Balcony, City of Fife Water and Sewer - Tenants Name, Flooring: Laminate, Guest Parking, HOA Community, Lawn, Living Room, PSE (gas) tenants name, Range/Oven, TPU Power - Tenants Name, Walk In Closet
    Details
    • Parcel number: 9007010140

    Construction

    Type & style
    • Home type: SingleFamily
    • Property subtype: Single Family Residence

    Community & neighborhood

    Security
    • Security features: Gated Community
    Community
    • Community features: Playground
    Location
    • Region: Fife

    HOA & financial

    Other fees
    • Deposit fee: $2,300

    Other

    Other facts
    • Available date: 09/26/2025

    Price history

    DateEventPrice
    9/12/2025Listing removed$2,300$2/sqft
    Source: Zillow Rentals Report a problem
    8/25/2025Listed for rent$2,300+2.2%$2/sqft
    Source: Zillow Rentals Report a problem
    8/22/2023Listing removed--
    Source: Zillow Rentals Report a problem
    7/12/2023Listed for rent$2,250$2/sqft
    Source: Zillow Rentals Report a problem
    3/14/2019Sold$244,000+107.5%$228/sqft
    Source: Public Record Report a problem
    12/30/2013Sold$117,600-15.9%$110/sqft
    Source: Public Record Report a problem
    10/21/2010Sold$139,900-9.7%$131/sqft
    Source: NWMLS as distributed by MLS GRID #77857 Report a problem
    6/26/2010Listing removed$155,000$145/sqft
    Source: foreclosure.com Report a problem
    5/24/2010Price change$155,000+0%$145/sqft
    Source: foreclosure.com Report a problem
    5/23/2010Listed for sale--
    Source: foreclosure.com Report a problem
    4/20/2010Listing removed$154,950$145/sqft
    Source: John L Scott Real Estate #24829 Report a problem
    3/14/2010Listed for sale$154,950-31.9%$145/sqft
    Source: John L Scott Real Estate #24829 Report a problem
    1/8/2008Sold$227,552$213/sqft
    Source: NWMLS as distributed by MLS GRID #27070225 Report a problem

    Public tax history

    YearProperty taxesTax assessment
    2024$3,213 +10.7%$356,400 +16.1%
    2023$2,902 -10.8%$307,000 -3.6%
    2022$3,254 +3.3%$318,600 +17%
    2021$3,152 +18.2%$272,200 +24.9%
    2019$2,667 +15.3%$217,900 -0.4%
    2018$2,314 +18.1%$218,700 +16.3%
    2017$1,959 +17.8%$188,100 +31.5%
    2016$1,663 $143,000 +10.4%
    2014$1,663 +7.8%$129,500 +16.7%
    2013$1,543 $111,000 -4.7%
    2012-- $116,500 -18.2%
    2011-- $142,500 -3.5%
    2010-- $147,700

    Find assessor info on the county website

    Neighborhood: 98424

    Nearby schools

    GreatSchools rating
    Get a cash offer in 3 minutes
    Find out how much your home could sell for in as little as 3 minutes with a no-obligation cash offer.
    Estimated market value
    $387,600
    Get a cash offer in 3 minutes
    Find out how much your home could sell for in as little as 3 minutes with a no-obligation cash offer.
    Estimated market value
    $387,600