Skip main navigation
Off market
  • $706,500

    5242 89th Ave NE, Marysville, WA 98270

    4beds
    2,102sqft
    Single Family Residence
    Built in 2023
    -- sqft lot
    $706,500 Zestimate®
    $336/sqft
    $3,425 Estimated rent

    Home value

    $706,500

    $671,000 - $742,000

    $3,425/mo

    Zestimate® history
    Loading
    Loading...

    Owner options

    List your home for rent

    $3,425/mo

    Rent Zestimate®

    Find your next renter with Zillow Rental Manager. Plus, with online applications, you can quickly screen prospective tenants – for free.

    Learn more

    $3,425/mo

    Rent Zestimate®

    Refinance and save

    $4,260/mo

    Est. payment

    Refinancing to a lower rate could help reduce your monthly payments and save thousands over the life of the loan.

    See today's rates

    $4,260/mo

    Est. payment

    Explore your selling options

    Work with a Zillow partner agent

    Leverage their expertise and Zillow's premium Showcase listings to get your home seen by more buyers.

    Get started

    List with your own agent

    Get your home in front of millions of buyers by listing it on Zillow.

    Learn how to do it

    Sell it yourself

    Take full control of how buyers see your home on Zillow by listing For Sale by Owner (FSBO).

    List your home

    What's special

    Separate bathDowntown everettPrivate sanctuaryStylish islandOpen kitchenPrimary suiteQuartz counters

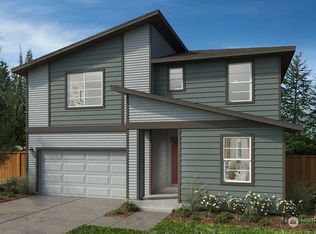
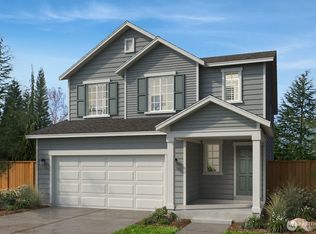
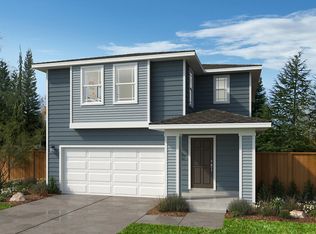
    Welcome to your dream home in Marysville, where luxury meets comfort in a perfect blend. Immerse yourself in the exquisite features and thoughtful design of this brand-new property. As you step inside, the inviting covered entry and spacious foyer provide a warm welcome. This home's smart and efficient layout ensures optimal comfort, complemented by the convenience of air conditioning that keeps you cool during hot summer days. Entertaining is a delight in the open kitchen, dining, and living area, complete with a cozy fireplace. Conversations flow seamlessly as you host gatherings with friends and loved ones. The chef's paradise awaits in the kitchen, featuring a stylish island, quartz counters, stainless steel appliances, and ample storage. Escape to your private sanctuary in the primary suite, boasting a separate bath, dual sinks, and a spacious walk-in closet. Relaxation and tranquility are yours to enjoy within this luxurious space. With the growing trend of remote work, the bonus tech niche offers a dedicated area for your professional needs. Stay productive and focused in your work haven. Step outside and be greeted by a fenced and landscaped backyard, perfect for hosting memorable gatherings. Picture yourself enjoying summer barbecues and peaceful evenings under the stars in your private retreat. Parking is a breeze with the 3-car garage, including an EV charger for your convenience. Ample parking space is available for both you and your guests. Convenience is paramount, as this home's location near I-5 and Hwy 9 ensures easy commuting. Explore a variety of shopping and dining options at Lake Stevens Town Center and downtown Everett, just a stone's throw away. Families will appreciate the top-rated Lake Stevens School District, providing an excellent education for their children. Don't let this opportunity slip away. Imagine living in this meticulously designed home, where every detail caters to your desires. Your dream home is waiting, so seize the moment and turn it into a reality today! Owners cover the monthly HOA dues, while residents are responsible for utilities. Pets are allowed on a case-by-case basis with an additional pet fee. ______________________ BricksFolios offers competitive rental co-broker commissions to licensed brokers, so please contact us for more information. ______________________ BricksFolios Property Management is an equal housing lessor under the FHA. Applicable local, state, and federal laws may apply. Additional terms and conditions apply. This listing is not an offer to rent. You must submit additional information including an application to rent and an application fee. All leasing information is believed to be accurate, but changes may have occurred since photographs were taken and square footage is estimated. Renters to verify all the information. Furthermore, prices and dates may change without notice. Please note this home may be governed by a HOA and could require additional applications and/or fees. An account set-up fee will be charged on all new leases. Beware of scams: We will never ask you for your username and password. We do not advertise on Craigslist, Social Serve, etc. We will never request funds through a payment app like CashApp, Venmo, or Zelle. For more info, please submit an inquiry for this home. Applications are subject to our qualification requirements. Additional terms and conditions apply. CONSENT TO TEXT MESSAGING: By entering your mobile phone number, you expressly consent to receive text messages from BricksFolios. Message and Data rates may apply. ** Please refer to our Tenant Selection Guidelines. Please ask at the showing. Contact us to schedule a showing.

    This property is not currently displayed as for sale or rent on Zillow. This may be different from what's on other websites or public sources.

    Zillow last checked:

    Listing updated:

    Source: Zillow Rentals

    Facts & features

    Interior

    Bedrooms & bathrooms
    • Bedrooms: 4
    • Bathrooms: 2.5
    • Full bathrooms: 2
    • 1/2 bathrooms: 1
    Rooms
    • Room types: []
    Heating
    • Fireplace
    Cooling
    • Central Air
    Appliances
    • Included: Dishwasher, Dryer, Garbage Disposal, Microwave, Refrigerator, Washer
    • Laundry: In Unit
    Features
    • Has fireplace: Yes
    Interior area
    • Total interior livable area: 2,102 sqft

    Property

    Parking
    • Parking features: Attached
    • Has attached garage: Yes
    • Details: Contact manager
    Features
    • Patio & porch: Patio, Porch
    • Fencing: Fenced Yard
    Details
    • Parcel number: 01224000002400

    Construction

    Type & style
    • Home type: SingleFamily
    • Property subtype: Single Family Residence
    Condition
    • Year built: 2023
    • Major remodel year: 2023

    Community & HOA

    Community
    • Deposit fee: $3,750
    Location
    • Region: Marysville

    Financial & listing details

    • Price per square foot: $336/sqft
    • Tax assessed value: $695,500
    • Annual tax amount: $6,421
    • Date on market: 3/21/2024
    • Lease term: Contact For Details

    Price history

    DateEventPrice
    11/5/2024Listing removed$3,750$2/sqft
    Source: Zillow Rentals Report a problem
    3/22/2024Listing removed--
    Source: Zillow Rentals Report a problem
    2/7/2024Listed for rent$3,750$2/sqft
    Source: Zillow Rentals Report a problem
    8/2/2023Listing removed--
    Source: Zillow Rentals Report a problem
    7/17/2023Price change$3,750-5.1%$2/sqft
    Source: Zillow Rentals Report a problem
    7/15/2023Price change$3,950-1.3%$2/sqft
    Source: Zillow Rentals Report a problem
    7/13/2023Sold$684,964+0.7%$326/sqft
    Source: NWMLS as distributed by MLS GRID #2059157 Report a problem
    7/13/2023Listed for rent$4,000$2/sqft
    Source: Zillow Rentals Report a problem
    5/26/2023Pending sale$679,995$323/sqft
    Source: NWMLS as distributed by MLS GRID #NWM2059157 Report a problem
    5/17/2023Listed for sale$679,995$323/sqft
    Source: DR Horton Report a problem

    Public tax history

    YearProperty taxesTax assessment
    2025$6,421 +11.6%$695,500 +3.5%
    2024$5,757 +6.9%$671,700 +8.8%
    2023$5,387 $617,500
    Find assessor info on the county website

    Neighborhood: East Sunnyside/Whiskey Ridge

    Nearby schools

    GreatSchools rating
    Get a cash offer in 3 minutes
    Find out how much your home could sell for in as little as 3 minutes with a no-obligation cash offer.
    Estimated market value
    $706,500
    Get a cash offer in 3 minutes
    Find out how much your home could sell for in as little as 3 minutes with a no-obligation cash offer.
    Estimated market value
    $706,500