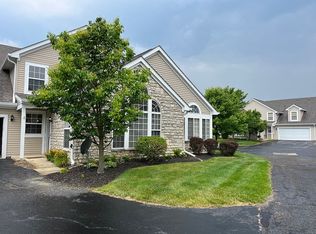
Experience effortless living in this beautifully updated condo featuring a dramatic two-story wall of windows and soaring vaulted ceilings that flood the space with natural light. The open concept floor plan centers around a stunning, newly updated gas fireplace. A versatile four-season room on the main level offers the ideal space for a home office or cozy retreat, with direct access to a brand-new patio. The spacious owner's suite provides a peaceful escape with a large walk-in closet and an en-suite bath featuring double vanities. Upstairs, the largest floor plan in the community continues to impress with a generous bonus room, oversized bedroom, and a beautifully updated full bath, perfect for guests or flexible living space. Convenience meets comfort with first-floor laundry, an oversized attached garage with extra storage, and a location that feels tucked away while still offering easy access to shopping, dining, and the airport, Ideal for frequent travelers or busy professionals. Recent updates include Furnace and A/C 2024, Patio with picket fence added 2025, Hot water tank 2024, Garage door opener 2025, New fireplace insert 2024, Impeccably maintained, this home truly shows at its best.
Sold for $407,000
$407,000
5242 Bridwell Ln #10, Westerville, OH 43081
3beds
2,326sqft
Condominium
Built in 2006
-- sqft lot
$405,600 Zestimate®
$175/sqft
$2,498 Estimated rent
Home value
$405,600
$385,000 - $426,000
$2,498/mo
Zestimate® history
Owner options
List your home for rent
$2,498/mo
Rent Zestimate®
Find your next renter with Zillow Rental Manager. Plus, with online applications, you can quickly screen prospective tenants – for free.
$2,498/mo
Rent Zestimate®
Refinance and save
$3,045/mo
Est. payment
Refinancing to a lower rate could help reduce your monthly payments and save thousands over the life of the loan.
$3,045/mo
Est. payment
Explore your selling options
Work with a Zillow partner agent
Leverage their expertise and Zillow's premium Showcase listings to get your home seen by more buyers.
Get startedList with your own agent
Get your home in front of millions of buyers by listing it on Zillow.
Learn how to do itSell it yourself
Take full control of how buyers see your home on Zillow by listing For Sale by Owner (FSBO).
List your homeWhat's special
Zillow last checked:
Listing updated:
Listed by:
Martha Corbett 614-395-6551,
Sorrell & Company, Inc.
Bought with:
NON MEMBER
NON MEMBER OFFICE
Source: Columbus and Central Ohio Regional MLS ,MLS#: 226015604
Facts & features
Interior
Bedrooms & bathrooms
- Bedrooms: 3
- Bathrooms: 3
- Full bathrooms: 3
- Main level bedrooms: 2
Heating
- Forced Air
Cooling
- Central Air
Appliances
- Included: Dishwasher, Electric Range, Gas Water Heater, Microwave, Refrigerator
- Laundry: Electric Dryer Hookup
Features
- Flooring: Wood, Carpet, Ceramic/Porcelain
- Windows: Insulated Windows, Storm Window(s)
- Number of fireplaces: 1
- Fireplace features: One, Gas Log
- Common walls with other units/homes: No Common Walls,1 Common Wall
Interior area
- Total structure area: 2,326
- Total interior livable area: 2,326 sqft
Property
Parking
- Total spaces: 2
- Parking features: Garage Door Opener, Attached
- Attached garage spaces: 2
Features
- Levels: Two
- Patio & porch: Patio, Deck
Lot
- Size: 2,178 Square Feet
Details
- Parcel number: 010280154
- Special conditions: Standard
Construction
Type & style
- Home type: Condo
- Architectural style: Traditional,Ranch,Cape Cod
- Property subtype: Condominium
Materials
- Foundation: Slab
Condition
- New construction: No
- Year built: 2006
Utilities & green energy
- Sewer: Public Sewer
- Water: Public
Community & HOA
Community
- Subdivision: Glenabby, New Albany area, Westerville area
HOA
- Has HOA: Yes
- Amenities included: Clubhouse, Park
- Services included: Maintenance Grounds, Trash, Snow Removal
- HOA fee: $347 monthly
Location
- Region: Westerville
Financial & listing details
- Price per square foot: $175/sqft
- Annual tax amount: $5,302
- Date on market: 5/8/2026
- Listing terms: VA Loan,FHA,Conventional
Price history
| Date | Event | Price |
|---|---|---|
| 6/29/2026 | Sold | $407,000-2.9%$175/sqft |
Source:  Columbus and Central Ohio Regional MLS #226015604 Report a problem Columbus and Central Ohio Regional MLS #226015604 Report a problem | ||
| 5/19/2026 | Contingent | $419,000$180/sqft |
Source: Columbus and Central Ohio Regional MLS #226015604 Report a problem | ||
| 5/8/2026 | Listed for sale | $419,000+11.7%$180/sqft |
Source: Columbus and Central Ohio Regional MLS #226015604 Report a problem | ||
| 7/21/2023 | Sold | $375,000$161/sqft |
Source: Columbus and Central Ohio Regional MLS #223021164 Report a problem | ||
| 7/10/2023 | Pending sale | $375,000$161/sqft |
Source: Columbus and Central Ohio Regional MLS #223021164 Report a problem | ||
| 7/9/2023 | Listed for sale | $375,000$161/sqft |
Source: Columbus and Central Ohio Regional MLS #223021164 Report a problem | ||
Public tax history
Tax history is unavailable.
Neighborhood: West Albany
Nearby homes
- $407,0003 bd3 ba2.1k sqft5242 Bridwell Ln, Westerville, OH 43081Sold
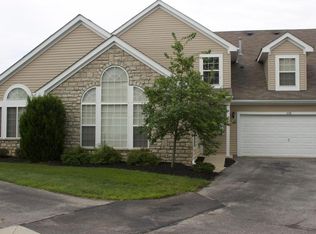
- $376,2003 bd3 ba2.1k sqft5238 Bridwell Ln, Westerville, OH 43081Off Market
- $379,9003 bd3 ba494 sqft5246 Bridwell Ln, Westerville, OH 43081Sold
- $342,3003 bd3 ba494 sqft5234 Bridwell Ln, Westerville, OH 43081Off Market
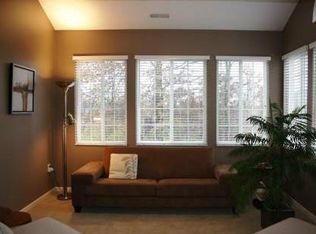
- $378,4003 bd3 ba2.3k sqft5258 Bridwell Ln, Westerville, OH 43081Off Market
- $379,7003 bd3 ba494 sqft5222 Bridwell Ln, Westerville, OH 43081Off Market
- $388,7004 bd3 ba2.2k sqft5254 Bridwell Ln, Westerville, OH 43081Off Market
- $335,6002 bd2 ba494 sqft5257 Bridwell Ln, Westerville, OH 43081Off Market
Nearby schools
GreatSchools rating
- 4/10Avalon Elementary SchoolGrades: K-3Distance: 5.7 mi
- 6/10Woodward Park Middle SchoolGrades: 6-8Distance: 6.9 mi
- 3/10Beechcroft High SchoolGrades: 9-12Distance: 6.1 mi
Get a cash offer in 3 minutes
Find out how much your home could sell for in as little as 3 minutes with a no-obligation cash offer.
Estimated market value
$405,600
Get a cash offer in 3 minutes
Find out how much your home could sell for in as little as 3 minutes with a no-obligation cash offer.
Estimated market value
$405,600
- Ohio
- Franklin County
- Westerville
- 43081
- West Albany
- 5242 Bridwell Ln Unit 10
Nearby cities
Nearby neighborhoods
Nearby zip codes
Other Westerville Topics
