Welcome to the breathtaking Shenandoah Estates in the new St. George filing—where your dream home awaits!" Step into this remarkable four-bedroom, two-and-a-half bath home, with office/formal dining room recently updated to perfection. Experience the elegance of triple crown molding and trey ceilings that add a touch of luxury." Fall in love with the chef's kitchen equipped with updated appliances—perfect for whipping up culinary delights! With fresh paint throughout and new windows, this home is ready for you to move in." Enjoy exquisite outdoor entertaining with not one, but two covered patios, and a fully fenced-in backyard that’s ideal for gatherings or quiet nights under the stars." With a roof only one year old and impeccable updates, this Baton Rouge gem is not just a house—it's a place to create lasting memories." Don’t miss your chance to own this beautiful home. Schedule a tour today and make it yours!"
Sold
Price Unknown
5242 Bull Run Dr, Baton Rouge, LA 70817
4beds
2,401sqft
Single Family Residence
Built in 1997
0.52 Acres Lot
$368,900 Zestimate®
$--/sqft
$2,592 Estimated rent
Home value
$368,900
$350,000 - $387,000
$2,592/mo
Zestimate® history
Owner options
List your home for rent
$2,592/mo
Rent Zestimate®
Find your next renter with Zillow Rental Manager. Plus, with online applications, you can quickly screen prospective tenants – for free.
$2,592/mo
Rent Zestimate®
Refinance and save
$35/mo
Est. payment
Refinancing to a lower rate could help reduce your monthly payments and save thousands over the life of the loan.
$35/mo
Est. payment
Explore your selling options
Work with a Zillow partner agent
Leverage their expertise and Zillow's premium Showcase listings to get your home seen by more buyers.
Get startedList with your own agent
Get your home in front of millions of buyers by listing it on Zillow.
Learn how to do itSell it yourself
Take full control of how buyers see your home on Zillow by listing For Sale by Owner (FSBO).
List your homeWhat's special
Fully fenced-in backyardTrey ceilingsTwo covered patiosStainless steel appliancesNew windowsTriple crown molding
Zillow last checked:
Listing updated:
Listed by:
Danni Downing,
1 Percent Lists Premier
Bought with:
David Madaffari, 995717024
Grassroots Real Estate Group
Source: ROAM MLS,MLS#: 2024022094
Facts & features
Interior
Bedrooms & bathrooms
- Bedrooms: 4
- Bathrooms: 3
- Full bathrooms: 2
- 1/2 bathrooms: 1
Primary bedroom
- Level: First
- Area: 256.7 Square Feet
- Dimensions: 17.0 X 15.10
Bedroom
- Level: First
- Area: 139.27 Square Feet
- Dimensions: 12.11 X 11.5
Bedroom
- Level: First
- Area: 116.15 Square Feet
- Dimensions: 10.10 X 11.5
Bedroom
- Level: First
- Area: 116.15 Square Feet
- Dimensions: 10.10 X 11.5
Primary bathroom
- Level: First
- Area: 142.03 Square Feet
- Dimensions: 9.4 X 15.11
Dining room
- Level: First
- Area: 139.27 Square Feet
- Dimensions: 12.11 X 11.5
Foyer
- Level: First
- Area: 50.22 Square Feet
- Dimensions: 8.10 X 6.2
Garage
- Level: First
- Area: 414.06 Square Feet
- Dimensions: 20.10 X 20.6
Kitchen
- Level: First
- Area: 272.25 Square Feet
- Dimensions: 22.5 X 12.10
Laundry
- Level: First
- Area: 47.01 Square Feet
- Dimensions: 9.2 X 5.11
Living room
- Level: First
- Area: 34048.9 Square Feet
- Dimensions: 19.9 X 17 11
Patio
- Level: First
- Area: 207.48 Square Feet
- Dimensions: 18.2 X 11.4
Porch
- Level: First
- Area: 148.47 Square Feet
- Dimensions: 10.10 X 14.7
Heating
- Central
Cooling
- Central Air, Ceiling Fan(s)
Appliances
- Included: Electric Stove Connection
Features
- Double Vanity, Walk-In Closet(s), High Ceilings, Separate Shower, Tray Ceiling(s), Crown Molding, En Suite
- Flooring: Carpet, Ceramic Tile
Interior area
- Total structure area: 3,170
- Total interior livable area: 2,401 sqft
Property
Parking
- Parking features: Garage
- Has garage: Yes
Features
- Levels: One
- Stories: 1
- Fencing: Full,Wood
Lot
- Size: 0.52 Acres
- Dimensions: 147 x 85
Details
- Parcel number: 580988
Construction
Type & style
- Home type: SingleFamily
- Architectural style: Traditional
- Property subtype: Single Family Residence
Materials
- Brick
- Foundation: Slab
- Roof: Shingle
Condition
- Year built: 1997
Utilities & green energy
- Sewer: Public Sewer
- Water: Public
Community & HOA
Community
- Subdivision: Shenandoah Estates
HOA
- Has HOA: Yes
- HOA fee: $35 annually
Location
- Region: Baton Rouge
Financial & listing details
- Tax assessed value: $191,500
- Annual tax amount: $2,291
- Date on market: 12/10/2024
- Listing terms: Cash,Conventional,FHA,USDA Loan,VA Loan
Price history
| Date | Event | Price |
|---|---|---|
| 1/20/2025 | Sold | -- |
Source:  ROAM MLS #2024022094 Report a problem | ||
| 12/12/2024 | Pending sale | $355,000$148/sqft |
Source: ROAM MLS #2024022094 Report a problem | ||
| 12/10/2024 | Listed for sale | $355,000$148/sqft |
Source: ROAM MLS #2024022094 Report a problem | ||
Public tax history
| Year | Property taxes | Tax assessment |
|---|---|---|
| 2025 | $2,291 +67.6% | $19,150 |
| 2024 | $1,367 -1.1% | $19,150 |
| 2023 | $1,382 +3.2% | $19,150 |
| 2022 | $1,339 +2% | $19,150 |
| 2021 | $1,313 -1.3% | $19,150 |
| 2020 | $1,330 -41% | $19,150 |
| 2019 | $2,254 +1.3% | $19,150 |
| 2018 | $2,225 +62.9% | $19,150 |
| 2017 | $1,366 | $19,150 |
| 2016 | $1,366 +2.6% | $19,150 |
| 2015 | $1,332 +2.2% | $19,150 |
| 2014 | $1,303 | $19,150 |
| 2013 | $1,303 -38.6% | $19,150 |
| 2012 | $2,121 -0.9% | $19,150 |
| 2011 | $2,141 +1.1% | $19,150 |
| 2010 | $2,117 +66.9% | $19,150 |
| 2009 | $1,269 -0.6% | $19,150 |
| 2008 | $1,276 +31.6% | $19,150 +17.5% |
| 2007 | $970 -1.4% | $16,300 |
| 2006 | $983 -1.7% | $16,300 |
| 2005 | $1,000 +3.6% | $16,300 |
| 2004 | $965 +3.2% | $16,300 +4.5% |
| 2003 | $936 0% | $15,600 |
| 2002 | $936 +2.8% | $15,600 |
| 2001 | $911 +6.6% | $15,600 |
| 2000 | $854 | $15,600 |
Find assessor info on the county website
Neighborhood: Shenandoah
Nearby homes
- $353,100-- bd-- ba2.5k sqft5316 Bull Run Dr, Baton Rouge, LA 70817Off Market
- $--4 bd3 ba2.2k sqft5232 Bull Run Dr, Baton Rouge, LA 70817Sold
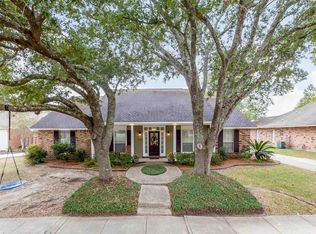
- $357,8004 bd3 ba2.4k sqft5222 Bull Run Dr, Baton Rouge, LA 70817Off Market
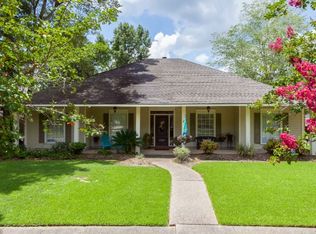
- $444,9004 bd3 ba3.3k sqft5326 Bull Run Dr, Baton Rouge, LA 70817Off Market

- $292,500-- bd-- ba2k sqft5315 Hagerstown Dr, Baton Rouge, LA 70817Off Market
- $387,400-- bd-- ba3k sqft5325 Hagerstown Dr, Baton Rouge, LA 70817Off Market
- $352,7004 bd3 ba2.5k sqft5243 Bull Run Dr, Baton Rouge, LA 70817Off Market
- $346,300-- bd-- ba2.7k sqft5253 Hagerstown Dr, Baton Rouge, LA 70817Off Market
Nearby schools
GreatSchools rating
- 8/10Shenandoah Elementary SchoolGrades: PK-5Distance: 1.2 mi
- 7/10Woodlawn Middle SchoolGrades: 6-8Distance: 2 mi
- 3/10Woodlawn High SchoolGrades: 9-12Distance: 2.7 mi
Get a cash offer in 3 minutes
Find out how much your home could sell for in as little as 3 minutes with a no-obligation cash offer.
Estimated market value
$368,900
Get a cash offer in 3 minutes
Find out how much your home could sell for in as little as 3 minutes with a no-obligation cash offer.
Estimated market value
$368,900
- Louisiana
- East Baton Rouge Parish
- Baton Rouge
- 70817
- Shenandoah
- 5242 Bull Run Dr
