Discover a meticulously updated two-story home nestled in The Pinery, where elegance meets comfort in a serene setting. This property combines modern amenities with the charm of nature, offering an unparalleled living experience. With newer carpet, rich natural wood floors, & a new roof, every detail reflects quality & care. The heart of the home is a kitchen that seamlessly flows into the family room, anchored by a cozy fireplace. This open layout fosters a warm, inviting atmosphere where culinary adventures & relaxation unite. The kitchen's vantage point over the family area ensures that cooking & socializing are perfectly intertwined.
The main level also introduces a living space & a dining area that redefines casual dining, emphasizing a relaxed yet stylish setting for meals and gatherings. Ascending to the upper level, the primary suite presents a haven of tranquility with a modern, spa-like bathroom, ensuring a private escape for relaxation & rejuvenation. Two additional guest bedrooms & a bathroom complete the upstairs, providing ample space for family & friends. The home features a basement that goes beyond traditional living spaces, offering a guest bedroom, a large storage room, and two more rooms waiting for your personal touch. Picture these spaces as a lively craft area, a private gym, or a gaming haven, all customized to fit your hobbies and interests. Step outside to discover a backyard oasis, shielded from the wind, featuring a gazebo and shed amidst the breathtaking backdrop of mountain views. With low HOA fees & no metro district tax, this home offers both comfort & practicality in a coveted location. It’s more than just a home; it’s a lifestyle, promising a blend of community, privacy, & natural beauty.
Sold for $725,000
$725,000
5242 Bur Oak Lane, Parker, CO 80134
4beds
3,391sqft
Single Family Residence
Built in 1987
10,018 Square Feet Lot
$724,300 Zestimate®
$214/sqft
$3,838 Estimated rent
Home value
$724,300
$688,000 - $761,000
$3,838/mo
Zestimate® history
Owner options
List your home for rent
$3,838/mo
Rent Zestimate®
Find your next renter with Zillow Rental Manager. Plus, with online applications, you can quickly screen prospective tenants – for free.
$3,838/mo
Rent Zestimate®
Refinance and save
$4,531/mo
Est. payment
Refinancing to a lower rate could help reduce your monthly payments and save thousands over the life of the loan.
$4,531/mo
Est. payment
Explore your selling options
Work with a Zillow partner agent
Leverage their expertise and Zillow's premium Showcase listings to get your home seen by more buyers.
Get startedList with your own agent
Get your home in front of millions of buyers by listing it on Zillow.
Learn how to do itSell it yourself
Take full control of how buyers see your home on Zillow by listing For Sale by Owner (FSBO).
List your homeWhat's special
Cozy fireplaceMountain viewsCharm of natureModern amenitiesBackyard oasisPrivate gymGuest bedroom
Zillow last checked:
Listing updated:
Listed by:
Joan Pratt 720-506-3001 TC@joanpratt.com,
RE/MAX Professionals
Bought with:
Troy Hansford Team
RE/MAX Professionals
Shannon Fiala, 100073408
RE/MAX Professionals
Source: REcolorado as distributed by MLS GRID,MLS#: 7046611
Facts & features
Interior
Bedrooms & bathrooms
- Bedrooms: 4
- Bathrooms: 4
- Full bathrooms: 2
- 3/4 bathrooms: 1
- 1/2 bathrooms: 1
- Main level bathrooms: 1
Primary bedroom
- Level: Upper
Bedroom
- Level: Upper
Bedroom
- Level: Upper
Bedroom
- Level: Basement
Primary bathroom
- Level: Upper
Bathroom
- Level: Main
Bathroom
- Level: Upper
Bathroom
- Level: Basement
Bonus room
- Description: Oversized Storage Room
- Level: Basement
Bonus room
- Level: Basement
Den
- Level: Main
Dining room
- Description: Seperate Eating Area
- Level: Main
Exercise room
- Level: Basement
Family room
- Level: Main
Kitchen
- Level: Main
Laundry
- Level: Main
Office
- Level: Main
Office
- Level: Main
Heating
- Forced Air
Cooling
- Central Air
Appliances
- Included: Convection Oven, Dishwasher, Gas Water Heater, Microwave, Oven, Range, Refrigerator, Self Cleaning Oven, Water Softener
- Laundry: In Unit, Laundry Closet
Features
- Ceiling Fan(s), Eat-in Kitchen, Entrance Foyer, Five Piece Bath, Granite Counters, High Ceilings, High Speed Internet, Kitchen Island, Open Floorplan, Pantry, Primary Suite, Quartz Counters
- Flooring: Carpet, Wood
- Windows: Double Pane Windows, Skylight(s), Window Coverings
- Basement: Finished,Partial
- Number of fireplaces: 1
- Fireplace features: Family Room, Gas
- Common walls with other units/homes: No Common Walls
Interior area
- Total structure area: 3,391
- Total interior livable area: 3,391 sqft
- Finished area above ground: 2,137
- Finished area below ground: 1,191
Property
Parking
- Total spaces: 2
- Parking features: Garage - Attached
- Attached garage spaces: 2
Features
- Levels: Two
- Stories: 2
- Exterior features: Private Yard
- Fencing: Partial
Lot
- Size: 10,018 Square Feet
- Features: Cul-De-Sac
Details
- Parcel number: R0332893
- Zoning: PDU
- Special conditions: Standard
- Other equipment: Air Purifier
Construction
Type & style
- Home type: SingleFamily
- Property subtype: Single Family Residence
Materials
- Frame, Wood Siding
- Foundation: Concrete Perimeter
- Roof: Composition
Condition
- Year built: 1987
Utilities & green energy
- Water: Public
- Utilities for property: Cable Available, Electricity Connected
Community & HOA
Community
- Security: Smart Cameras, Smoke Detector(s), Video Doorbell
- Subdivision: Pinery
HOA
- Has HOA: Yes
- Amenities included: Park
- HOA fee: $203 annually
- HOA name: Pinery HOA 8B
- HOA phone: 303-841-0800
Location
- Region: Parker
Financial & listing details
- Price per square foot: $214/sqft
- Tax assessed value: $668,207
- Annual tax amount: $3,794
- Date on market: 4/6/2024
- Listing terms: Cash,Conventional,VA Loan
- Exclusions: Seller`s Personal Property. All Tvs, Washer And Dryer. Both Of The Wall-Mounted Coat Racks. Yard Artwork And Petrified Wood Pieces In Yard.
- Ownership: Individual
- Electric utility on property: Yes
Price history
| Date | Event | Price |
|---|---|---|
| 5/3/2024 | Sold | $725,000+0.8%$214/sqft |
Source:  REcolorado as distributed by MLS GRID #7046611 Report a problem REcolorado as distributed by MLS GRID #7046611 Report a problem | ||
| 4/8/2024 | Pending sale | $719,000$212/sqft |
Source: REcolorado as distributed by MLS GRID #7046611 Report a problem | ||
| 4/5/2024 | Listed for sale | $719,000+179.8%$212/sqft |
Source: REcolorado as distributed by MLS GRID #7046611 Report a problem | ||
| 11/21/2010 | Listing removed | $257,000$76/sqft |
Source: Vflyer #738396 Report a problem | ||
| 7/17/2010 | Listed for sale | $257,000$76/sqft |
Source: Vflyer #738396 Report a problem | ||
| 7/13/2009 | Sold | $257,000$76/sqft |
Source: Public Record Report a problem | ||
| 1/29/2009 | Price change | $257,000-14.3%$76/sqft |
Source: Listhub #738396 Report a problem | ||
| 2/19/2008 | Listed for sale | $300,000+20%$88/sqft |
Source: Listhub #738396 Report a problem | ||
| 10/1/2001 | Sold | $250,000+21.1%$74/sqft |
Source: Public Record Report a problem | ||
| 6/28/1996 | Sold | $206,500$61/sqft |
Source: Public Record Report a problem | ||
Public tax history
| Year | Property taxes | Tax assessment |
|---|---|---|
| 2025 | $3,752 -1.1% | $41,760 -14.1% |
| 2024 | $3,794 +40% | $48,630 -1% |
| 2023 | $2,709 -4% | $49,110 +46.2% |
| 2022 | $2,821 | $33,590 -2.8% |
| 2021 | -- | $34,560 +3.1% |
| 2020 | $2,749 +11.5% | $33,520 |
| 2019 | $2,466 0% | $33,520 +13.9% |
| 2018 | $2,466 +8% | $29,430 |
| 2017 | $2,282 +2.7% | $29,430 +4.9% |
| 2016 | $2,222 -2.5% | $28,060 |
| 2015 | $2,279 +10.8% | $28,060 +24% |
| 2014 | $2,056 | $22,630 |
| 2013 | -- | $22,630 -4.7% |
| 2012 | -- | $23,740 |
| 2011 | -- | $23,740 -2.7% |
| 2010 | -- | $24,410 -1.1% |
| 2009 | $1,119 | $24,680 |
| 2008 | -- | $24,680 +7.2% |
| 2007 | -- | $23,030 |
| 2006 | $2,140 -2.1% | $23,030 +3.8% |
| 2004 | $2,186 -35.2% | $22,180 -5.7% |
| 2003 | $3,372 | $23,510 |
| 2002 | -- | $23,510 +14.1% |
| 2001 | $2,233 -2.1% | $20,610 0% |
| 2000 | $2,282 | $20,612 |
Find assessor info on the county website
Neighborhood: 80134
Nearby homes
- $642,0004 bd3 ba2.3k sqft5245 Bur Oak Ln, Parker, CO 80134Off Market
- $670,2004 bd3 ba2.6k sqft5230 Bur Oak Ln, Parker, CO 80134Off Market
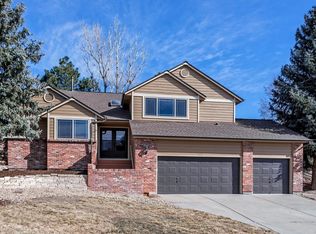
- $571,2003 bd4 ba1.8k sqft7181 N Hyperion Way, Parker, CO 80134Off Market
- $581,8002 bd3 ba2.2k sqft7175 N Hyperion Way, Parker, CO 80134Off Market
- $628,1003 bd3 ba2.3k sqft7189 N Hyperion Way, Parker, CO 80134Off Market
- $681,3004 bd3 ba2.6k sqft5239 Bur Oak Ln, Parker, CO 80134Off Market
- $759,0005 bd4 ba3.9k sqft5218 Bur Oak Ln, Parker, CO 80134Pending
- $581,4003 bd3 ba1.7k sqft7169 N Hyperion Way, Parker, CO 80134Off Market
Nearby schools
GreatSchools rating
- 9/10Northeast Elementary SchoolGrades: 3-5Distance: 1.4 mi
- 6/10Sagewood Middle SchoolGrades: 6-8Distance: 0.7 mi
- 8/10Ponderosa High SchoolGrades: 9-12Distance: 0.4 mi
Schools provided by the listing agent
- Elementary: Mountain View
- Middle: Sagewood
- High: Ponderosa
- District: Douglas RE-1
Source: REcolorado as distributed by MLS GRID. This data may not be complete. We recommend contacting the local school district to confirm school assignments for this home.
Get a cash offer in 3 minutes
Find out how much your home could sell for in as little as 3 minutes with a no-obligation cash offer.
Estimated market value
$724,300
Get a cash offer in 3 minutes
Find out how much your home could sell for in as little as 3 minutes with a no-obligation cash offer.
Estimated market value
$724,300
- Colorado
- Douglas County
- Parker
- 80134
- 5242 Bur Oak Lane
Nearby cities
Nearby neighborhoods
Nearby zip codes
Other Parker Topics
