Welcome to this beautifully maintained, single-story home in the highly desirable Royal Cinderella Homes tract, designed by renowned mid-century architects Jean and Shannon Vandruff. This PLAN 91 “Fernwood” model, owned by the same family since its construction, offers 3 bedrooms and 2 bathrooms, exuding mid-century charm with stylish touches. Upon entering, you'll find a spacious family room with a built-in bookcase, French doors, and stunning vaulted beam ceilings. The open-concept living area includes a cozy fireplace, recessed lighting, and a dining space perfect for entertaining. The serene bedrooms feature new carpeting, plantation shutters, and ceiling fans, creating a comfortable and restful atmosphere. The oversized primary suite includes an en-suite bathroom, new carpeting, and French doors that open directly to the backyard pool area—ideal for enjoying warm summer evenings. The updated hall bathroom impresses with newer cabinetry, granite countertops, modern tile flooring, and a sleek frameless glass shower/bath enclosure. Step outside to a private oasis with a sparkling pool and a charming gazebo, perfect for hosting gatherings or unwinding in the shade. This home is within walking distance to top-rated schools in the Placentia-Yorba Linda Unified School District, including Wagner, Tuffree, and El Dorado—each recognized as Blue Ribbon California Distinguished Schools. The newly renovated Parque del Arroyo Verde is just minutes away, offering a perfect spot for family fun and outdoor activities. In addition to its fantastic community, this home provides easy access to major freeways, MetroLink stations, and popular destinations like Angel Stadium, Honda Center, and The Richard Nixon Library. You'll also be near Cal State Fullerton and Chapman University. Don’t miss out on this rare opportunity to own a piece of mid-century history in one of the area’s most sought-after neighborhoods.
Sold for $1,210,000
Listed by: Circa Properties, Inc. • Zach McCabe • Contact: 949-887-4860
Bought with: Coldwell Banker Envision
Tax assessed value
$1,210,000
5242 Cedarlawn Dr, Placentia, CA 92870
3beds
2,005sqft
Single Family Residence
Built in 1962
8,352 Square Feet Lot
$1,392,600 Zestimate®
$603/sqft
$4,724 Estimated rent
Home value
$1,392,600
$1.30M - $1.50M
$4,724/mo
Zestimate® history
Owner options
List your home for rent
$4,724/mo
Rent Zestimate®
Find your next renter with Zillow Rental Manager. Plus, with online applications, you can quickly screen prospective tenants – for free.
$4,724/mo
Rent Zestimate®
Refinance and save
$7,690/mo
Est. payment
Refinancing to a lower rate could help reduce your monthly payments and save thousands over the life of the loan.
$7,690/mo
Est. payment
Explore your selling options
Work with a Zillow partner agent
Leverage their expertise and Zillow's premium Showcase listings to get your home seen by more buyers.
Get startedList with your own agent
Get your home in front of millions of buyers by listing it on Zillow.
Learn how to do itSell it yourself
Take full control of how buyers see your home on Zillow by listing For Sale by Owner (FSBO).
List your homeWhat's special
Sparkling poolMid-century charmCozy fireplaceSingle-story homeModern tile flooringEn-suite bathroomBackyard pool area
Zillow last checked:
Listing updated:
Listed by:
Zach McCabe DRE #01423770 949-887-4860,
Circa Properties, Inc.
Bought with:
Kathleen Sullivan, DRE #01965235
Coldwell Banker Envision
Source: CRMLS,MLS#: OC24203114 Originating MLS: California Regional MLS
Originating MLS: California Regional MLSFacts & features
Interior
Bedrooms & bathrooms
- Bedrooms: 3
- Bathrooms: 2
- Full bathrooms: 2
- Main level bathrooms: 2
- Main level bedrooms: 3
Rooms
- Room types: Bedroom, Entry/Foyer, Family Room, Kitchen, Living Room, Primary Bedroom
Primary bedroom
- Features: Main Level Primary
Primary bedroom
- Features: Primary Suite
Bedroom
- Features: Bedroom on Main Level
Bathroom
- Features: Bathtub, Separate Shower
Heating
- Central
Cooling
- Central Air
Appliances
- Included: Dishwasher, Electric Cooktop, Electric Oven, Microwave, Trash Compactor
- Laundry: In Garage
Features
- Beamed Ceilings, Block Walls, Ceiling Fan(s), Open Floorplan, Recessed Lighting, Bedroom on Main Level, Main Level Primary, Primary Suite
- Flooring: Carpet
- Windows: Plantation Shutters
- Has fireplace: Yes
- Fireplace features: Family Room, Gas
- Common walls with other units/homes: No Common Walls
Interior area
- Total interior livable area: 2,005 sqft
Property
Parking
- Total spaces: 2
- Parking features: Direct Access, Driveway, Garage Faces Front, Garage, Garage Door Opener
- Attached garage spaces: 2
Features
- Levels: One
- Stories: 1
- Entry location: Front
- Patio & porch: Concrete
- Exterior features: Awning(s), Lighting, Rain Gutters
- Has private pool: Yes
- Pool features: In Ground, Private
- Spa features: None
- Fencing: Block
- Has view: Yes
- View description: Mountain(s)
Lot
- Size: 8,352 Square Feet
- Features: Back Yard, Front Yard, Sprinklers In Rear, Sprinklers In Front, Rectangular Lot, Sprinklers Timer, Yard
Details
- Additional structures: Gazebo
- Parcel number: 34026202
- Special conditions: Standard
Construction
Type & style
- Home type: SingleFamily
- Property subtype: Single Family Residence
Materials
- Stucco
- Foundation: Slab
Condition
- New construction: No
- Year built: 1962
Utilities & green energy
- Electric: Electricity - On Property
- Sewer: Public Sewer
- Water: Public
- Utilities for property: Electricity Connected, Natural Gas Connected, Sewer Connected, Water Connected
Community & HOA
Community
- Features: Curbs, Street Lights, Sidewalks
- Security: Carbon Monoxide Detector(s), Smoke Detector(s)
- Subdivision: None
Location
- Region: Placentia
Financial & listing details
- Price per square foot: $603/sqft
- Tax assessed value: $1,210,000
- Annual tax amount: $13,395
- Date on market: 10/1/2024
- Cumulative days on market: 8 days
- Listing terms: Cash,Cash to New Loan,Conventional
- Road surface type: Paved
Price history
| Date | Event | Price |
|---|---|---|
| 11/22/2024 | Sold | $1,210,000+0.9%$603/sqft |
Source:  CRMLS #OC24203114 Report a problem CRMLS #OC24203114 Report a problem | ||
| 10/23/2024 | Pending sale | $1,199,000$598/sqft |
Source: CRMLS #OC24203114 Report a problem | ||
| 10/10/2024 | Contingent | $1,199,000$598/sqft |
Source: CRMLS #OC24203114 Report a problem | ||
| 10/1/2024 | Listed for sale | $1,199,000$598/sqft |
Source: CRMLS #OC24203114 Report a problem | ||
Public tax history
| Year | Property taxes | Tax assessment |
|---|---|---|
| 2025 | $13,395 +862.3% | $1,210,000 +1196.6% |
| 2024 | $1,392 +2.5% | $93,318 +2% |
| 2023 | $1,358 +1.9% | $91,489 +2% |
| 2022 | $1,333 +2.1% | $89,696 +2% |
| 2021 | $1,305 +5.6% | $87,938 +1% |
| 2020 | $1,236 | $87,037 +2% |
| 2019 | $1,236 +2.8% | $85,331 +2% |
| 2018 | $1,202 +3.1% | $83,658 +2% |
| 2017 | $1,166 | $82,018 +2% |
| 2016 | $1,166 +1.9% | $80,410 +1.5% |
| 2015 | $1,144 +4.4% | $79,203 +2% |
| 2014 | $1,095 | $77,652 +0.5% |
| 2013 | -- | $77,302 +2% |
| 2012 | -- | $75,787 +2% |
| 2011 | -- | $74,301 +0.8% |
| 2010 | -- | $73,746 -0.2% |
| 2009 | -- | $73,922 +2% |
| 2008 | -- | $72,473 +2% |
| 2007 | -- | $71,052 +2% |
| 2006 | -- | $69,659 +2% |
| 2005 | -- | $68,294 +2% |
| 2004 | -- | $66,955 +1.9% |
| 2003 | -- | $65,728 +2% |
| 2002 | -- | $64,440 +2% |
| 2001 | $658 +2.2% | $63,177 +2% |
| 2000 | $644 | $61,939 |
Find assessor info on the county website
Neighborhood: 92870
Nearby homes
- $1,164,5003 bd2 ba1.4k sqft5232 Cedarlawn Dr, Placentia, CA 92870Off Market
- $1,140,0003 bd2 ba1.5k sqft5252 Cedarlawn Dr, Placentia, CA 92870Off Market
- $1,436,4004 bd3 ba2.1k sqft1255 Brian St, Placentia, CA 92870Off Market
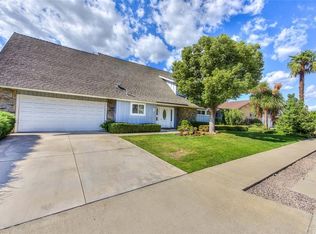
- $1,370,0004 bd3 ba2.2k sqft1261 Brian St, Placentia, CA 92870Sold
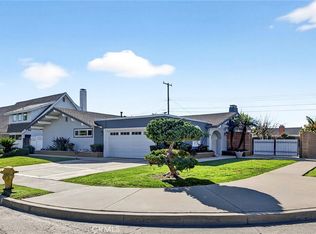
- $1,221,9004 bd2 ba1.8k sqft1249 Brian St, Placentia, CA 92870Off Market
- $1,138,4003 bd2 ba1.4k sqft5272 Cedarlawn Dr, Placentia, CA 92870Off Market
- $1,187,0004 bd2 ba1.8k sqft5241 Cedarlawn Dr, Placentia, CA 92870Off Market
- $1,250,0003 bd2 ba1.8k sqft5231 Cedarlawn Dr, Placentia, CA 92870Sold
Nearby schools
GreatSchools rating
- 8/10Charles Wagner Elementary SchoolGrades: K-6Distance: 0.5 mi
- 9/10Col. J. K. Tuffree Middle SchoolGrades: 7-8Distance: 1.4 mi
- 9/10El Dorado High SchoolGrades: 9-12Distance: 0.7 mi
Schools provided by the listing agent
- Elementary: Wagner
- Middle: Tuffree
- High: El Dorado
Source: CRMLS. This data may not be complete. We recommend contacting the local school district to confirm school assignments for this home.
Get a cash offer in 3 minutes
Find out how much your home could sell for in as little as 3 minutes with a no-obligation cash offer.
Estimated market value
$1,392,600
Get a cash offer in 3 minutes
Find out how much your home could sell for in as little as 3 minutes with a no-obligation cash offer.
Estimated market value
$1,392,600
- California
- Orange County
- Placentia
- 92870
- 5242 Cedarlawn Dr
Nearby cities
Nearby zip codes
Other Placentia Topics
