Skip main navigation
Off market
Street View
  • $1,906,600

    5242 Chadwick Dr, Huntington Beach, CA 92649

    4beds
    3baths
    2,706sqft
    SingleFamily
    Built in 2001
    4,730 Square Feet Lot
    $1,906,600 Zestimate®
    $705/sqft
    $6,612 Estimated rent

    Home value

    $1,906,600

    $1.77M - $2.04M

    $6,612/mo

    Zestimate® history
    Loading
    Loading...

    Owner options

    List your home for rent

    $6,612/mo

    Rent Zestimate®

    Find your next renter with Zillow Rental Manager. Plus, with online applications, you can quickly screen prospective tenants – for free.

    Learn more

    $6,612/mo

    Rent Zestimate®

    Refinance and save

    $12,039/mo

    Est. payment

    Refinancing to a lower rate could help reduce your monthly payments and save thousands over the life of the loan.

    See today's rates

    $12,039/mo

    Est. payment

    Explore your selling options

    Work with a Zillow partner agent

    Leverage their expertise and Zillow's premium Showcase listings to get your home seen by more buyers.

    Get started

    List with your own agent

    Get your home in front of millions of buyers by listing it on Zillow.

    Learn how to do it

    Sell it yourself

    Take full control of how buyers see your home on Zillow by listing For Sale by Owner (FSBO).

    List your home

    What's special

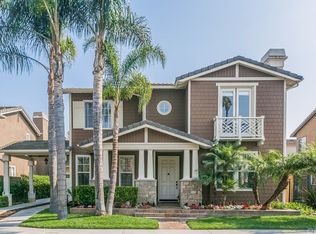
    Highly upgraded, spacious and in excellent condition combined with Excellent lot location of the Highly Sought after The Hideaway in Summer Lane. Easy Access to schools, public parks, neighborhood shopping, association pool and the beach. A great value!Single Family Property, Area: Northwest Huntington Beach (17), County: Orange, Lot is 4730 sq. ft., Year Built: 2001, Central air conditioning, Community swimming pool(s), Fireplace(s), Dining roomSingle Family PropertyProperty Type: Single Family Residence, DetachedStatus: ActiveArea: Northwest Huntington Beach (17)County: OrangeYear Built: 20014 total bedroom(s)3 total bath(s)Approximately 2706 sq. ft.Type: Two LevelsStyle: Cape CodMaster bedroomLiving roomDining roomBedroom(s) on main floorFireplace(s)Fireplace features: Family Room Fireplace, Gas Starter2 car garageParking features: Direct Garage Access, Gated ParkingForced air heatCentral air conditioningInterior features: Master Suite, Eating Area, Eating Area in Living Room, Family Kitchen, Kitchen Island, Marble FloorInclusions: Association Fee Includes: Clubhouse, Courtesy PatrolExterior construction: Stucco/Wood, Full Copper PlumbingRoofing: Concrete ShakeCommunity swimming pool(s)Lot is 4730 sq. ft.Utilities present: Sewer In/ Connected and Paid, District WaterCall agent for details on association fee info.School District: HUNTINGTON BEACH UNION HIGH SCHOOL DISTRICTElementary School: Village ViewJr. High School: Marine ViewThis listing is brokered by: This listing is brokered by: First Team Real Estate

    This property is off market, which means it's not currently listed for sale or rent on Zillow. This may be different from what's available on other websites or public sources.

    Facts & features

    Interior

    Bedrooms & bathrooms
    • Bedrooms: 4
    • Bathrooms: 3
    Interior area
    • Total interior livable area: 2,706 sqft

    Property

    Parking
    • Parking features: Garage - Attached
    Lot
    • Size: 4,730 Square Feet
    Details
    • Parcel number: 14662128

    Construction

    Type & style
    • Home type: SingleFamily
    Condition
    • Year built: 2001

    Community & HOA

    Location
    • Region: Huntington Beach

    Financial & listing details

    • Price per square foot: $705/sqft
    • Tax assessed value: $1,161,555
    • Annual tax amount: $13,004

    Price history

    DateEventPrice
    10/27/2008Sold$902,000-14.1%$333/sqft
    Source: Public Record Report a problem
    8/13/2008Listed for sale$1,050,000$388/sqft
    Source: Close Realty #P633283 Report a problem
    7/31/2008Listing removed$1,050,000$388/sqft
    Source: First Team Real Estate #P633283 Report a problem
    5/28/2008Listed for sale$1,050,000+73.8%$388/sqft
    Source: First Team Real Estate #P633283 Report a problem
    9/21/2001Sold$604,000$223/sqft
    Source: Public Record Report a problem

    Public tax history

    YearProperty taxesTax assessment
    2025$13,004 +1.7%$1,161,555 +2%
    2024$12,786 +2.3%$1,138,780 +2%
    2023$12,500 +1.5%$1,116,451 +2%
    2022$12,320 +1.9%$1,094,560 +2%
    2021$12,092 +1.1%$1,073,099 +1%
    2020$11,957 $1,062,096 +2%
    2019$11,957 +1.8%$1,041,271 +2%
    2018$11,744 +4%$1,020,854 +2%
    2017$11,292 $1,000,838 +2%
    2016$11,292 +4.4%$981,214 +1.5%
    2015$10,819 +3.6%$966,476 +2%
    2014$10,445 $947,545 +0.5%
    2013-- $943,263 +2%
    2012-- $924,768 +2%
    2011-- $906,636 +0.8%
    2010-- $899,861 -0.2%
    2009-- $902,000 +26.5%
    2008-- $713,042 +2%
    2007-- $699,061 +2%
    2006-- $685,354 +2%
    2005-- $671,916 +2%
    2004-- $658,742 +1.9%
    2003-- $646,669 +2%
    2002-- $633,990 +164%
    2001$2,431 $240,193
    Find assessor info on the county website

    Neighborhood: Summer Lane

    Nearby schools

    GreatSchools rating
    Get a cash offer in 3 minutes
    Find out how much your home could sell for in as little as 3 minutes with a no-obligation cash offer.
    Estimated market value
    $1,906,600
    Get a cash offer in 3 minutes
    Find out how much your home could sell for in as little as 3 minutes with a no-obligation cash offer.
    Estimated market value
    $1,906,600