Welcome home to this beautifully maintained 3-bedroom, 2-bath residence in desirable Newport Lakes! A charming covered breezeway sets the tone, leading you into a spacious great room designed for both relaxation and everyday living.
The thoughtfully designed kitchen features recently updated stainless steel appliances, abundant counter space, and a generous breakfast bar perfect for casual meals, entertaining guests, or showcasing your culinary skills. Step outside to an extended patio overlooking a fully fenced backyard, complete with recently planted trees that enhance privacy and create a peaceful outdoor retreat.
Upstairs, the expansive primary suite offers a true escape, featuring a large walk-in closet and a private ensuite bath with dual vanities. Two additional bedrooms, a full bath, and a conveniently located laundry room complete the upper level.
With a two-car garage and plentiful closet space throughout, this home blends comfort and functionality. Ideally situated in Rock Hill with easy access to shopping, dining, and everyday conveniences, this is an opportunity you won’t want to miss. Schedule your showing today and make this exceptional property your next home!
Closed
$325,000
5242 Crystal Lakes Dr, Rock Hill, SC 29732
3beds
1,680sqft
Single Family Residence
Built in 2017
0.08 Acres Lot
$324,900 Zestimate®
$193/sqft
$2,212 Estimated rent
Home value
$324,900
$309,000 - $341,000
$2,212/mo
Zestimate® history
Owner options
List your home for rent
$2,212/mo
Rent Zestimate®
Find your next renter with Zillow Rental Manager. Plus, with online applications, you can quickly screen prospective tenants – for free.
$2,212/mo
Rent Zestimate®
Refinance and save
$1,964/mo
Est. payment
Refinancing to a lower rate could help reduce your monthly payments and save thousands over the life of the loan.
$1,964/mo
Est. payment
Explore your selling options
Work with a Zillow partner agent
Leverage their expertise and Zillow's premium Showcase listings to get your home seen by more buyers.
Get startedList with your own agent
Get your home in front of millions of buyers by listing it on Zillow.
Learn how to do itSell it yourself
Take full control of how buyers see your home on Zillow by listing For Sale by Owner (FSBO).
List your homeWhat's special
Zillow last checked:
Listing updated:
Listed by:
Louise Trigg louise@helenadamsrealty.com,
Helen Adams Realty
Bought with:
Tony Karak
Better Homes and Garden Real Estate Paracle
Source: Canopy MLS as distributed by MLS GRID,MLS#: 4341407
Facts & features
Interior
Bedrooms & bathrooms
- Bedrooms: 3
- Bathrooms: 3
- Full bathrooms: 2
- 1/2 bathrooms: 1
Primary bedroom
- Features: Ceiling Fan(s), En Suite Bathroom, Walk-In Closet(s)
- Level: Upper
Bedroom s
- Level: Upper
Dining area
- Level: Main
Kitchen
- Features: Breakfast Bar, Open Floorplan
- Level: Main
Laundry
- Level: Upper
Living room
- Features: Ceiling Fan(s), Open Floorplan
- Level: Main
Heating
- Electric, Forced Air
Cooling
- Central Air, Electric
Appliances
- Included: Dishwasher, Disposal, Electric Oven, Microwave, Plumbed For Ice Maker
- Laundry: Electric Dryer Hookup, Laundry Room, Upper Level, Washer Hookup
Features
- Breakfast Bar, Open Floorplan, Pantry, Storage, Walk-In Closet(s)
- Flooring: Carpet, Vinyl
- Windows: Window Treatments
- Has basement: No
Interior area
- Total structure area: 1,680
- Total interior livable area: 1,680 sqft
- Finished area above ground: 1,680
- Finished area below ground: 0
Property
Parking
- Total spaces: 2
- Parking features: Driveway, Attached Garage, Garage on Main Level
- Attached garage spaces: 2
- Has uncovered spaces: Yes
Features
- Levels: Two
- Stories: 2
- Patio & porch: Covered, Front Porch, Patio
- Fencing: Back Yard,Fenced,Full,Privacy
Lot
- Size: 0.08 Acres
Details
- Parcel number: 5450101198
- Zoning: PD
- Special conditions: Standard
- Other equipment: Network Ready
Construction
Type & style
- Home type: SingleFamily
- Architectural style: Transitional
- Property subtype: Single Family Residence
Materials
- Vinyl
- Foundation: Slab
Condition
- New construction: No
- Year built: 2017
Utilities & green energy
- Sewer: County Sewer
- Water: County Water
- Utilities for property: Cable Available, Electricity Connected, Wired Internet Available
Community & HOA
Community
- Features: Pond, Sidewalks, Street Lights, Walking Trails
- Security: Security System, Smoke Detector(s)
- Subdivision: Newport Lakes
HOA
- Has HOA: Yes
- HOA fee: $32 monthly
- HOA name: Revelations Community Management
- HOA phone: 704-583-8312
Location
- Region: Rock Hill
Financial & listing details
- Price per square foot: $193/sqft
- Tax assessed value: $303,800
- Date on market: 2/28/2026
- Cumulative days on market: 62 days
- Listing terms: Cash,Conventional,FHA,VA Loan
- Electric utility on property: Yes
- Road surface type: Concrete, Paved
Price history
| Date | Event | Price |
|---|---|---|
| 6/5/2026 | Sold | $325,000-1.5%$193/sqft |
Source:  Canopy MLS as distributed by MLS GRID #4341407 Report a problem Canopy MLS as distributed by MLS GRID #4341407 Report a problem | ||
| 4/21/2026 | Price change | $329,900-1.5%$196/sqft |
Source: Canopy MLS as distributed by MLS GRID #4341407 Report a problem | ||
| 4/17/2026 | Price change | $335,000-0.9%$199/sqft |
Source: Canopy MLS as distributed by MLS GRID #4341407 Report a problem | ||
| 4/16/2026 | Price change | $338,000-0.6%$201/sqft |
Source: Canopy MLS as distributed by MLS GRID #4341407 Report a problem | ||
| 3/23/2026 | Price change | $339,900-1.4%$202/sqft |
Source: Canopy MLS as distributed by MLS GRID #4341407 Report a problem | ||
| 3/8/2026 | Price change | $344,900-1.5%$205/sqft |
Source: Canopy MLS as distributed by MLS GRID #4341407 Report a problem | ||
| 2/28/2026 | Listed for sale | $350,000+104.7%$208/sqft |
Source: Canopy MLS as distributed by MLS GRID #4341407 Report a problem | ||
| 6/9/2017 | Sold | $171,000$102/sqft |
Source: Public Record Report a problem | ||
Public tax history
| Year | Property taxes | Tax assessment |
|---|---|---|
| 2025 | -- | $8,762 +15% |
| 2024 | $1,067 -74.5% | $7,619 -33.3% |
| 2023 | $4,193 +281.7% | $11,429 +50% |
| 2022 | $1,099 +101.5% | $7,619 |
| 2021 | $545 | $7,619 |
| 2020 | -- | $7,619 +13.7% |
| 2019 | -- | $6,700 |
| 2018 | -- | $6,700 -33.3% |
| 2017 | -- | $10,050 |
Find assessor info on the county website
Neighborhood: 29732
Nearby homes
- $371,800-- bd2 ba2.1k sqft5244 Crystal Lakes Dr, Rock Hill, SC 29732Off Market
- $364,400-- bd2 ba2.1k sqft5240 Crystal Lakes Dr, Rock Hill, SC 29732Off Market
- $312,9003 bd3 ba1.6k sqft5238 Crystal Lakes Dr, Rock Hill, SC 29732Off Market
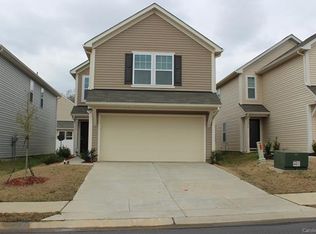
- $335,900-- bd2 ba1.6k sqft5246 Crystal Lakes Dr, Rock Hill, SC 29732Off Market
- $338,2004 bd3 ba2k sqft6041 Halliwell St, Rock Hill, SC 29732Off Market
- $319,800-- bd2 ba1.5k sqft5236 Crystal Lakes Dr, Rock Hill, SC 29732Off Market
- $350,200-- bd2 ba1.8k sqft6043 Halliwell St, Rock Hill, SC 29732Off Market
- $357,600-- bd2 ba2k sqft6039 Halliwell St, Rock Hill, SC 29732Off Market
Nearby schools
GreatSchools rating
- 8/10Mount Gallant Elementary SchoolGrades: K-5Distance: 2.4 mi
- 6/10Dutchman Creek Middle SchoolGrades: 6-8Distance: 2.1 mi
- 6/10Northwestern High SchoolGrades: 9-12Distance: 3.1 mi
Schools provided by the listing agent
- Elementary: Mount Gallant
- Middle: Dutchman Creek
- High: Northwestern
Source: Canopy MLS as distributed by MLS GRID. This data may not be complete. We recommend contacting the local school district to confirm school assignments for this home.
Get a cash offer in 3 minutes
Find out how much your home could sell for in as little as 3 minutes with a no-obligation cash offer.
Estimated market value
$324,900
Get a cash offer in 3 minutes
Find out how much your home could sell for in as little as 3 minutes with a no-obligation cash offer.
Estimated market value
$324,900
- South Carolina
- York County
- Rock Hill
- 29732
- 5242 Crystal Lakes Dr
Nearby cities
Nearby zip codes
Other Rock Hill Topics
