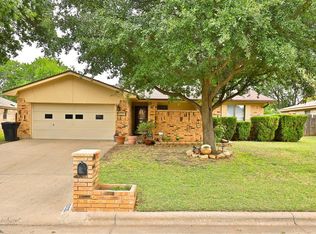
Wonderful 3 bed 2 bath home in a well established neighborhood close to schools, shopping & dining. A large family
room, brick fireplace & towering beamed vaulted ceiling makes this home warm & welcoming. Kitchen has ample
cabinets, granite counter tops, tile back splash, & a breakfast bar. Eat in kitchen is open to the family room with french
doors leading out to a covered patio. Master bedroom is large with a walk in closet. Master bath features a beautiful
tiled shower. Sprinkler system. 10X10 storage shed. Back yard is great for entertaining & has a 12X16
Pergola which makes a great spot for grilling, a fire pit, or a night under the stars. Call or text to schedule your showing today!
Sold
Price Unknown
5242 Deerwood Ln, Abilene, TX 79606
3beds
1,532sqft
Single Family Residence
Built in 1982
8,624 Square Feet Lot
$257,600 Zestimate®
$--/sqft
$2,474 Estimated rent
Home value
$257,600
$240,000 - $276,000
$2,474/mo
Zestimate® history
Owner options
List your home for rent
$2,474/mo
Rent Zestimate®
Find your next renter with Zillow Rental Manager. Plus, with online applications, you can quickly screen prospective tenants – for free.
$2,474/mo
Rent Zestimate®
Refinance and save
Refinancing to a lower rate could help reduce your monthly payments and save thousands over the life of the loan.
Explore your selling options
Work with a Zillow partner agent
Leverage their expertise and Zillow's premium Showcase listings to get your home seen by more buyers.
Get startedList with your own agent
Get your home in front of millions of buyers by listing it on Zillow.
Learn how to do itSell it yourself
Take full control of how buyers see your home on Zillow by listing For Sale by Owner (FSBO).
List your homeWhat's special
Brick fireplaceGranite counter topsCovered patioTile back splashWalk in closetTowering beamed vaulted ceilingFire pit
Zillow last checked:
Listing updated:
Listed by:
David Tamez 0616455 325-829-1412,
White Buffalo Property sol LLC 325-829-1412
Bought with:
Robbie Johnson
Epique Realty LLC
Source: NTREIS,MLS#: 20796895
Facts & features
Interior
Bedrooms & bathrooms
- Bedrooms: 3
- Bathrooms: 2
- Full bathrooms: 2
Primary bedroom
- Features: Separate Shower
- Level: First
- Dimensions: 16 x 12
Bedroom
- Level: First
- Dimensions: 13 x 12
Bedroom
- Level: First
- Dimensions: 12 x 10
Dining room
- Level: First
- Dimensions: 10 x 9
Kitchen
- Features: Breakfast Bar, Built-in Features, Ceiling Fan(s), Dual Sinks, Stone Counters
- Level: First
- Dimensions: 10 x 10
Living room
- Features: Built-in Features
- Level: First
- Dimensions: 18 x 17
Heating
- Central, Natural Gas
Cooling
- Central Air, Ceiling Fan(s), Electric
Appliances
- Included: Dishwasher, Electric Cooktop, Electric Oven, Disposal, Gas Water Heater, Vented Exhaust Fan
Features
- Built-in Features, Decorative/Designer Lighting Fixtures, Granite Counters, High Speed Internet, Cable TV, Vaulted Ceiling(s)
- Flooring: Carpet, Ceramic Tile, Vinyl
- Has basement: No
- Number of fireplaces: 1
- Fireplace features: Masonry, Wood Burning
Interior area
- Total interior livable area: 1,532 sqft
Property
Parking
- Total spaces: 2
- Parking features: Garage
- Attached garage spaces: 2
Features
- Levels: One
- Stories: 1
- Patio & porch: Covered, Front Porch, Patio
- Pool features: None
- Fencing: Wood
Lot
- Size: 8,624 Square Feet
Details
- Parcel number: 32433
Construction
Type & style
- Home type: SingleFamily
- Architectural style: Detached
- Property subtype: Single Family Residence
Condition
- Year built: 1982
Utilities & green energy
- Sewer: Public Sewer
- Water: Public
- Utilities for property: Electricity Available, Electricity Connected, Natural Gas Available, Sewer Available, Separate Meters, Water Available, Cable Available
Community & HOA
Community
- Features: Curbs
- Subdivision: Hunters Creek Add
HOA
- Has HOA: No
Location
- Region: Abilene
Financial & listing details
- Tax assessed value: $243,656
- Annual tax amount: $5,337
- Date on market: 12/13/2024
- Cumulative days on market: 81 days
- Electric utility on property: Yes
Price history
| Date | Event | Price |
|---|---|---|
| 4/10/2025 | Sold | -- |
Source: NTREIS #20796895 Report a problem | ||
| 3/31/2025 | Pending sale | $229,900$150/sqft |
Source: NTREIS #20796895 Report a problem | ||
| 3/24/2025 | Contingent | $229,900$150/sqft |
Source: NTREIS #20796895 Report a problem | ||
| 3/20/2025 | Price change | $229,900+2.2%$150/sqft |
Source: NTREIS #20796895 Report a problem | ||
| 3/5/2025 | Pending sale | $225,000$147/sqft |
Source: NTREIS #20796895 Report a problem | ||
| 2/1/2025 | Listed for sale | $225,000$147/sqft |
Source: NTREIS #20796895 Report a problem | ||
| 1/29/2025 | Contingent | $225,000$147/sqft |
Source: NTREIS #20796895 Report a problem | ||
| 1/15/2025 | Price change | $225,000-6.3%$147/sqft |
Source: NTREIS #20796895 Report a problem | ||
| 12/13/2024 | Listed for sale | $240,000+51.4%$157/sqft |
Source: NTREIS #20796895 Report a problem | ||
| 9/8/2017 | Sold | -- |
Source: Agent Provided Report a problem | ||
| 6/25/2017 | Pending sale | $158,500$103/sqft |
Source: Stovall, REALTORS #13631294 Report a problem | ||
| 6/23/2017 | Listed for sale | $158,500$103/sqft |
Source: Stovall, REALTORS #13631294 Report a problem | ||
Public tax history
| Year | Property taxes | Tax assessment |
|---|---|---|
| 2025 | $3,762 -4.3% | $243,656 +5.2% |
| 2024 | $3,931 +12.3% | $231,549 +8.1% |
| 2023 | $3,500 -13.9% | $214,233 +10% |
| 2022 | $4,064 | $194,757 +10% |
| 2021 | -- | $177,052 +4.4% |
| 2020 | $3,911 +3.1% | $169,598 +4.5% |
| 2019 | $3,793 +22.3% | $162,372 +3.6% |
| 2018 | $3,102 | $156,738 +30.2% |
| 2017 | $3,102 +9.3% | $120,399 +5.5% |
| 2016 | $2,838 | $114,172 +1.8% |
| 2015 | -- | $112,117 +2.4% |
| 2014 | -- | $109,460 +2.5% |
| 2013 | -- | $106,801 -0.3% |
| 2012 | -- | $107,110 -0.7% |
| 2011 | -- | $107,882 +0.8% |
| 2010 | -- | $106,984 +1.2% |
| 2009 | -- | $105,746 +1.1% |
| 2008 | -- | $104,551 +2% |
| 2007 | -- | $102,509 +10% |
| 2006 | -- | $93,190 +7.9% |
| 2005 | -- | $86,355 +3.4% |
| 2004 | -- | $83,505 |
| 2003 | -- | $83,505 +0% |
| 2002 | -- | $83,486 +2.1% |
| 2001 | -- | $81,751 |
Find assessor info on the county website
Neighborhood: Chimney Rock
Nearby homes
- $258,2003 bd2 ba1.4k sqft5234 Deerwood Ln, Abilene, TX 79606Off Market

- $228,100-- bd2 ba1.4k sqft5250 Deerwood Ln, Abilene, TX 79606Off Market
- $245,2003 bd2 ba1.5k sqft5241 Shady Glen Ln, Abilene, TX 79606Off Market
- $229,9003 bd2 ba1.3k sqft5233 Shady Glen Ln, Abilene, TX 79606Off Market
- $243,5003 bd2 ba1.6k sqft5249 Shady Glen Ln, Abilene, TX 79606Off Market
- $225,1003 bd2 ba1.4k sqft5258 Deerwood Ln, Abilene, TX 79606Off Market
- $242,3003 bd2 ba1.4k sqft5241 Deerwood Ln, Abilene, TX 79606Off Market
- $246,4003 bd2 ba1.4k sqft5225 Shady Glen Ln, Abilene, TX 79606Off Market
Nearby schools
GreatSchools rating
- 6/10Ward Elementary SchoolGrades: K-5Distance: 1.3 mi
- 3/10Madison Middle SchoolGrades: 6-8Distance: 2 mi
- 5/10Cooper High SchoolGrades: 9-12Distance: 1.5 mi
Schools provided by the listing agent
- Elementary: Ward
- Middle: Madison
- High: Cooper
- District: Abilene ISD
Source: NTREIS. This data may not be complete. We recommend contacting the local school district to confirm school assignments for this home.
- Texas
- Taylor County
- Abilene
- 79606
- Chimney Rock
- 5242 Deerwood Ln
