Skip main navigation
Closed
  • Listing Provided by: Coldwell Banker Realty - Gundaker
    Bought with: Coldwell Banker Realty - Gundaker
    Price Unknown

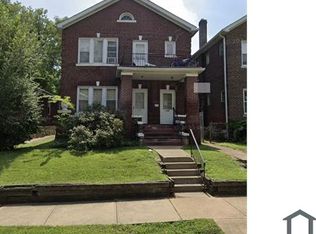
    5242 Greer Ave, Saint Louis, MO 63115

    4beds
    2baths
    --sqft
    Multi Family
    Built in 1927
    -- sqft lot
    $-- Zestimate®
    $--/sqft
    $780 Estimated rent

    Home value

    Not available

    Estimated sales range

    Not available

    $780/mo

    Zestimate® history
    Loading
    Loading...

    Owner options

    List your home for rent

    $780/mo

    Rent Zestimate®

    Find your next renter with Zillow Rental Manager. Plus, with online applications, you can quickly screen prospective tenants – for free.

    Learn more

    $780/mo

    Rent Zestimate®

    Refinance and save

    Refinancing to a lower rate could help reduce your monthly payments and save thousands over the life of the loan.

    See today's rates

    Explore your selling options

    Work with a Zillow partner agent

    Leverage their expertise and Zillow's premium Showcase listings to get your home seen by more buyers.

    Get started

    List with your own agent

    Get your home in front of millions of buyers by listing it on Zillow.

    Learn how to do it

    Sell it yourself

    Take full control of how buyers see your home on Zillow by listing For Sale by Owner (FSBO).

    List your home

    What's special

    Off-street parking
    Outstanding opportunity to own a duplex in the Kingsway West Neighborhood of St Louis City. 1 unit is occupied at $650.00 per month and there is a second unit available that is in decent condition. The property also features off-street parking it is close to Grocery, Banking and public transportation. Showing of the occupied unit are permitted with an offer.

    Zillow last checked:

    Listing updated:

    Listing Provided by:

    Toyin Oduwole 314-258-5771,

    Coldwell Banker Realty - Gundaker

    Bought with:

    Toyin Oduwole, 2011007448

    Coldwell Banker Realty - Gundaker

    Source: MARIS,MLS#: 25000075MLS LogoOriginating MLS: St. Louis Association of REALTORS

    Facts & features

    Interior

    Bedrooms & bathrooms
    • Bedrooms: 4
    • Bathrooms: 2
    Heating
    • Forced Air, Natural Gas
    Cooling
    • Central Air, Electric
    Appliances
    • Included: Electric Water Heater
    Features
    • Has basement: No
    • Has fireplace: No

    Property

    Lot
    • Size: 4,399 sqft
    • Dimensions: 33 x 133
    Details
    • Parcel number: 61580000200
    • Special conditions: Standard

    Construction

    Type & style
    • Home type: MultiFamily
    • Property subtype: Multi Family
    Condition
    • Year built: 1927

    Utilities & green energy

    • Sewer: Public Sewer
    • Water: Public

    Community & neighborhood

    Location
    • Region: Saint Louis
    • Subdivision: Private Sub

    Other

    Other facts
    • Listing terms: Cash,Conventional
    • Ownership: Private

    Price history

    DateEventPrice
    2/18/2025Sold--
    Source: MARIS #25000075 Report a problem
    1/14/2025Pending sale$70,000
    Source: MARIS #25000075 Report a problem
    1/2/2025Listed for sale$70,000-15.2%
    Source: MARIS #25000075 Report a problem
    10/2/2024Listing removed$82,500
    Source: MARIS #24034724 Report a problem
    9/4/2024Price change$82,500-1.8%
    Source: MARIS #24034724 Report a problem
    8/2/2024Listed for sale$84,000
    Source: MARIS #24034724 Report a problem
    7/8/2024Contingent$84,000
    Source: MARIS #24034724 Report a problem
    6/21/2024Price change$84,000-5.6%
    Source: MARIS #24034724 Report a problem
    6/1/2024Listed for sale$89,000-1%
    Source: MARIS #24034724 Report a problem
    3/7/2024Listing removed--
    Source: MARIS #23066858 Report a problem
    12/2/2023Listed for sale$89,900
    Source: MARIS #23066858 Report a problem
    11/18/2023Pending sale$89,900
    Source: MARIS #23066858 Report a problem
    11/7/2023Price change$89,900+9%
    Source: MARIS #23066858 Report a problem
    10/13/2023Listed for sale$82,500+19.6%
    Source: Owner Report a problem
    8/14/2020Sold--
    Source: MARIS #20033286 Report a problem
    7/20/2020Pending sale$69,000
    Source: RE/MAX Results #20033286 Report a problem
    7/1/2020Listed for sale$69,000
    Source: RE/MAX Results #20033286 Report a problem
    6/26/2020Pending sale$69,000
    Source: RE/MAX Results #20033286 Report a problem
    6/11/2020Listed for sale$69,000
    Source: RE/MAX Results #20033286 Report a problem
    6/8/2020Pending sale$69,000
    Source: RE/MAX Results #20033286 Report a problem
    5/20/2020Listed for sale$69,000+6.2%
    Source: RE/MAX Results #20033286 Report a problem
    11/27/2018Sold--
    Source: Public Record Report a problem
    10/15/2018Pending sale$65,000
    Source: Berkshire Hathaway HomeServices Select Properties #18074461 Report a problem
    9/14/2018Listed for sale$65,000+9.2%
    Source: Berkshire Hathaway Select #18074461 Report a problem
    2/3/2016Listing removed$59,500
    Source: Berkshire Hathaway HomeServices Select Properties #15047387 Report a problem
    8/18/2015Listed for sale$59,500
    Source: Berkshire Hathaway HomeServices Select Properties #15047387 Report a problem

    Public tax history

    YearProperty taxesTax assessment
    2025$396 +1.3%$4,490 +3.7%
    2024$390 +4.8%$4,330
    2023$373 -1.8%$4,330 +1.9%
    2022$379 +0.1%$4,250
    2021$379 +2.6%$4,250 +1.7%
    2020$369 $4,180
    2019$369 $4,180 +2.5%
    2018$369 -0.9%$4,080 -0.2%
    2017$372 -7.7%$4,090 -8.7%
    2016$404 +9.6%$4,480 -0.2%
    2015$368 -13.3%$4,490
    2014$425 $4,490 -14.1%
    2013$425 $5,230 -16.1%
    2012-- $6,230
    2011-- $6,230
    2010-- $6,230 -21.2%
    2009$554 -19.7%$7,910
    2008$689 $7,910 -19.5%
    2007$689 $9,820
    2006$689 +1%$9,820 +3.8%
    2005$683 +2.7%$9,460 +8.5%
    2004$665 +2.9%$8,720
    2003$646 +8.5%$8,720 +11.7%
    2002$595 $7,810
    2001-- $7,810 +10.8%
    2000-- $7,050

    Find assessor info on the county website

    Neighborhood: Kingsway West

    Nearby schools

    GreatSchools rating
    Schools provided by the listing agent
    • Elementary: Lexington Elem.
    • Middle: Langston Middle
    • High: Sumner High

    Source: MARIS. This data may not be complete. We recommend contacting the local school district to confirm school assignments for this home.