Skip main navigation
Off market
  • $594,100

    5242 Hazelnut Ct, Traverse City, MI 49685

    4beds
    3baths
    2,764sqft
    Condo
    Built in 2012
    -- sqft lot
    $594,100 Zestimate®
    $215/sqft
    $3,663 Estimated rent

    Home value

    $594,100

    $558,000 - $630,000

    $3,663/mo

    Zestimate® history
    Loading
    Loading...

    Owner options

    List your home for rent

    $3,663/mo

    Rent Zestimate®

    Find your next renter with Zillow Rental Manager. Plus, with online applications, you can quickly screen prospective tenants – for free.

    Learn more

    $3,663/mo

    Rent Zestimate®

    Refinance and save

    $3,659/mo

    Est. payment

    Refinancing to a lower rate could help reduce your monthly payments and save thousands over the life of the loan.

    See today's rates

    $3,659/mo

    Est. payment

    Explore your selling options

    Work with a Zillow partner agent

    Leverage their expertise and Zillow's premium Showcase listings to get your home seen by more buyers.

    Get started

    List with your own agent

    Get your home in front of millions of buyers by listing it on Zillow.

    Learn how to do it

    Sell it yourself

    Take full control of how buyers see your home on Zillow by listing For Sale by Owner (FSBO).

    List your home

    What's special

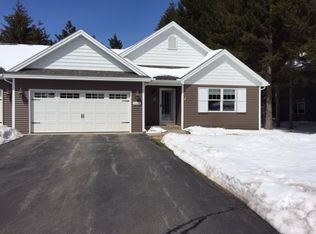
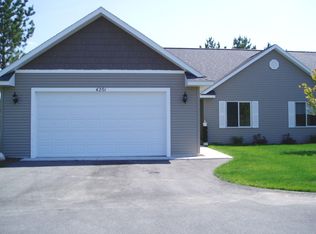
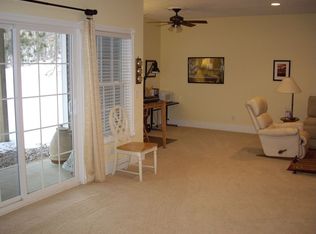
    Custom built 4 bedroom, 3 bath condo on a corner lot with towering trees providing a private rear deck for entertaining. Spacious open floor plan with island kitchen, granite counters, hardwood floors, Kinetic switch gas fireplace, main floor laundry and Master suite with tile shower and walk in closet. Lower level features 2 bedrooms, a full bath family room with a gas fireplace and wet bar. Freshly painted throughout, new carpet, and plenty of storage in the attached 2 car garage or storage room in the basement. With 2 spacious bedrooms and baths on the main floor and 2 in the lower level this spacious condo offers over 2700 finished square feet. Located in a quiet neighborhood on the west side of Traverse City you're close to shopping, medical, schools, downtown and beaches.

    This property is off market, which means it's not currently listed for sale or rent on Zillow. This may be different from what's available on other websites or public sources.

    Facts & features

    Interior

    Bedrooms & bathrooms
    • Bedrooms: 4
    • Bathrooms: 3
    Heating
    • Forced air, Gas
    Cooling
    • Central
    Appliances
    • Included: Dishwasher, Dryer, Microwave, Range / Oven, Refrigerator, Washer
    Features
    • Breakfast Nook, Island Kitchen, Foyer Entrance, Walk-In Closet(s), Solid Surface Counters, Wet Bar, Pantry, Granite Kitchen Tops, Great Room, Drywall, Granite Bath Tops
    • Flooring: Concrete, Hardwood
    • Basement: Basement (not specified)
    Interior area
    • Total interior livable area: 2,764 sqft

    Property

    Parking
    • Total spaces: 2
    • Parking features: Garage - Attached
    Features
    • Exterior features: Vinyl
    Lot
    • Size: 3,920 sqft
    Details
    • Parcel number: 0522301200

    Construction

    Type & style
    • Home type: Condo
    Materials
    • Roof: Asphalt
    Condition
    • Year built: 2012

    Utilities & green energy

    • Sewer: Municipal

    Community & neighborhood

    Location
    • Region: Traverse City

    HOA & financial

    HOA
    • Has HOA: Yes
    • HOA fee: $115 monthly
    • Services included: Snow Removal, Lawn Care

    Other

    Other facts
    • APPLIANCES/EQUIPMENT: Refrigerator, Oven/Range, Disposal, Dishwasher, Microwave, Washer, Dryer, Natural Gas Water Heater, Ceiling Fan, Exhaust Fan, Smoke Alarms(s), Drapes, Curtain Rods
    • Liv Rm Level: Main Floor
    • Din Rm Level: Main Floor
    • Kit Level: Main Floor
    • MBR Level: Main Floor
    • BR2 Level: Main Floor
    • Sale/Rent: For Sale
    • ROAD: Association, Private Owned, Blacktop, Privately Maintained
    • Attached Condo: Yes
    • Fam Rm Level: Lower Floor
    • BR4 Level: Lower Floor
    • CONDO/UNIT ACCESS: Limited Steps
    • Section #: 7
    • BR3 Level: Lower Floor
    • Terms: Cash, Conventional
    • ROOF: Asphalt
    • STYLE: Ranch, 1 Story
    • MBR Carpet: Carpet
    • BR2 Carpet: Carpet
    • BR3 Carpet: Carpet
    • CONSTRUCTION: Frame, 2x6 Framing
    • CONDO/UNIT LEVEL: First Floor Level
    • WATER: Municipal
    • BR4 Carpet: Carpet
    • Kit Carpet: Wood
    • Liv Rm Carpet: Wood
    • Din Rm Carpet: Wood
    • Fam Rm Carpet: Laminate
    • DRIVEWAY: Private, Blacktop
    • EXTERIOR FEATURES: Deck, Multi-Level Decking, Sprinkler System, Handicap Access, Porch, Landscaped, Gutters
    • PARCEL DESCRIPTION: Metes and Bounds, Subdivision, Site Condo
    • ZONING/USE/RESTRICTIONS: Residential
    • Originating MLS: TAAR
    • Other Level: Main Floor
    • Type of Ownership: Private Owner
    • ASSOCIATION FEE INCLUDES: Snow Removal, Lawn Care
    • DOCUMENTS ON FILE: Sellers Disclosure, LBP Disclosure, Association Fee Info
    • TV SERVICE/INTERNET AVAIL: Cable TV, Cable Internet
    • FIREPLACES AND STOVES: Fireplace(s), Gas
    • FOUNDATION: Full, Egress Windows, Daylight Windows, Poured Concrete, Full Finished
    • HEATING/COOLING SOURCES: Natural Gas
    • HEATING/COOLING TYPES: Forced Air, Central Air, Zoned/Dual
    • INTERIOR FEATURES: Breakfast Nook, Island Kitchen, Foyer Entrance, Walk-In Closet(s), Solid Surface Counters, Wet Bar, Pantry, Granite Kitchen Tops, Great Room, Drywall, Granite Bath Tops
    • PRIMARY GARAGE: Attached, Door Opener, Paved Driveway, Concrete Floors
    • Master Bath: Private
    • EXTERIOR FINISH: Vinyl
    • SEWER: Municipal
    • LAND FEATURES: Corner Lot, Level, Evergreens
    • ENERGY EFFICIENT: Energy Efficient Windows, Energy Star Appliances
    • WATER CONSERVATION: Not Applicable
    • DEVELOPMENT AMENITIES: Pets Allowed, Common Area
    • Town: T 27N
    • Laundry Level: Main Floor
    • Prinicpal Residence: Yes
    • RENEWABLE: Programmable Thermostat
    • Assessment: Yes
    • Laundry Floor Covering: Wood
    • Other Floor Covering: Wood
    • Range: R 11W
    • UNIVS DESIGN/BARRIER FREE: Main Floor Access, Covered Entrance, Raised Toilet
    • Middle School: Traverse City West Middle School
    • High School: Traverse City West Senior High S
    • Elementary School: Willow Hill Elementary School

    Price history

    DateEventPrice
    6/4/2024Listing removed--
    Source: RE/MAX of Michigan Report a problem
    3/8/2023Pending sale$489,900-5.3%$177/sqft
    Source: RE/MAX of Michigan #1908447 Report a problem
    3/7/2023Sold$517,500+5.6%$187/sqft
    Source: NGLRMLS #1908447 Report a problem
    2/20/2023Pending sale$489,900$177/sqft
    Source: RE/MAX of Michigan Report a problem
    2/16/2023Listed for sale$489,900+29%$177/sqft
    Source: NGLRMLS #1908447 Report a problem
    8/10/2020Sold$379,900-2.1%$137/sqft
    Source: Agent Provided Report a problem
    5/30/2020Price change$387,900-0.5%$140/sqft
    Source: Coldwell Banker Schmidt-522 #1869052 Report a problem
    2/9/2020Price change$389,900-0.5%$141/sqft
    Source: Coldwell Banker Schmidt, Realtors #1869052 Report a problem
    2/7/2020Price change$392,000-1.3%$142/sqft
    Source: Coldwell Banker Schmidt, Realtors #1869052 Report a problem
    10/29/2019Listed for sale$397,000+66.8%$144/sqft
    Source: Coldwell Banker Schmidt-522 #1869052 Report a problem
    6/29/2012Sold$238,000$86/sqft
    Source: Agent Provided Report a problem

    Public tax history

    YearProperty taxesTax assessment
    2025$6,454 +26.9%$266,500 +10.9%
    2024$5,086 +4.2%$240,400 +5.3%
    2023$4,880 +13.1%$228,300 +18.7%
    2022$4,315 +16.9%$192,400 +20.3%
    2021$3,693 $159,900 +5.4%
    2020-- $151,700 -7.5%
    2019-- $164,000 +11.9%
    2018-- $146,600 -1.5%
    2017-- $148,800 +9.3%
    2016-- $136,100 +10.3%
    2014-- $123,400 +153.1%
    2012-- $48,750 +290%
    2011-- $12,500
    2010-- $12,500
    2009-- $12,500
    2008-- $12,500
    2007-- $12,500

    Find assessor info on the county website

    Neighborhood: 49685

    Nearby schools

    GreatSchools rating
    Schools provided by the listing agent
    • Elementary: Willow Hill Elementary School
    • Middle: Traverse City West Middle School
    • High: Traverse City West Senior High S
    • District: Traverse City Area Public School

    Source: The MLS. This data may not be complete. We recommend contacting the local school district to confirm school assignments for this home.

    Get pre-qualified for a loan
    At Zillow Home Loans, we can pre-qualify you in as little as 5 minutes with no impact to your credit score.

    An equal housing lender. NMLS #10287.

    Sell for more on Zillow
    Get a Zillow Showcase℠ listing at no additional cost and you could sell for .
    $594,100
    2% more
    +$11,882
    With Zillow Showcase(estimated)
    $605,982