Brand new 2025 flat tile roof, whole home natural gas generator, impact windows, hurricane screen for patio and front entrance. Postcard panoramic south facing lake and preserve views over blue water pool w/spa and paver brick lanai. Discover the Hamptons on exclusive Palmer Ranch, landscape maintenance-free, low HOA just $266/month includes heated community pool. Move-in condition, meticulously maintained, updated kitchen, baths, and freshly painted interior. Great room with 14'-vaulted high ceiling over combined living dining room, family room off kitchen, 3 bedrooms, and 2 baths. Designer floor tile kitchen and family room. Two front guest bedrooms and guest bath separate from the main living area. Private primary suite with custom walk-in closet, new remodeled spa-like bath and direct access to pool. Custom remodeled kitchen, rich granite counter tops, custom wood cabinets, stainless-steel appliances, gas range, closet pantry, and microwave . The Hamptons on Palmer Ranch, minutes to Siesta Key Beach, Legacy Trail entrance, a place to live, work, shop, and play. A quiet tree lined community with friendly neighbors, residents gather twice a month for socials at heated community pool, beautifully landscaped entryways and manicured streetscapes, Legacy bicycle/pedestrian paths nearby, nature trails, excellent schools, fire/EMS stations, and a YMCA fitness center. Rich Mediterranean architecture with flat tile roof, paver brick driveway, and lush landscape welcomes you home. A/C 2018 with "UV" light filter, water heater 2023, pool pebble-tec refinished 2016, pool heater 2020.
Sold for $665,000
$665,000
5242 HIGHBURY CIRCLE, SARASOTA, FL 34238
3beds
1,823sqft
Single Family Residence
Built in 1999
7,500 Square Feet Lot
$648,200 Zestimate®
$365/sqft
$5,254 Estimated rent
Home value
$648,200
$583,000 - $720,000
$5,254/mo
Zestimate® history
Owner options
List your home for rent
$5,254/mo
Rent Zestimate®
Find your next renter with Zillow Rental Manager. Plus, with online applications, you can quickly screen prospective tenants – for free.
$5,254/mo
Rent Zestimate®
Refinance and save
$4,501/mo
Est. payment
Refinancing to a lower rate could help reduce your monthly payments and save thousands over the life of the loan.
$4,501/mo
Est. payment
Explore your selling options
Work with a Zillow partner agent
Leverage their expertise and Zillow's premium Showcase listings to get your home seen by more buyers.
Get startedList with your own agent
Get your home in front of millions of buyers by listing it on Zillow.
Learn how to do itSell it yourself
Take full control of how buyers see your home on Zillow by listing For Sale by Owner (FSBO).
List your homeWhat's special
Freshly painted interiorRich granite counter topsRemodeled spa-like bathGas rangePaver brick lanaiDesigner floor tileCustom wood cabinets
Zillow last checked:
Listing updated:
Listed by:
Leonard Giarrano 941-724-0690,
RE/MAX ALLIANCE GROUP 941-954-5454
Bought with:
Leonard Giarrano, 0646299
RE/MAX ALLIANCE GROUP
Source: Stellar MLS,MLS#: A4641897 Originating MLS: Sarasota - Manatee
Originating MLS: Sarasota - Manatee
Facts & features
Interior
Bedrooms & bathrooms
- Bedrooms: 3
- Bathrooms: 2
- Full bathrooms: 2
Rooms
- Room types: Family Room, Utility Room
Primary bedroom
- Features: Walk-In Closet(s)
- Level: First
- Area: 180 Square Feet
- Dimensions: 12x15
Bedroom 2
- Features: Ceiling Fan(s), Built-in Closet
- Level: First
- Area: 132.25 Square Feet
- Dimensions: 11.5x11.5
Bedroom 3
- Features: Ceiling Fan(s), Built-in Closet
- Level: First
- Area: 123.38 Square Feet
- Dimensions: 11.75x10.5
Primary bathroom
- Features: Tub with Separate Shower Stall
- Level: First
- Area: 96 Square Feet
- Dimensions: 8x12
Bathroom 2
- Features: Shower No Tub
- Level: First
- Area: 40 Square Feet
- Dimensions: 5x8
Balcony porch lanai
- Features: Ceiling Fan(s)
- Level: First
- Area: 181.25 Square Feet
- Dimensions: 12.5x14.5
Balcony porch lanai
- Level: First
- Area: 779 Square Feet
- Dimensions: 19x41
Dinette
- Level: First
- Area: 112 Square Feet
- Dimensions: 14x8
Dining room
- Level: First
- Area: 84 Square Feet
- Dimensions: 12x7
Family room
- Level: First
- Area: 238 Square Feet
- Dimensions: 14x17
Foyer
- Features: Coat Closet
- Level: First
- Area: 40 Square Feet
- Dimensions: 8x5
Kitchen
- Features: Pantry
- Level: First
- Area: 228 Square Feet
- Dimensions: 12x19
Living room
- Level: First
- Area: 345 Square Feet
- Dimensions: 15x23
Heating
- Central, Natural Gas
Cooling
- Central Air
Appliances
- Included: Convection Oven, Dishwasher, Disposal, Dryer, Gas Water Heater, Microwave, Refrigerator, Washer
- Laundry: Gas Dryer Hookup, Inside, Laundry Room
Features
- Cathedral Ceiling(s), Ceiling Fan(s), Eating Space In Kitchen, High Ceilings, In Wall Pest System, Kitchen/Family Room Combo, Living Room/Dining Room Combo, Open Floorplan, Primary Bedroom Main Floor, Solid Wood Cabinets, Stone Counters, Vaulted Ceiling(s), Walk-In Closet(s)
- Flooring: Carpet, Ceramic Tile
- Doors: Sliding Doors
- Windows: Storm Window(s), Window Treatments, Hurricane Shutters/Windows
- Has fireplace: No
Interior area
- Total structure area: 2,509
- Total interior livable area: 1,823 sqft
Property
Parking
- Total spaces: 2
- Parking features: Electric Vehicle Charging Station(s), Garage Door Opener
- Attached garage spaces: 2
- Details: Garage Dimensions: 20x22
Features
- Levels: One
- Stories: 1
- Patio & porch: Rear Porch, Screened
- Exterior features: Irrigation System, Private Mailbox, Rain Gutters
- Has private pool: Yes
- Pool features: Gunite, Heated, In Ground, Salt Water
- Has spa: Yes
- Spa features: Heated, In Ground
- Has view: Yes
- View description: Trees/Woods, Water, Lake
- Has water view: Yes
- Water view: Water,Lake
Lot
- Size: 7,500 Square Feet
- Dimensions: 62.5 x 120
- Features: In County
- Residential vegetation: Mature Landscaping
Details
- Parcel number: 0115080012
- Zoning: RSF1
- Special conditions: None
Construction
Type & style
- Home type: SingleFamily
- Architectural style: Florida
- Property subtype: Single Family Residence
Materials
- Block, Stucco
- Foundation: Slab
- Roof: Tile
Condition
- New construction: No
- Year built: 1999
Details
- Builder model: Red Oak
- Builder name: Lennar Homes
Utilities & green energy
- Sewer: Public Sewer
- Water: Public
- Utilities for property: Cable Connected, Electricity Connected, Fiber Optics, Natural Gas Connected, Sewer Connected, Sprinkler Recycled, Street Lights, Underground Utilities, Water Connected
Green energy
- Indoor air quality: HVAC UV/Elec. Filtration
- Water conservation: Irrigation-Reclaimed Water
Community & HOA
Community
- Features: Deed Restrictions, Irrigation-Reclaimed Water, Pool, Sidewalks
- Security: Security System, Security System Owned, Smoke Detector(s)
- Pet fee: $0 monthly
- Subdivision: THE HAMPTONS
HOA
- Has HOA: Yes
- Amenities included: Pool
- Services included: Community Pool, Reserve Fund, Fidelity Bond, Maintenance Grounds
- HOA fee: $265 monthly
- HOA name: PCM/ Susanne Smith
- HOA phone: 941-921-5393
Location
- Region: Sarasota
Financial & listing details
- Price per square foot: $365/sqft
- Tax assessed value: $454,100
- Annual tax amount: $3,262
- Date on market: 2/25/2025
- Cumulative days on market: 4 days
- Listing terms: Assumable,Cash,Conventional,FHA,VA Loan
- Ownership: Fee Simple
- Total actual rent: 0
- Electric utility on property: Yes
- Road surface type: Paved, Asphalt
Price history
| Date | Event | Price |
|---|---|---|
| 8/14/2025 | Sold | $665,000-1.5%$365/sqft |
Source:  Stellar MLS #A4641897 Report a problem Stellar MLS #A4641897 Report a problem | ||
| 3/2/2025 | Pending sale | $675,000$370/sqft |
Source: Stellar MLS #A4641897 Report a problem | ||
| 2/25/2025 | Listed for sale | $675,000+78.1%$370/sqft |
Source: Stellar MLS #A4641897 Report a problem | ||
| 8/18/2016 | Sold | $379,000$208/sqft |
Source: Stellar MLS #A4153057 Report a problem | ||
| 7/12/2016 | Pending sale | $379,000$208/sqft |
Source: FLATFEE.COM #A4153057 Report a problem | ||
| 6/9/2016 | Listed for sale | $379,000$208/sqft |
Source: FLATFEE.COM #A4153057 Report a problem | ||
| 6/9/2016 | Pending sale | $379,000$208/sqft |
Source: FLATFEE.COM #A4153057 Report a problem | ||
| 6/8/2016 | Listed for sale | $379,000$208/sqft |
Source: FLATFEE.COM #A4153057 Report a problem | ||
| 5/27/2016 | Pending sale | $379,000$208/sqft |
Source: FLATFEE.COM #A4153057 Report a problem | ||
| 4/29/2016 | Listed for sale | $379,000+60.9%$208/sqft |
Source: FLATFEE.COM #A4153057 Report a problem | ||
| 12/7/1999 | Sold | $235,600$129/sqft |
Source: Public Record Report a problem | ||
Public tax history
| Year | Property taxes | Tax assessment |
|---|---|---|
| 2025 | $3,407 +4.4% | $273,210 +2.9% |
| 2024 | $3,262 +4.5% | $265,510 +3% |
| 2023 | $3,122 +3.6% | $257,777 +3% |
| 2022 | $3,013 +1.7% | $250,269 +3% |
| 2021 | $2,962 0% | $242,980 +1.4% |
| 2020 | $2,962 +3.9% | $239,625 +2.3% |
| 2019 | $2,850 | $234,238 +7.4% |
| 2018 | $2,850 +8.5% | $218,021 +2.1% |
| 2017 | $2,628 -12.8% | $213,537 -22.3% |
| 2016 | $3,014 | $274,700 +8.6% |
| 2015 | $3,014 | $252,900 +10% |
| 2014 | $3,014 0% | $229,900 |
| 2013 | $3,014 -8.8% | $229,900 +5.5% |
| 2012 | $3,305 -0.6% | $217,900 -2.5% |
| 2011 | $3,326 -3.3% | $223,400 -0.8% |
| 2010 | $3,438 -16.3% | $225,100 -8.7% |
| 2009 | $4,105 | $246,600 -16.7% |
| 2008 | $4,105 -14.1% | $296,000 -14.8% |
| 2007 | $4,778 | $347,400 -1.8% |
| 2006 | -- | $353,600 +23.8% |
| 2005 | -- | $285,700 +23.5% |
| 2004 | $3,748 +5.8% | $231,400 +10% |
| 2003 | $3,541 +2.5% | $210,300 +3.2% |
| 2002 | $3,454 +9.5% | $203,700 +4.5% |
| 2001 | $3,154 +13.8% | $194,900 +16.9% |
| 2000 | $2,772 | $166,700 |
Find assessor info on the county website
Neighborhood: Palmer Ranch
Nearby homes
- $505,5003 bd2 ba2.1k sqft5236 Highbury Cir, Sarasota, FL 34238Off Market
- $559,8003 bd2 ba1.8k sqft5248 Highbury Cir, Sarasota, FL 34238Off Market
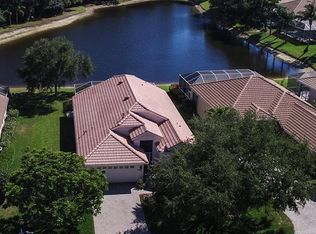
- $498,7002 bd2 ba1.6k sqft5230 Highbury Cir, Sarasota, FL 34238Off Market
- $548,1002 bd2 ba1.7k sqft5254 Highbury Cir, Sarasota, FL 34238Off Market
- $623,0003 bd2 ba2.1k sqft5239 Highbury Cir, Sarasota, FL 34238Sold
- $466,5002 bd2 ba1.7k sqft5247 Highbury Cir, Sarasota, FL 34238Off Market
- $600,4003 bd2 ba2.1k sqft5224 Highbury Cir, Sarasota, FL 34238Off Market
- $469,0002 bd2 ba1.7k sqft5231 Highbury Cir, Sarasota, FL 34238Off Market
Nearby schools
GreatSchools rating
- 10/10Ashton Elementary SchoolGrades: PK-5Distance: 1.9 mi
- 9/10Sarasota Middle SchoolGrades: 6-8Distance: 1.7 mi
- 7/10Riverview High SchoolGrades: PK,9-12Distance: 3.9 mi
Schools provided by the listing agent
- Elementary: Ashton Elementary
- Middle: Sarasota Middle
- High: Riverview High
Source: Stellar MLS. This data may not be complete. We recommend contacting the local school district to confirm school assignments for this home.
Get a cash offer in 3 minutes
Find out how much your home could sell for in as little as 3 minutes with a no-obligation cash offer.
Estimated market value
$648,200
Get a cash offer in 3 minutes
Find out how much your home could sell for in as little as 3 minutes with a no-obligation cash offer.
Estimated market value
$648,200
- Florida
- Sarasota County
- Sarasota
- 34238
- Palmer Ranch
- 5242 HIGHBURY CIRCLE
Nearby cities
Nearby neighborhoods
Nearby zip codes
Other Sarasota Topics
