Skip main navigation
Closed
  • $369,000

    5242 Kaylin Dr, Akron, OH 44319

    4beds
    2,430sqft
    Single Family Residence
    Built in 1976
    0.69 Acres Lot
    $372,200 Zestimate®
    $152/sqft
    $3,360 Estimated rent

    Home value

    $372,200

    $354,000 - $391,000

    $3,360/mo

    Zestimate® history
    Loading
    Loading...

    Owner options

    List your home for rent

    $3,360/mo

    Rent Zestimate®

    Find your next renter with Zillow Rental Manager. Plus, with online applications, you can quickly screen prospective tenants – for free.

    Learn more

    $3,360/mo

    Rent Zestimate®

    Refinance and save

    $2,426/mo

    Est. payment

    Refinancing to a lower rate could help reduce your monthly payments and save thousands over the life of the loan.

    See today's rates

    $2,426/mo

    Est. payment

    Explore your selling options

    Work with a Zillow partner agent

    Leverage their expertise and Zillow's premium Showcase listings to get your home seen by more buyers.

    Get started

    List with your own agent

    Get your home in front of millions of buyers by listing it on Zillow.

    Learn how to do it

    Sell it yourself

    Take full control of how buyers see your home on Zillow by listing For Sale by Owner (FSBO).

    List your home

    What's special

    Nicely sized deckInviting entrywayLarge picture windowGenerously sized bedroomsNewly updated half bathCozy dinette areaLarge paved driveway
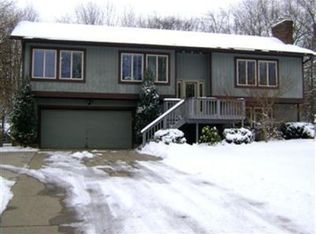
    We're so excited to bring you this beautiful home! Welcome to this beautifully updated four-bedroom, 2.5-bath colonial. Step through the front door into the inviting entryway, where to the right is the spacious living room, which greets you with a large picture window that fills the space with natural light. The living room flows seamlessly into the dining room, which provides easy access to the back deck—perfect for outdoor dining and entertaining. The kitchen is a chef's dream, featuring gorgeous countertops, ample cabinet space, and newer appliances. Adjacent to the kitchen, a cozy dinette area offers additional dining options. The family room comes complete with built-ins and a fireplace. Completing the first floor is the newly updated half bath, completed in September 2024. Upstairs, you'll find four generously sized bedrooms, including a master suite with its own private full bath. The hall full bath is equally impressive, with a vanity boasting double sinks and stunning countertops. The exterior of the home is just as remarkable. A large paved driveway leads to a two-car attached garage, while the front porch offers a charming spot to enjoy your morning coffee. The backyard is an outdoor oasis featuring a nicely sized deck and a patio with a firepit area—beautifully redone in 2022. Plus, the home is minutes away from Manchester High School, Nimisila Trail, and shopping. Don't miss your chance to see this beautiful home; schedule your showing today! Other updates include High-efficiency Carrier HVAC in June 2024, a water heater in August 2024, an Outdoor firepit/patio area with power/lights done in 2022, Samsung matching appliances in 2021, and a yard drainage system around the patio done in 2022.

    Zillow last checked:

    Listing updated:

    Listed by:

    Amy Wengerd amy@soldbywengerd.com330-681-6090,

    EXP Realty, LLC.

    Bought with:

    Melissa Kaufman, 2017006398

    McDowell Homes Real Estate Services

    Alyssa Evans, 2024004953

    McDowell Homes Real Estate Services

    Source: MLS Now,MLS#: 5117533MLS LogoOriginating MLS: Akron Cleveland Association of REALTORS

    Facts & features

    Interior

    Bedrooms & bathrooms
    • Bedrooms: 4
    • Bathrooms: 3
    • Full bathrooms: 2
    • 1/2 bathrooms: 1
    • Main level bathrooms: 1
    Primary bedroom
    • Description: Flooring: Carpet
    • Level: Second
    • Dimensions: 14 x 16
    Bedroom
    • Description: Flooring: Wood
    • Level: Second
    • Dimensions: 12 x 14
    Bedroom
    • Description: Flooring: Wood
    • Level: Second
    • Dimensions: 12 x 12
    Bedroom
    • Description: Flooring: Wood
    • Level: Second
    • Dimensions: 12 x 12
    Dining room
    • Description: Flooring: Wood
    • Level: First
    • Dimensions: 13 x 14
    Dining room
    • Description: Dinette,Flooring: Tile
    • Level: First
    • Dimensions: 11 x 12
    Family room
    • Description: Flooring: Wood
    • Features: Fireplace
    • Level: First
    • Dimensions: 11 x 21
    Kitchen
    • Description: Flooring: Tile
    • Level: First
    • Dimensions: 10 x 11
    Living room
    • Description: Flooring: Wood
    • Level: First
    • Dimensions: 14 x 24
    Heating
    • Forced Air, Fireplace(s), Gas
    Cooling
    • Central Air
    Appliances
    • Laundry: In Basement
    Features
    • Basement: Full,Unfinished
    • Number of fireplaces: 1
    • Fireplace features: Family Room
    Interior area
    • Total structure area: 2,430
    • Total interior livable area: 2,430 sqft
    • Finished area above ground: 2,430

    Property

    Parking
    • Total spaces: 2
    • Parking features: Attached, Direct Access, Driveway, Garage, Paved
    • Attached garage spaces: 2
    Features
    • Levels: Two
    • Stories: 2
    • Patio & porch: Deck, Patio, Porch
    • Exterior features: Fire Pit
    Lot
    • Size: 0.69 Acres
    • Features: Wooded
    Details
    • Additional structures: Shed(s)
    • Parcel number: 2305054

    Construction

    Type & style
    • Home type: SingleFamily
    • Architectural style: Colonial
    • Property subtype: Single Family Residence
    Materials
    • Brick, Vinyl Siding
    • Roof: Asphalt,Fiberglass
    Condition
    • Year built: 1976

    Utilities & green energy

    • Sewer: Septic Tank
    • Water: Well

    Community & HOA

    Community
    • Subdivision: Pleasant Oaks Allotment
    HOA
    • Has HOA: No
    Location
    • Region: Akron

    Financial & listing details

    • Price per square foot: $152/sqft
    • Tax assessed value: $293,270
    • Annual tax amount: $5,294
    • Date on market: 4/25/2025
    • Cumulative days on market: 17 days
    • Listing terms: Cash,Conventional,FHA,VA Loan

    Price history

    DateEventPrice
    6/12/2025Sold$369,000+2.5%$152/sqft
    Source: MLS Now #5117533 Report a problem
    5/12/2025Pending sale$359,900$148/sqft
    Source: MLS Now #5117533 Report a problem
    4/25/2025Listed for sale$359,900-4%$148/sqft
    Source: MLS Now #5117533 Report a problem
    10/28/2024Listing removed$374,900$154/sqft
    Source: MLS Now #5075327 Report a problem
    10/4/2024Listed for sale$374,900-3.8%$154/sqft
    Source: MLS Now #5075327 Report a problem
    9/30/2024Listing removed$389,900$160/sqft
    Source: MLS Now #5071786 Report a problem
    9/20/2024Listed for sale$389,900+23.3%$160/sqft
    Source: MLS Now #5071786 Report a problem
    10/2/2023Sold$316,322-2.4%$130/sqft
    Source: Public Record Report a problem
    12/16/2020Sold$324,000-4.4%$133/sqft
    Source: MLS Now #4224194 Report a problem
    11/5/2020Pending sale$339,000$140/sqft
    Source: High Point Real Estate Group #4224194 Report a problem
    10/20/2020Price change$339,000-2.9%$140/sqft
    Source: High Point Real Estate Group #4224194 Report a problem
    9/24/2020Listed for sale$349,000+200.9%$144/sqft
    Source: High Point Real Estate Group #4224194 Report a problem
    7/26/1996Sold$116,000$48/sqft
    Source: Public Record Report a problem

    Public tax history

    YearProperty taxesTax assessment
    2025$5,507 +4%$102,640
    2024$5,295 +2.7%$102,640
    2023$5,155 +21.5%$102,640 +56.2%
    2022$4,242 +7%$65,731
    2021$3,965 $65,731 +7.4%
    2020-- $61,195 +19.3%
    2019$3,648 +15.8%$51,311 0%
    2018$3,149 +19%$51,320
    2017$2,646 $51,320 +31.4%
    2016$2,646 $39,060
    2015$2,646 +0.7%$39,060
    2014$2,628 -3.1%$39,060 -3.8%
    2013$2,713 +10.9%$40,590
    2012$2,446 +0.8%$40,590 +0%
    2011$2,427 -2.4%$40,586 -12.4%
    2010$2,487 $46,354
    2009-- $46,354
    2008$5,631 +38.8%$46,354 -4.4%
    2007$4,058 +58.6%$48,500
    2006$2,559 +4%$48,500
    2005$2,461 $48,500
    2004-- $48,500
    2003$2,148 -0.8%$48,500
    2002$2,165 +1%$48,500 +12.1%
    2001$2,144 -0.5%$43,247
    2000$2,154 $43,247
    Find assessor info on the county website

    Neighborhood: 44319

    Nearby schools

    GreatSchools rating
    Schools provided by the listing agent
    • District: Manchester LSD Summit- 7706

    Source: MLS Now. This data may not be complete. We recommend contacting the local school district to confirm school assignments for this home.

    Get a cash offer in 3 minutes
    Find out how much your home could sell for in as little as 3 minutes with a no-obligation cash offer.
    Estimated market value
    $372,200
    Get a cash offer in 3 minutes
    Find out how much your home could sell for in as little as 3 minutes with a no-obligation cash offer.
    Estimated market value
    $372,200