This masterpiece of elegance and comfort, perched on the 9th hole of Kensington, is move-in ready and designed to maximize its 3,482 sq ft of well-appointed living space. Brand-new updates further elevate this residence with the addition of a sparkling new pool and panoramic picture-frame cage, transforming the lanai into a resort-style retreat that perfectly frames sweeping views of the 9th fairway. Soaring 18-foot ceilings and expansive windows fill the home with natural light, illuminating the exquisite European Oak hardwood flooring throughout. Designed for both grand entertaining and effortless everyday living, this 4-bed + den, 4-bath Arthur Rutenberg residence features an expansive great room with a wet bar and cozy wood-burning fireplace, ideal for hosting guests. The formal dining room and eat-in gourmet kitchen provide multiple dining options, while the generous-sized loft offers additional space for relaxation or recreation. The renovated kitchen is a showstopper, boasting custom cabinetry, high-end appliances, and a spacious center island perfect for entertaining. The dedicated office/flex space impresses with custom built-in shelving and its own bath. The sprawling primary suite on the ground floor is a serene retreat, offering breathtaking golf course views, while the remodeled en-suite bath features a Jacuzzi tub, quartz double vanity, and a walk-in shower. Upstairs, the VIP bedroom with an en-suite bath and private balcony offers stunning golf course views—a perfect spot for sunbathing. Two additional spacious bedrooms and another full bathroom with towel warmers complete the second floor. A versatile den/5th bedroom on the ground floor is ideal for a home office, an au pair, or multigenerational living. Additional highlights include an oversized 3-car garage, hurricane shutters on all windows and doors, and recent upgrades, such as a new roof (2021), high- efficiency A/C, new water heater, and freshly painted interior and exterior. The optional Kensington Golf & Country Club offers an 18-hole championship golf course, a restaurant, a cutting-edge fitness center, tennis & pickleball courts, a new resort-style pool & more. This home offers an exceptional living experience in one of Naples’ most desirable communities, just minutes from vibrant entertainment, shopping, and dining at Mercato and Waterside, and pristine Gulf beaches!
Sold for $1,600,000
$1,600,000
5242 Kensington High ST, NAPLES, FL 34105
4beds
3,482sqft
Single Family Residence
Built in 2001
9,147 Square Feet Lot
$1,595,700 Zestimate®
$460/sqft
$6,896 Estimated rent
Home value
$1,595,700
$1.44M - $1.77M
$6,896/mo
Zestimate® history
Owner options
List your home for rent
$6,896/mo
Rent Zestimate®
Find your next renter with Zillow Rental Manager. Plus, with online applications, you can quickly screen prospective tenants – for free.
$6,896/mo
Rent Zestimate®
Refinance and save
$17,378/mo
Est. payment
Refinancing to a lower rate could help reduce your monthly payments and save thousands over the life of the loan.
$17,378/mo
Est. payment
Explore your selling options
Work with a Zillow partner agent
Leverage their expertise and Zillow's premium Showcase listings to get your home seen by more buyers.
Get startedList with your own agent
Get your home in front of millions of buyers by listing it on Zillow.
Learn how to do itSell it yourself
Take full control of how buyers see your home on Zillow by listing For Sale by Owner (FSBO).
List your homeWhat's special
Private balconyGenerous-sized loftExpansive windowsSpacious center islandEat-in gourmet kitchenCustom built-in shelvingRemodeled en-suite bath
Zillow last checked:
Listing updated:
Listed by:
Pamela Omer 239-227-9271,
Premiere Plus Realty Company
Bought with:
Michelle Thomas
Premier Sotheby's Int'l Realty
Source: SWFLMLS,MLS#: 225069511 Originating MLS: Naples
Originating MLS: NaplesFacts & features
Interior
Bedrooms & bathrooms
- Bedrooms: 4
- Bathrooms: 4
- Full bathrooms: 3
- 1/2 bathrooms: 1
Rooms
- Room types: Balcony, Den - Study, Great Room, Office, Loft, Media Room, Screened Lanai/Porch, 4 Bedrooms Plus Den
Bedroom
- Features: First Floor Bedroom, Master BR Ground, Split Bedrooms, Two Master Suites
Dining room
- Features: Breakfast Bar, Breakfast Room, Dining - Living, Eat-in Kitchen, Formal
Kitchen
- Features: Built-In Desk, Island, Pantry
Heating
- Central
Cooling
- Ceiling Fan(s), Central Air
Appliances
- Included: Dishwasher, Disposal, Double Oven, Dryer, Range, Refrigerator/Freezer, Refrigerator/Icemaker, Self Cleaning Oven, Warming Tray, Washer, Wine Cooler
- Laundry: Inside, Laundry Tub
Features
- Bar, Built-In Cabinets, Closet Cabinets, Custom Mirrors, Fireplace, Laundry Tub, Multi Phone Lines, Pantry, Pull Down Stairs, Smoke Detectors, Walk-In Closet(s), Wet Bar, Window Coverings, Balcony, Den - Study, Great Room, Home Office, Laundry in Residence, Loft, Media Room, Screened Lanai/Porch
- Flooring: Carpet, Tile, Wood
- Windows: Window Coverings, Shutters Electric, Shutters - Manual, Shutters - Screens/Fabric
- Has fireplace: Yes
- Furnished: Yes
Interior area
- Total structure area: 5,518
- Total interior livable area: 3,482 sqft
Property
Parking
- Total spaces: 3
- Parking features: Attached
- Attached garage spaces: 3
Features
- Levels: Two
- Stories: 2
- Patio & porch: Screened Lanai/Porch
- Exterior features: Balcony
- Has private pool: Yes
- Pool features: Community, Pool/Spa Combo, In Ground
- Has spa: Yes
- Spa features: Community, In Ground, Concrete, Heated, Pool Integrated, Bath
- Has view: Yes
- View description: Golf Course, Landscaped Area
- Waterfront features: None
- Frontage type: Golf Course
Lot
- Size: 9,147 Square Feet
- Features: On Golf Course
Details
- Additional structures: Tennis Court(s)
- Parcel number: 52730008362
Construction
Type & style
- Home type: SingleFamily
- Property subtype: Single Family Residence
Materials
- Block, Stucco
- Foundation: Concrete Block
- Roof: Tile
Condition
- New construction: No
- Year built: 2001
Utilities & green energy
- Water: Central
Community & HOA
Community
- Features: Clubhouse, Pool, Fitness Center, Golf, Putting Green, Restaurant, Sidewalks, Street Lights, Tennis Court(s), Gated
- Security: Security System, Smoke Detector(s), Gated Community
- Subdivision: YORKTOWN
HOA
- Has HOA: Yes
- Amenities included: Bike And Jog Path, Bocce Court, Business Center, Clubhouse, Pool, Community Room, Spa/Hot Tub, Fitness Center, Full Service Spa, Golf Course, Pickleball, Private Membership, Putting Green, Restaurant, Sidewalk, Streetlight, Tennis Court(s), Underground Utility
- HOA fee: $7,600 annually
Location
- Region: Naples
Financial & listing details
- Price per square foot: $460/sqft
- Tax assessed value: $1,183,144
- Annual tax amount: $6,018
- Date on market: 10/31/2025
- Lease term: Buyer Finance/Cash
Price history
| Date | Event | Price |
|---|---|---|
| 5/12/2026 | Sold | $1,600,000-11.1%$460/sqft |
Source:  SWFLMLS #225069511 Report a problem SWFLMLS #225069511 Report a problem | ||
| 4/15/2026 | Pending sale | $1,799,000$517/sqft |
Source: SWFLMLS #225069511 Report a problem | ||
| 3/16/2026 | Price change | $1,799,000-5.3%$517/sqft |
Source: SWFLMLS #225069511 Report a problem | ||
| 2/16/2026 | Price change | $1,899,000-5%$545/sqft |
Source: SWFLMLS #225069511 Report a problem | ||
| 1/7/2026 | Price change | $1,999,000-4.8%$574/sqft |
Source: SWFLMLS #225069511 Report a problem | ||
| 10/31/2025 | Price change | $2,100,000+0%$603/sqft |
Source: SWFLMLS #225069511 Report a problem | ||
| 4/21/2025 | Price change | $2,099,000-4.4%$603/sqft |
Source: SWFLMLS #225031524 Report a problem | ||
| 3/19/2025 | Price change | $2,195,000-2.4%$630/sqft |
Source: SWFLMLS #225003870 Report a problem | ||
| 2/21/2025 | Price change | $2,250,000-3.2%$646/sqft |
Source: SWFLMLS #225003870 Report a problem | ||
| 1/27/2025 | Price change | $2,325,000-4.1%$668/sqft |
Source: SWFLMLS #225003870 Report a problem | ||
| 1/12/2025 | Listed for sale | $2,425,000+259.3%$696/sqft |
Source: SWFLMLS #225003870 Report a problem | ||
| 4/25/2005 | Sold | $675,000+29.1%$194/sqft |
Source: Public Record Report a problem | ||
| 12/14/2001 | Sold | $522,900$150/sqft |
Source: Public Record Report a problem | ||
Public tax history
| Year | Property taxes | Tax assessment |
|---|---|---|
| 2025 | $6,158 +2.3% | $659,510 +2.9% |
| 2024 | $6,018 +5.2% | $640,923 +3% |
| 2023 | $5,722 -3.2% | $622,255 +3% |
| 2022 | $5,909 -1.2% | $604,131 +3% |
| 2021 | $5,980 +2.5% | $586,535 +1.4% |
| 2020 | $5,837 +1.7% | $578,437 +2.3% |
| 2019 | $5,740 +2.2% | $565,432 +1.9% |
| 2018 | $5,615 -3.7% | $554,889 +2.1% |
| 2017 | $5,828 +1.5% | $543,476 +2.1% |
| 2016 | $5,744 +2.5% | $532,298 +0.7% |
| 2015 | $5,604 -0.8% | $528,598 +11.4% |
| 2014 | $5,649 -1.6% | $474,403 -3.1% |
| 2013 | $5,739 +0.6% | $489,579 +1.9% |
| 2012 | $5,707 +3.8% | $480,559 +3.3% |
| 2011 | $5,497 -19.6% | $465,106 -13.6% |
| 2010 | $6,833 -5.5% | $538,238 -8.8% |
| 2009 | $7,229 | $590,389 -17.4% |
| 2008 | $7,229 -7.1% | $714,656 +3% |
| 2007 | $7,782 +23.4% | $693,841 +2.5% |
| 2006 | $6,305 | $676,918 +36.4% |
| 2005 | $6,305 +19.3% | $496,400 +13.4% |
| 2004 | $5,286 -2.4% | $437,600 +1.9% |
| 2003 | $5,415 +3.2% | $429,441 +2.4% |
| 2002 | $5,245 +168.5% | $419,376 +482.5% |
| 2001 | $1,954 +95.4% | $72,000 |
| 2000 | $1,000 | -- |
Find assessor info on the county website
Neighborhood: 34105
Nearby homes
- $1,207,1003 bd3 ba2.8k sqft5246 Kensington High St, Naples, FL 34105Off Market
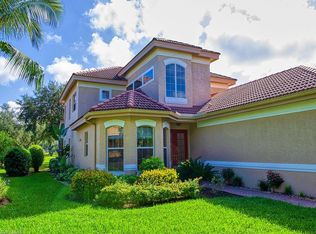
- $1,413,100-- bd3 ba3.6k sqft5238 Kensington High St, Naples, FL 34105Off Market
- $1,397,7003 bd3 ba3.2k sqft5234 Kensington High St, Naples, FL 34105Off Market

- $1,897,2003 bd3 ba2.6k sqft5250 Kensington High St, Naples, FL 34105Off Market
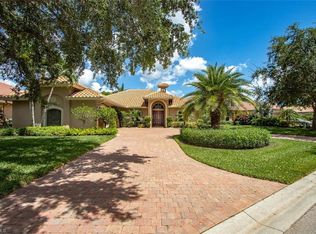
- $1,312,2003 bd3 ba2.8k sqft5230 Kensington High St, Naples, FL 34105Off Market
- $1,772,0003 bd3 ba2.9k sqft5254 Kensington High St, Naples, FL 34105Off Market
- $1,305,0003 bd3 ba2.6k sqft5226 Kensington High St, Naples, FL 34105Off Market
- $2,054,9003 bd4 ba3.2k sqft5258 Kensington High St, Naples, FL 34105Off Market
Nearby schools
GreatSchools rating
- 9/10Osceola Elementary SchoolGrades: PK-5Distance: 0.6 mi
- 9/10Pine Ridge Middle SchoolGrades: 6-8Distance: 1.5 mi
- 8/10Barron Collier High SchoolGrades: 9-12Distance: 0.5 mi
Schools provided by the listing agent
- Elementary: OCEOLA ELEMENTARY
- Middle: PINE RIDGE MIDDLE
- High: BARRON COLLIER HIGH
Source: SWFLMLS. This data may not be complete. We recommend contacting the local school district to confirm school assignments for this home.


Get pre-qualified for a loan
At Zillow Home Loans, we can pre-qualify you in as little as 5 minutes with no impact to your credit score.An equal housing lender. NMLS #10287.
Sell for more on Zillow
Get a Zillow Showcase℠ listing at no additional cost and you could sell for .
$1,595,700
2% more
+$31,914
With Zillow Showcase(estimated)
$1,627,614
- Florida
- Collier County
- Naples
- 34105
- 5242 Kensington High ST
Nearby cities
Nearby neighborhoods
Nearby zip codes
Other Naples Topics
