Skip main navigation
Closed
  • $277,000

    5242 McCarter Sta, Stone Mountain, GA 30088

    4beds
    3,280sqft
    Single Family Residence
    Built in 1990
    0.71 Acres Lot
    $300,200 Zestimate®
    $84/sqft
    $2,667 Estimated rent

    Home value

    $300,200

    $285,000 - $315,000

    $2,667/mo

    Zestimate® history
    Loading
    Loading...

    Owner options

    List your home for rent

    $2,667/mo

    Rent Zestimate®

    Find your next renter with Zillow Rental Manager. Plus, with online applications, you can quickly screen prospective tenants – for free.

    Learn more

    $2,667/mo

    Rent Zestimate®

    Refinance and save

    $1,717/mo

    Est. payment

    Refinancing to a lower rate could help reduce your monthly payments and save thousands over the life of the loan.

    See today's rates

    $1,717/mo

    Est. payment

    Explore your selling options

    Work with a Zillow partner agent

    Leverage their expertise and Zillow's premium Showcase listings to get your home seen by more buyers.

    Get started

    List with your own agent

    Get your home in front of millions of buyers by listing it on Zillow.

    Learn how to do it

    Sell it yourself

    Take full control of how buyers see your home on Zillow by listing For Sale by Owner (FSBO).

    List your home

    What's special

    Spacious light-filled sunroomTwo master suites
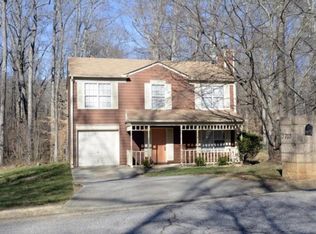
    SELLER CONCESSIONS AVAILABLE! Welcome to this remodeled double master, one on main, 4 bedroom, 4 bathroom home that blends luxury with functionality. Situated in a desirable location, this property boasts two master suites, including one conveniently located on the main floor for easy accessibility. The second master suite is upstairs, offering additional privacy and comfort. The home has been fully remodeled, with each of the four bathrooms featuring modern fixtures and elegant tile work that create a spa-like atmosphere. The spacious, light-filled sunroom is the perfect spot to unwind or entertain, bringing the outdoors in and providing a serene setting to enjoy your morning coffee or evening relaxation. The private backyard is a true oasis, with plenty of space for outdoor activities, gardening, or simply relaxing. Additionally, there is a generously sized storage unit in the backyard, ideal for stashing seasonal items or outdoor gear. This home also features new hardwood flooring throughout the main level, an updated kitchen with sleek granite countertops and stainless steel appliances, and a two-car garage with additional parking space. The property is conveniently located near schools, parks, shopping, and dining, making it a perfect fit for modern family living. Don't miss out on the opportunity to call this stunning property your new home. Schedule a showing today and experience the perfect blend of luxury, style, and comfort!

    Zillow last checked:

    Listing updated:

    Listed by:

    Kiffany Garner 770.750.4661,

    Coldwell Banker Realty

    Bought with:

    Njeri Ford, 400767

    Boardwalk Realty Associates

    Source: GAMLS,MLS#: 10657390MLS Logo

    Facts & features

    Interior

    Bedrooms & bathrooms
    • Bedrooms: 4
    • Bathrooms: 3
    • Full bathrooms: 3
    • Main level bathrooms: 1
    • Main level bedrooms: 1
    Rooms
    • Room types: Bonus Room, Family Room, Laundry, Sun Room
    Kitchen
    • Features: Kitchen Island, Pantry
    Heating
    • Central, Natural Gas
    Cooling
    • Ceiling Fan(s), Central Air
    Appliances
    • Included: Dishwasher, Disposal, Microwave, Refrigerator
    • Laundry: Other
    Features
    • Master On Main Level, Other, Walk-In Closet(s)
    • Flooring: Carpet
    • Basement: None
    • Number of fireplaces: 1
    • Fireplace features: Living Room
    • Common walls with other units/homes: No Common Walls
    Interior area
    • Total structure area: 3,280
    • Total interior livable area: 3,280 sqft
    • Finished area above ground: 3,280
    • Finished area below ground: 0

    Property

    Parking
    • Parking features: Off Street
    Features
    • Levels: Two
    • Stories: 2
    • Patio & porch: Deck
    • Exterior features: Balcony, Other
    • Has view: Yes
    • View description: City
    • Body of water: None
    Lot
    • Size: 0.71 Acres
    • Features: Other
    Details
    • Parcel number: 16 034 01 149

    Construction

    Type & style
    • Home type: SingleFamily
    • Architectural style: Traditional
    • Property subtype: Single Family Residence
    Materials
    • Other
    • Foundation: Slab
    • Roof: Composition
    Condition
    • Resale
    • New construction: No
    • Year built: 1990
    Details
    • Warranty included: Yes

    Utilities & green energy

    • Electric: 220 Volts
    • Sewer: Public Sewer
    • Water: Public
    • Utilities for property: Cable Available, Electricity Available, Natural Gas Available, Phone Available, Sewer Available, Underground Utilities, Water Available
    Green energy
    • Energy efficient items: Appliances

    Community & HOA

    Community
    • Features: Street Lights, Near Public Transport, Walk To Schools, Near Shopping
    • Security: Smoke Detector(s)
    • Subdivision: Chapman's Mill
    HOA
    • Has HOA: No
    • Services included: None
    Location
    • Region: Stone Mountain

    Financial & listing details

    • Price per square foot: $84/sqft
    • Tax assessed value: $282,100
    • Annual tax amount: $3,606
    • Date on market: 12/12/2025
    • Cumulative days on market: 99 days
    • Listing agreement: Exclusive Right To Sell
    • Electric utility on property: Yes

    Price history

    DateEventPrice
    3/31/2026Sold$277,000-2.8%$84/sqft
    Source: GAMLS #10657390 Report a problem
    6/7/2023Sold$285,000+7.5%$87/sqft
    Source: Public Record Report a problem
    9/2/2022Sold$265,000-4%$81/sqft
    Source: Public Record Report a problem
    5/16/2022Sold$276,000+140%$84/sqft
    Source: Public Record Report a problem
    11/28/2018Sold$115,000-3.4%$35/sqft
    Source: Public Record Report a problem
    12/31/2001Sold$119,000$36/sqft
    Source: Public Record Report a problem

    Public tax history

    YearProperty taxesTax assessment
    2025$3,543 -1.7%$112,840 +3.3%
    2024$3,606 -23.5%$109,200 +9.9%
    2023$4,710 +27.9%$99,320 +29.4%
    2022$3,682 +24.1%$76,760 +26.9%
    2021$2,967 +30.9%$60,480 +35.8%
    2020$2,267 +1.5%$44,520 +1.7%
    2019$2,234 +12%$43,760 +14.6%
    2018$1,993 +7.3%$38,200 +9%
    2017$1,858 +9.6%$35,040 +12%
    2016$1,695 $31,280 +1.3%
    2014$1,695 $30,880 +126.4%
    2013-- $13,640
    2012-- $13,640 -66.6%
    2011-- $40,800
    2010$1,252 $40,800
    2009$1,252 -7.7%$40,800 -21.8%
    2008$1,356 +6.2%$52,200
    2007$1,276 $52,200 +5.9%
    2006$1,276 +11.8%$49,280 +4.7%
    2005$1,142 +6.4%$47,080 +3.6%
    2004$1,073 +2.1%$45,440 +2.8%
    2003$1,052 -47.1%$44,200
    2002$1,986 +180.5%$44,200
    2001$708 $44,200
    Find assessor info on the county website

    Neighborhood: 30088

    Nearby schools

    GreatSchools rating
    Schools provided by the listing agent
    • Elementary: Eldridge Miller
    • Middle: Redan
    • High: Redan

    Source: GAMLS. This data may not be complete. We recommend contacting the local school district to confirm school assignments for this home.

    Get a cash offer in 3 minutes
    Find out how much your home could sell for in as little as 3 minutes with a no-obligation cash offer.
    Estimated market value
    $300,200
    Get a cash offer in 3 minutes
    Find out how much your home could sell for in as little as 3 minutes with a no-obligation cash offer.
    Estimated market value
    $300,200