Nestled in the heart of the M Streets, this 1930s Tudor blends timeless character with modern updates and amenities. Surrounded by mature trees and historic charm, the home welcomes you with gleaming wood floors, leaded stained-glass windows, detailed trim work, and a beautiful fireplace that anchors the living room. Multiple living areas, including a bright sunroom, spacious living room, and formal dining room, create an inviting and versatile layout.The kitchen is completed with stainless steel appliances, granite countertops and flows into a cozy breakfast nook, while a full-sized laundry room adds convenience. The large primary suite is a true retreat with a soaking tub, separate shower, dual vanities, and an expansive walk-in closet. Enjoy outdoor living with lush landscaping and a spacious side deck off the dining room, perfect for a quiet coffee or entertaining, along with a wood fence with electric gate and a detached two-car garage. Ideally located, this jewel box is zoned to Mockingbird Elementary, within walking distance to the shops and dining of Lower Greenville, and minutes from Hwy 75 for easy access around the city.
Sold
Street View
Price Unknown
5242 Merrimac Ave, Dallas, TX 75206
3beds
2,112sqft
Single Family Residence
Built in 1930
7,623 Square Feet Lot
$1,072,300 Zestimate®
$--/sqft
$3,454 Estimated rent
Home value
$1,072,300
$976,000 - $1.18M
$3,454/mo
Zestimate® history
Owner options
List your home for rent
$3,454/mo
Rent Zestimate®
Find your next renter with Zillow Rental Manager. Plus, with online applications, you can quickly screen prospective tenants – for free.
$3,454/mo
Rent Zestimate®
Refinance and save
Refinancing to a lower rate could help reduce your monthly payments and save thousands over the life of the loan.
Explore your selling options
Work with a Zillow partner agent
Leverage their expertise and Zillow's premium Showcase listings to get your home seen by more buyers.
Get startedList with your own agent
Get your home in front of millions of buyers by listing it on Zillow.
Learn how to do itSell it yourself
Take full control of how buyers see your home on Zillow by listing For Sale by Owner (FSBO).
List your homeWhat's special
Beautiful fireplaceDetached two-car garageGleaming wood floorsFormal dining roomBright sunroomStainless steel appliancesGranite countertops
Zillow last checked:
Listing updated:
Listed by:
Skylar Champion 0648883 214-695-8701,
Allie Beth Allman & Associates 214-302-5780
Bought with:
Chandler Browning
Compass RE Texas, LLC.
Source: NTREIS,MLS#: 21164234
Facts & features
Interior
Bedrooms & bathrooms
- Bedrooms: 3
- Bathrooms: 2
- Full bathrooms: 2
Primary bedroom
- Features: Ceiling Fan(s), Dual Sinks, En Suite Bathroom, Garden Tub/Roman Tub, Jetted Tub, Separate Shower, Walk-In Closet(s)
- Level: First
- Dimensions: 17 x 14
Bedroom
- Features: Ceiling Fan(s), En Suite Bathroom
- Level: First
- Dimensions: 16 x 12
Bedroom
- Features: Ceiling Fan(s), En Suite Bathroom
- Level: First
- Dimensions: 15 x 14
Breakfast room nook
- Level: First
- Dimensions: 9 x 8
Dining room
- Level: First
- Dimensions: 13 x 13
Kitchen
- Features: Built-in Features, Eat-in Kitchen, Kitchen Island, Pantry, Stone Counters
- Level: First
- Dimensions: 15 x 13
Living room
- Features: Fireplace
- Level: First
- Dimensions: 20 x 13
Sunroom
- Level: First
- Dimensions: 13 x 9
Heating
- Central, Natural Gas
Cooling
- Central Air, Ceiling Fan(s), Electric
Appliances
- Included: Some Gas Appliances, Dishwasher, Disposal, Gas Range, Plumbed For Gas, Refrigerator
- Laundry: Washer Hookup, Dryer Hookup, Laundry in Utility Room
Features
- Decorative/Designer Lighting Fixtures, Eat-in Kitchen, Granite Counters, High Speed Internet, Walk-In Closet(s)
- Flooring: Tile, Wood
- Windows: Window Coverings
- Has basement: No
- Number of fireplaces: 1
- Fireplace features: Gas Log, Gas Starter, Living Room
Interior area
- Total interior livable area: 2,112 sqft
Property
Parking
- Total spaces: 2
- Parking features: Door-Single, Driveway, Electric Gate, Garage
- Garage spaces: 2
- Has uncovered spaces: Yes
Features
- Levels: One
- Stories: 1
- Patio & porch: Deck, Side Porch
- Exterior features: Lighting, Rain Gutters
- Pool features: None
- Fencing: Electric,Wood
Lot
- Size: 7,623 Square Feet
- Dimensions: 60 x 127
- Features: Interior Lot, Landscaped, Many Trees, Subdivision, Sprinkler System
Details
- Parcel number: 00000239668000000
Construction
Type & style
- Home type: SingleFamily
- Architectural style: Tudor,Detached
- Property subtype: Single Family Residence
Materials
- Brick
- Foundation: Pillar/Post/Pier
- Roof: Composition
Condition
- Year built: 1930
Utilities & green energy
- Sewer: Public Sewer
- Water: Public
- Utilities for property: Electricity Connected, Natural Gas Available, Sewer Available, Separate Meters, Water Available
Community & HOA
Community
- Features: Curbs, Sidewalks
- Security: Security System, Fire Alarm, Smoke Detector(s), Security Lights
- Subdivision: Greenland Hills
HOA
- Has HOA: No
Location
- Region: Dallas
Financial & listing details
- Tax assessed value: $885,000
- Annual tax amount: $19,780
- Date on market: 2/3/2026
- Cumulative days on market: 2 days
- Listing terms: Cash,Conventional,Other
- Electric utility on property: Yes
Price history
| Date | Event | Price |
|---|---|---|
| 2/27/2026 | Sold | -- |
Source: NTREIS #21164234 Report a problem | ||
| 2/16/2026 | Pending sale | $1,050,000$497/sqft |
Source: NTREIS #21164234 Report a problem | ||
| 2/6/2026 | Contingent | $1,050,000$497/sqft |
Source: NTREIS #21164234 Report a problem | ||
| 2/3/2026 | Listed for sale | $1,050,000$497/sqft |
Source: NTREIS #21164234 Report a problem | ||
| 12/30/2025 | Listing removed | $1,050,000$497/sqft |
Source: NTREIS #21069249 Report a problem | ||
| 12/1/2025 | Price change | $1,050,000-2.3%$497/sqft |
Source: NTREIS #21069249 Report a problem | ||
| 10/29/2025 | Price change | $1,075,000-1.8%$509/sqft |
Source: NTREIS #21069249 Report a problem | ||
| 10/14/2025 | Listed for sale | $1,095,000+75.2%$518/sqft |
Source: NTREIS #21069249 Report a problem | ||
| 2/14/2024 | Listing removed | -- |
Source: Zillow Rentals Report a problem | ||
| 2/3/2024 | Listed for rent | $5,550$3/sqft |
Source: Zillow Rentals Report a problem | ||
| 9/8/2018 | Sold | -- |
Source: Agent Provided Report a problem | ||
| 8/4/2018 | Pending sale | $625,000$296/sqft |
Source: Keller Williams Realty Preston Road #13826076 Report a problem | ||
| 6/12/2018 | Price change | $625,000-3.8%$296/sqft |
Source: Keller Williams Realty Preston Road #13826076 Report a problem | ||
| 4/27/2018 | Listed for sale | $650,000+17.1%$308/sqft |
Source: Keller Williams Realty DPR #13826076 Report a problem | ||
| 6/10/2016 | Sold | -- |
Source: Agent Provided Report a problem | ||
| 5/6/2016 | Pending sale | $554,900$263/sqft |
Source: Dave Perry Miller & Associates - An Ebby Halliday Company #13361626 Report a problem | ||
| 4/20/2016 | Listed for sale | $554,900+26.4%$263/sqft |
Source: Dave Perry Miller Real Estate #13361626 Report a problem | ||
| 9/30/2012 | Listing removed | $439,000$208/sqft |
Source: Allie Beth Allman & Assoc. #11829438 Report a problem | ||
| 8/31/2012 | Listed for sale | $439,000$208/sqft |
Source: Allie Beth Allman & Assoc. #11829438 Report a problem | ||
| 7/29/2012 | Listing removed | $439,000$208/sqft |
Source: Halo Group realty #11508827 Report a problem | ||
| 9/2/2011 | Price change | $439,000-6.4%$208/sqft |
Source: Halo Group Realty, LLC #11508827 Report a problem | ||
| 3/11/2011 | Price change | $469,000-3.3%$222/sqft |
Source: Halo Group Realty, LLC #11508827 Report a problem | ||
| 11/28/2010 | Listed for sale | $485,000$230/sqft |
Source: Halo Group Realty, LLC #11508827 Report a problem | ||
Public tax history
| Year | Property taxes | Tax assessment |
|---|---|---|
| 2025 | $19,706 +46.6% | $885,000 |
| 2024 | $13,444 +7.9% | $885,000 +12.1% |
| 2023 | $12,458 -4% | $789,720 +12.8% |
| 2022 | $12,972 +3.5% | $700,000 +21.8% |
| 2021 | $12,535 -5.3% | $574,750 -2.5% |
| 2020 | $13,240 -0.8% | $589,750 |
| 2019 | $13,342 +34.6% | $589,750 -1.7% |
| 2018 | $9,914 +4.9% | $599,850 +20.1% |
| 2017 | $9,451 -5.5% | $499,390 +11.4% |
| 2016 | $10,005 +3.1% | $448,230 +5.2% |
| 2015 | $9,704 | $426,110 |
| 2014 | $9,704 | $426,110 |
| 2013 | -- | -- |
| 2012 | -- | -- |
| 2011 | -- | -- |
| 2010 | -- | -- |
| 2009 | -- | -- |
| 2008 | -- | -- |
| 2007 | -- | -- |
| 2005 | -- | -- |
| 2004 | -- | -- |
| 2003 | -- | -- |
| 2002 | -- | -- |
| 2001 | -- | -- |
Find assessor info on the county website
Neighborhood: 75206
Nearby homes
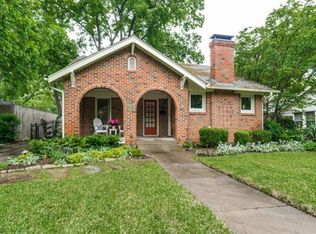
- $932,7003 bd2 ba1.9k sqft5246 Merrimac Ave, Dallas, TX 75206Off Market
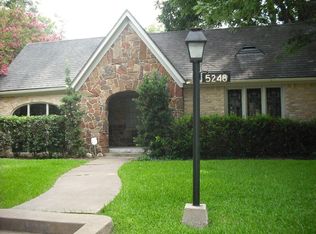
- $1,053,9003 bd2 ba2k sqft5238 Merrimac Ave, Dallas, TX 75206Off Market
- $695,8002 bd2 ba1.6k sqft5248 Merrimac Ave, Dallas, TX 75206Off Market

- $--3 bd2 ba1.9k sqft5230 Merrimac Ave, Dallas, TX 75206Sold
- $721,1002 bd2 ba1.5k sqft5247 Monticello Ave, Dallas, TX 75206Off Market
- $1,242,8004 bd3 ba2.8k sqft5243 Monticello Ave, Dallas, TX 75206Off Market
- $1,518,7004 bd4 ba3.4k sqft5251 Monticello Ave, Dallas, TX 75206Off Market
- $1,252,4003 bd3 ba2.5k sqft5239 Monticello Ave, Dallas, TX 75206Off Market
Nearby schools
GreatSchools rating
- 10/10Mockingbird ElementaryGrades: K-5Distance: 1 mi
- 6/10J L Long Middle SchoolGrades: 6-8Distance: 2.3 mi
- 5/10Woodrow Wilson High SchoolGrades: 9-12Distance: 2.3 mi
Schools provided by the listing agent
- Elementary: Mockingbird
- Middle: Long
- High: Woodrow Wilson
- District: Dallas ISD
Source: NTREIS. This data may not be complete. We recommend contacting the local school district to confirm school assignments for this home.
Get a cash offer in 3 minutes
Find out how much your home could sell for in as little as 3 minutes with a no-obligation cash offer.
Estimated market value
$1,072,300
Get a cash offer in 3 minutes
Find out how much your home could sell for in as little as 3 minutes with a no-obligation cash offer.
Estimated market value
$1,072,300
- Texas
- Dallas County
- Dallas
- 75206
- 5242 Merrimac Ave
