Discover an exceptional opportunity to own a stunningly renovated 4-bedroom, 2-bathroom home, perfectly situated in Abilene, TX. This thoughtfully updated property is just a stone's throw away from Dyess AFB, making it an ideal location for those seeking proximity with modern comforts.
Experience the allure of a fully remodeled interior, boasting all new features designed for ultimate convenience and style. Step inside to find a freshly installed roof, modern electrical systems, a high-efficiency HVAC, and updated plumbing, ensuring peace of mind for years to come. The heart of the home is a dazzling kitchen fitted with a granite island, providing ample counter space and setting an elegant tone with premium finishings that will inspire any culinary enthusiast.
Designed with a split floor plan, this residence offers privacy and tasteful living spaces enhanced by luxury vinyl plank (LVP) flooring throughout. The utility room is well-sized, providing added convenience and efficient storage solutions.
Exterior features set this property apart, situated on a desirable corner lot. The newly installed fence offers privacy, while the expansive backyard, freshly laid with new sod, is perfect for outdoor relaxation and entertaining. Whether you're hosting gatherings or seeking a serene retreat, the lush expanse caters to all needs.
This property not only offers a luxurious living experience but also stands as a sound investment in a prime location. Don't miss your chance to own a beautifully modernized home near Dyess Air Force Base. For more information or to schedule a personal showing, contact the listing agent today. This gem won't last long!
Sold
Price Unknown
5242 N 9th St, Abilene, TX 79603
4beds
1,220sqft
Single Family Residence
Built in 1959
7,143 Square Feet Lot
$198,900 Zestimate®
$--/sqft
$2,034 Estimated rent
Home value
$198,900
$183,000 - $215,000
$2,034/mo
Zestimate® history
Owner options
List your home for rent
$2,034/mo
Rent Zestimate®
Find your next renter with Zillow Rental Manager. Plus, with online applications, you can quickly screen prospective tenants – for free.
$2,034/mo
Rent Zestimate®
Refinance and save
Refinancing to a lower rate could help reduce your monthly payments and save thousands over the life of the loan.
Explore your selling options
Work with a Zillow partner agent
Leverage their expertise and Zillow's premium Showcase listings to get your home seen by more buyers.
Get startedList with your own agent
Get your home in front of millions of buyers by listing it on Zillow.
Learn how to do itSell it yourself
Take full control of how buyers see your home on Zillow by listing For Sale by Owner (FSBO).
List your homeWhat's special
Updated plumbingNewly installed fenceSplit floor planNew sodExpansive backyardGranite islandPremium finishings
Zillow last checked:
Listing updated:
Listed by:
Jacob Smith 0808542 407-810-9803,
Coldwell Banker Apex, REALTORS 325-690-4000
Bought with:
Simone Hester
eXp Realty LLC
Source: NTREIS,MLS#: 20936041
Facts & features
Interior
Bedrooms & bathrooms
- Bedrooms: 4
- Bathrooms: 2
- Full bathrooms: 2
Primary bedroom
- Features: Ceiling Fan(s)
- Level: First
- Dimensions: 10 x 12
Living room
- Features: Ceiling Fan(s)
- Level: First
- Dimensions: 10 x 14
Heating
- Central
Cooling
- Central Air, Ceiling Fan(s)
Appliances
- Included: Electric Range, Electric Water Heater
Features
- Eat-in Kitchen, Granite Counters, High Speed Internet, Kitchen Island, Cable TV
- Has basement: No
- Has fireplace: No
Interior area
- Total interior livable area: 1,220 sqft
Property
Parking
- Parking features: Driveway
- Has uncovered spaces: Yes
Features
- Levels: One
- Stories: 1
- Pool features: None
- Fencing: Fenced
Lot
- Size: 7,143 Square Feet
- Features: Corner Lot
Details
- Parcel number: 46128
Construction
Type & style
- Home type: SingleFamily
- Architectural style: Traditional,Detached
- Property subtype: Single Family Residence
Condition
- Year built: 1959
Utilities & green energy
- Sewer: Public Sewer
- Water: Public
- Utilities for property: Sewer Available, Water Available, Cable Available
Community & HOA
Community
- Subdivision: Holiday Hills
HOA
- Has HOA: No
Location
- Region: Abilene
Financial & listing details
- Tax assessed value: $27,653
- Annual tax amount: $1,081
- Date on market: 5/14/2025
- Cumulative days on market: 6 days
- Listing terms: Cash,Conventional,FHA,VA Loan
- Exclusions: Staging items
Price history
| Date | Event | Price |
|---|---|---|
| 6/12/2025 | Sold | -- |
Source: NTREIS #20936041 Report a problem | ||
| 5/20/2025 | Pending sale | $179,900$147/sqft |
Source:  Coldwell Banker Apex, Realtors #20936041 Report a problem Coldwell Banker Apex, Realtors #20936041 Report a problem | ||
| 5/20/2025 | Contingent | $179,900$147/sqft |
Source: NTREIS #20936041 Report a problem | ||
| 5/14/2025 | Listed for sale | $179,900+414%$147/sqft |
Source: NTREIS #20936041 Report a problem | ||
| 3/28/2014 | Sold | -- |
Source: Agent Provided Report a problem | ||
| 1/30/2014 | Price change | $35,000-12.5%$29/sqft |
Source: Stovall, REALTORS #12069823 Report a problem | ||
| 1/4/2014 | Listed for sale | $40,000$33/sqft |
Source: Stovall Realtors #89805362 Report a problem | ||
Public tax history
| Year | Property taxes | Tax assessment |
|---|---|---|
| 2025 | $422 -61% | $27,653 -41.1% |
| 2024 | $1,081 +4.2% | $46,966 +4.3% |
| 2023 | $1,038 -0.8% | $45,021 +9.3% |
| 2022 | $1,046 | $41,195 +13.7% |
| 2021 | -- | $36,243 +7.4% |
| 2020 | $910 -0.7% | $33,753 +1% |
| 2019 | $917 +11.1% | $33,427 +4.7% |
| 2018 | $825 | $31,921 -0.3% |
| 2017 | $825 +4.6% | $32,030 +0.9% |
| 2016 | $789 +11.8% | $31,744 +4% |
| 2015 | $706 | $30,513 +4.8% |
| 2014 | $706 | $29,125 +75.7% |
| 2013 | -- | $16,577 +0.8% |
| 2012 | -- | $16,444 |
| 2011 | -- | $16,444 +0.9% |
| 2010 | -- | $16,305 +2.3% |
| 2009 | -- | $15,937 -0.8% |
| 2008 | -- | $16,058 +4.6% |
| 2007 | -- | $15,346 +2.6% |
| 2006 | -- | $14,953 -2% |
| 2005 | -- | $15,260 |
| 2004 | -- | $15,260 +1.4% |
| 2003 | -- | $15,044 |
Find assessor info on the county website
Neighborhood: Dyess
Nearby homes
- $97,600-- bd1 ba1.1k sqft5234 N 9th St, Abilene, TX 79603Off Market
- $98,500-- bd1 ba1.2k sqft5302 N 9th St, Abilene, TX 79603Off Market
- $--3 bd1 ba925 sqft5226 N 9th St, Abilene, TX 79603Sold
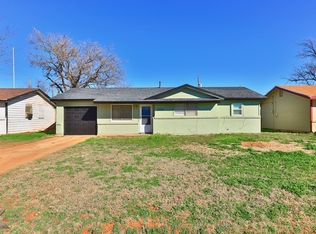
- $104,200-- bd1 ba1.2k sqft5241 N 9th St, Abilene, TX 79603Off Market
- $100,600-- bd1 ba1.1k sqft5218 N 9th St, Abilene, TX 79603Off Market
- $5,322-- bd1 ba912 sqft5233 N 9th St, Abilene, TX 79603Off Market
- $--3 bd1 ba1.2k sqft5310 N 9th St, Abilene, TX 79603Sold
- $192,8003 bd2 ba1.1k sqft5309 N 10th St, Abilene, TX 79603Off Market
Nearby schools
GreatSchools rating
- 5/10Stafford Elementary SchoolGrades: K-5Distance: 0.6 mi
- 3/10Clack Middle SchoolGrades: 6-8Distance: 2.4 mi
- 5/10Cooper High SchoolGrades: 9-12Distance: 4.5 mi
Schools provided by the listing agent
- Elementary: Lee
- Middle: Clack
- High: Cooper
- District: Abilene ISD
Source: NTREIS. This data may not be complete. We recommend contacting the local school district to confirm school assignments for this home.
- Texas
- Taylor County
- Abilene
- 79603
- Dyess
- 5242 N 9th St
Nearby cities
Nearby neighborhoods
Nearby zip codes
Other Abilene Topics
