Welcome to 5242 N. Oak Park in the heart of Norwood Park. This stately Georgian home has been updated and expanded for today's modern living. Your clients will be impressed as they pull up to the home and see the new colored stone pavers, custom designed landscaping and hardscaping with app controlled lighting on the sidewalk and retaining walls. The light filled first floor features galley kitchen with breakfast bar, white cabinets and stone counters plus a dining area perfect for a small table and chairs. Beyond the kitchen area is 1 of 2 primary suites. The bedroom is currently used as a playroom and there is a full bath with walk in shower. The second floor features 3 bedrooms including a stunning primary suite addition with floor to ceiling custom built-in dresser, shelving and sit-up vanity and 2 walk in closets, 2 updated full baths and convenient laundry area with washer and dryer. There is sound proof drywall enhancements added between the 2 hallway bedrooms. The lower level is finished with separate storage and mechanical area. The home has smart lighting on 1st floor, 2nd and 3rd bedrooms and the basement. Enjoy relaxing in the custom designed landscaped yard with porcelain stone back patio. The 2 car garage features an overhang with enhanced pillar installation. The home has extensive plumbing work including extended drain tile lines from all downspouts and drainage pit in back area, re-pitched and trenchless upgrade (50 year warranty) to waste line from home to street, complete with exterior clean out access. Excellent location - walk to park/playground, school, transportation, shopping and dining.
Closed
$565,000
5242 N Oak Park Ave, Chicago, IL 60656
4beds
--sqft
Single Family Residence
Built in 1943
3,690 Square Feet Lot
$618,700 Zestimate®
$--/sqft
$3,693 Estimated rent
Home value
$618,700
$588,000 - $650,000
$3,693/mo
Zestimate® history
Owner options
List your home for rent
$3,693/mo
Rent Zestimate®
Find your next renter with Zillow Rental Manager. Plus, with online applications, you can quickly screen prospective tenants – for free.
$3,693/mo
Rent Zestimate®
Refinance and save
$4,012/mo
Est. payment
Refinancing to a lower rate could help reduce your monthly payments and save thousands over the life of the loan.
$4,012/mo
Est. payment
Explore your selling options
Work with a Zillow partner agent
Leverage their expertise and Zillow's premium Showcase listings to get your home seen by more buyers.
Get startedList with your own agent
Get your home in front of millions of buyers by listing it on Zillow.
Learn how to do itSell it yourself
Take full control of how buyers see your home on Zillow by listing For Sale by Owner (FSBO).
List your homeWhat's special
Zillow last checked:
Listing updated:
Listed by:
Jan Kupiec, ABR,SFR 312-636-3340,
Baird & Warner
Bought with:
Samuel Ciochon
@properties Christie's International Real Estate
Source: MRED as distributed by MLS GRID,MLS#: 12034904
Facts & features
Interior
Bedrooms & bathrooms
- Bedrooms: 4
- Bathrooms: 3
- Full bathrooms: 3
Rooms
- Room types: Foyer, Storage, Walk In Closet
Primary bedroom
- Features: Bathroom (Full)
- Level: Second
- Area: 143 Square Feet
- Dimensions: 13X11
Bedroom 2
- Level: Second
- Area: 90 Square Feet
- Dimensions: 10X9
Bedroom 3
- Level: Second
- Area: 90 Square Feet
- Dimensions: 10X9
Bedroom 4
- Features: Flooring (Carpet)
- Level: Main
- Area: 121 Square Feet
- Dimensions: 11X11
Dining room
- Features: Flooring (Hardwood)
- Level: Main
- Area: 63 Square Feet
- Dimensions: 9X7
Family room
- Features: Flooring (Carpet)
- Level: Basement
- Area: 306 Square Feet
- Dimensions: 18X17
Foyer
- Level: Main
- Area: 15 Square Feet
- Dimensions: 5X3
Kitchen
- Features: Kitchen (Eating Area-Breakfast Bar), Flooring (Hardwood)
- Level: Main
- Area: 126 Square Feet
- Dimensions: 14X9
Laundry
- Level: Second
- Area: 24 Square Feet
- Dimensions: 8X3
Living room
- Features: Flooring (Hardwood)
- Level: Main
- Area: 216 Square Feet
- Dimensions: 18X12
Storage
- Level: Basement
- Area: 315 Square Feet
- Dimensions: 21X15
Storage
- Level: Basement
- Area: 30 Square Feet
- Dimensions: 10X3
Walk in closet
- Level: Second
- Area: 18 Square Feet
- Dimensions: 6X3
Walk in closet
- Level: Second
- Area: 24 Square Feet
- Dimensions: 6X4
Walk in closet
- Level: Second
- Area: 15 Square Feet
- Dimensions: 5X3
Heating
- Natural Gas, Forced Air
Cooling
- Central Air
Appliances
- Included: Range, Microwave, Dishwasher, Refrigerator, Washer, Dryer, Stainless Steel Appliance(s)
Features
- 1st Floor Bedroom, In-Law Floorplan, 1st Floor Full Bath, Walk-In Closet(s)
- Flooring: Hardwood
- Basement: Finished,Full
Interior area
- Total structure area: 0
Property
Parking
- Total spaces: 2
- Parking features: Garage Door Opener, On Site, Garage Owned, Detached, Garage
- Garage spaces: 2
- Has uncovered spaces: Yes
Accessibility
- Accessibility features: No Disability Access
Features
- Stories: 2
Lot
- Size: 3,690 Square Feet
- Dimensions: 30X123
Details
- Parcel number: 13072260150000
- Special conditions: List Broker Must Accompany
Construction
Type & style
- Home type: SingleFamily
- Architectural style: Georgian
- Property subtype: Single Family Residence
Materials
- Brick
- Foundation: Concrete Perimeter
Condition
- New construction: No
- Year built: 1943
- Major remodel year: 2019
Utilities & green energy
- Electric: Circuit Breakers
- Sewer: Public Sewer
- Water: Lake Michigan
Community & HOA
Community
- Features: Park
HOA
- Services included: None
Location
- Region: Chicago
Financial & listing details
- Tax assessed value: $340,000
- Annual tax amount: $4,644
- Date on market: 5/15/2024
- Listing terms: Conventional
- Ownership: Fee Simple
Price history
| Date | Event | Price |
|---|---|---|
| 7/13/2024 | Sold | $565,000+2.7% |
Source:  MRED as distributed by MLS GRID #12034904 Report a problem MRED as distributed by MLS GRID #12034904 Report a problem | ||
| 6/22/2024 | Pending sale | $550,000 |
Source: MRED as distributed by MLS GRID #12034904 Report a problem | ||
| 5/20/2024 | Contingent | $550,000 |
Source: MRED as distributed by MLS GRID #12034904 Report a problem | ||
| 5/15/2024 | Listed for sale | $550,000+47.1% |
Source: MRED as distributed by MLS GRID #12034904 Report a problem | ||
| 4/16/2020 | Sold | $374,000-1.3% |
Source: Public Record Report a problem | ||
| 2/15/2020 | Pending sale | $379,000 |
Source: Chicago - WEICHERT, REALTORS - All Pro #10634600 Report a problem | ||
| 2/12/2020 | Price change | $379,000-1.6% |
Source: Chicago - WEICHERT, REALTORS - All Pro #10634600 Report a problem | ||
| 11/12/2019 | Pending sale | $385,000 |
Source: Chicago - WEICHERT, REALTORS - All Pro #10564664 Report a problem | ||
| 11/2/2019 | Price change | $385,000-1% |
Source: Chicago - WEICHERT, REALTORS - All Pro #10564664 Report a problem | ||
| 10/5/2019 | Price change | $389,000-2.5% |
Source: Chicago - WEICHERT, REALTORS - All Pro #10564664 Report a problem | ||
| 9/14/2019 | Listed for sale | $399,000 |
Source: Chicago - WEICHERT, REALTORS - All Pro #10564664 Report a problem | ||
| 9/9/2019 | Pending sale | $399,000 |
Source: Chicago - WEICHERT, REALTORS - All Pro #10510526 Report a problem | ||
| 9/7/2019 | Price change | $399,000-1.5% |
Source: Chicago - WEICHERT, REALTORS - All Pro #10510526 Report a problem | ||
| 8/24/2019 | Price change | $405,000-2.4% |
Source: Chicago - WEICHERT, REALTORS - All Pro #10510526 Report a problem | ||
| 8/9/2019 | Price change | $415,000-3.3% |
Source: Chicago - WEICHERT, REALTORS - All Pro #10432198 Report a problem | ||
| 6/27/2019 | Listed for sale | $429,000+82.6% |
Source: Weichert Realtors - All Pro #10432198 Report a problem | ||
| 2/1/2019 | Sold | $235,000-2% |
Source: Public Record Report a problem | ||
| 1/8/2019 | Pending sale | $239,900 |
Source: Grandview Realty LLC #10166730 Report a problem | ||
| 1/7/2019 | Price change | $239,900+20% |
Source: Grandview Realty LLC #10166730 Report a problem | ||
| 1/5/2019 | Listed for sale | $199,900 |
Source: Grandview Realty LLC #10165452 Report a problem | ||
Public tax history
| Year | Property taxes | Tax assessment |
|---|---|---|
| 2024 | -- | $34,000 +30.8% |
| 2023 | $4,787 +3.1% | $26,003 |
| 2022 | $4,645 -11.2% | $26,003 |
| 2021 | $5,229 -14.7% | $26,003 -5.6% |
| 2020 | $6,133 -0.2% | $27,531 -10% |
| 2019 | $6,146 +591.2% | $30,591 |
| 2018 | $889 -6.6% | $30,591 +32.3% |
| 2017 | $952 -74.8% | $23,128 |
| 2016 | $3,775 +187.8% | $23,128 -5% |
| 2015 | $1,312 +0.9% | $24,346 +12.2% |
| 2014 | $1,301 -0.4% | $21,708 |
| 2013 | $1,305 +6.8% | $21,708 |
| 2012 | $1,222 +6.1% | $21,708 -24.1% |
| 2011 | $1,151 +10.6% | $28,604 |
| 2010 | $1,041 +6.6% | $28,604 |
| 2009 | $976 -6.1% | $28,604 -3.8% |
| 2008 | $1,040 -7.8% | $29,743 |
| 2007 | $1,129 -5.8% | $29,743 |
| 2006 | $1,198 -13.3% | $29,743 +25% |
| 2005 | $1,382 -4.8% | $23,792 |
| 2004 | $1,451 -6.4% | $23,792 |
| 2003 | $1,551 -11.6% | $23,792 +35% |
| 2002 | $1,754 -6.6% | $17,623 |
| 2001 | $1,877 -8.8% | $17,623 |
| 2000 | $2,057 -3.8% | $17,623 +23.5% |
| 1999 | $2,138 | $14,268 |
Find assessor info on the county website
Neighborhood: Union Ridge
Nearby homes
- $485,3003 bd2 ba1.1k sqft5244 N Oak Park Ave, Chicago, IL 60656Off Market
- $481,4002 bd2 ba1.2k sqft5238 N Oak Park Ave, Chicago, IL 60656Off Market
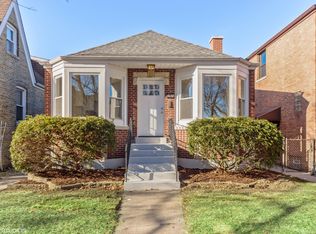
- $435,8003 bd1 ba1.4k sqft5236 N Oak Park Ave, Chicago, IL 60656Off Market
- $588,7005 bd2 ba2.2k sqft5232 N Oak Park Ave, Chicago, IL 60656Off Market
- $434,6003 bd1 ba1.5k sqft5230 N Oak Park Ave, Chicago, IL 60656Off Market
- $605,0004 bd3 ba1.9k sqft5245 N Newcastle Ave, Chicago, IL 60656Off Market
- $569,5004 bd3 ba1.7k sqft5239 N Newcastle Ave, Chicago, IL 60656Off Market
- $479,5003 bd1 ba1.1k sqft5226 N Oak Park Ave, Chicago, IL 60656Off Market
Nearby schools
GreatSchools rating
- 7/10Garvy J Elementary SchoolGrades: K-8Distance: 0.1 mi
- 6/10Taft High SchoolGrades: 7-12Distance: 0.6 mi
Schools provided by the listing agent
- Elementary: Garvy Elementary School
- Middle: Garvy Elementary School
- High: Taft High School
- District: 299
Source: MRED as distributed by MLS GRID. This data may not be complete. We recommend contacting the local school district to confirm school assignments for this home.
Get a cash offer in 3 minutes
Find out how much your home could sell for in as little as 3 minutes with a no-obligation cash offer.
Estimated market value
$618,700
Get a cash offer in 3 minutes
Find out how much your home could sell for in as little as 3 minutes with a no-obligation cash offer.
Estimated market value
$618,700
- Illinois
- Cook County
- Chicago
- 60656
- Union Ridge
- 5242 N Oak Park Ave
Nearby cities
Nearby neighborhoods
Nearby zip codes
Other Chicago Topics
