Stunning Bethany home tucked near a quiet cul-de-sac within the highly sought-after Jacob Wismer, Stoller, and Sunset school district. Beautifully maintained and truly move-in ready, this 4-bed, 3-bath residence offers the perfect blend of comfort, convenience, and timeless design—just a short walk to Stoller Middle School, minutes to Jacob Wismer Elementary, and close to Bethany Village, parks, and scenic trails. Step into a dramatic vaulted entry with gleaming hardwood floors and new carpet throughout the main level. Vaulted formal living and dining rooms, along with 9' ceilings on both levels, create an airy, light-filled atmosphere. The gourmet kitchen features granite countertops, a large island with extra storage, gas cooktop, walk-in pantry, and a casual dining nook that opens to the inviting family room with gas fireplace and backyard views.A highly desirable main-level bedroom and remodeled full bath—complete with a walk-in shower—offers ideal flexibility for guests, multi-generational living, or a home office.Upstairs, a beautiful staircase leads to a spacious landing perfect for a reading nook. The expansive primary suite features vaulted ceilings, a new ceiling fan, and an updated bath with soaking tub, dual sinks, step-in shower, and a generous walk-in closet. Two additional bedrooms and a full updated hall bath complete the upper level. Step outside to a private backyard oasis designed for effortless relaxation and entertaining, featuring a fully fenced, open and low-maintenance paved yard. Over $60K in thoughtful upgrades include: New 30-year roof with 10-year transferable labor & material warranty, New garage opener unit, springs, belt drive, and two new transmitters, New interior and exterior paint, New carpet on main floor, Full bathroom remodels in all three bathrooms (2024), New water heater (2024), New dishwasher (2024), New garbage disposal (2026).
Active
$775,000
5242 NW Crady Ln, Portland, OR 97229
4beds
2,343sqft
Residential, Single Family Residence
Built in 1999
4,791 Square Feet Lot
$-- Zestimate®
$331/sqft
$16/mo HOA
What's special
Quiet cul-de-sacFull updated hall bathNew ceiling fanGourmet kitchenGleaming hardwood floorsHighly desirable main-level bedroomGenerous walk-in closet
- 205 days
- 183
- 5
Zillow last checked:
Listing updated:
Listed by:
Annie Le 503-201-2999,
eXp Realty, LLC
Source: RMLS (OR),MLS#: 439993053
Facts & features
Interior
Bedrooms & bathrooms
- Bedrooms: 4
- Bathrooms: 3
- Full bathrooms: 3
- Main level bathrooms: 1
Rooms
- Room types: Bedroom 4, Bedroom 2, Bedroom 3, Dining Room, Family Room, Kitchen, Living Room, Primary Bedroom
Primary bedroom
- Features: Ceiling Fan, Double Sinks, Ensuite, Soaking Tub, Walkin Closet, Wallto Wall Carpet
- Level: Upper
- Area: 204
- Dimensions: 17 x 12
Bedroom 2
- Features: Walkin Closet, Wallto Wall Carpet
- Level: Upper
- Area: 121
- Dimensions: 11 x 11
Bedroom 3
- Features: Closet, Wallto Wall Carpet
- Level: Upper
- Area: 120
- Dimensions: 12 x 10
Bedroom 4
- Features: Closet, Wallto Wall Carpet
- Level: Main
- Area: 143
- Dimensions: 11 x 13
Dining room
- Features: Vaulted Ceiling, Wallto Wall Carpet
- Level: Main
- Area: 77
- Dimensions: 11 x 7
Family room
- Features: Fireplace Insert, Sliding Doors, Wallto Wall Carpet
- Level: Main
- Area: 221
- Dimensions: 17 x 13
Kitchen
- Features: Dishwasher, Disposal, Eat Bar, Hardwood Floors, Island, Microwave, Nook, Builtin Oven, Granite, High Ceilings
- Level: Main
- Area: 182
- Width: 13
Living room
- Features: Vaulted Ceiling, Wallto Wall Carpet
- Level: Main
- Area: 220
- Dimensions: 20 x 11
Heating
- Forced Air
Cooling
- Central Air
Appliances
- Included: Built In Oven, Cooktop, Dishwasher, Disposal, Free-Standing Refrigerator, Microwave, Range Hood, Gas Water Heater
- Laundry: Laundry Room
Features
- Ceiling Fan(s), High Ceilings, Quartz, Soaking Tub, Vaulted Ceiling(s), Closet, Walk-In Closet(s), Eat Bar, Kitchen Island, Nook, Granite, Double Vanity, Pantry
- Flooring: Hardwood, Wall to Wall Carpet
- Doors: Storm Door(s), Sliding Doors
- Windows: Double Pane Windows
- Basement: Crawl Space
- Number of fireplaces: 1
- Fireplace features: Gas, Insert
Interior area
- Total structure area: 2,343
- Total interior livable area: 2,343 sqft
Property
Parking
- Total spaces: 2
- Parking features: Driveway, On Street, Garage Door Opener, Attached
- Attached garage spaces: 2
- Has uncovered spaces: Yes
Accessibility
- Accessibility features: Garage On Main, Kitchen Cabinets, Main Floor Bedroom Bath, Minimal Steps, Natural Lighting, Parking, Utility Room On Main, Walkin Shower, Accessibility
Features
- Stories: 2
- Patio & porch: Patio, Porch
- Exterior features: Yard
- Fencing: Cross Fenced,Fenced
Lot
- Size: 4,791 Square Feet
- Features: Level, SqFt 3000 to 4999
Details
- Parcel number: R2081364
Construction
Type & style
- Home type: SingleFamily
- Architectural style: Craftsman
- Property subtype: Residential, Single Family Residence
Materials
- Brick, Stone
- Foundation: Block, Concrete Perimeter
- Roof: Shingle
Condition
- Resale
- New construction: No
- Year built: 1999
Utilities & green energy
- Gas: Gas
- Sewer: Public Sewer
- Water: Public
Community & HOA
Community
- Security: Entry
HOA
- Has HOA: Yes
- Amenities included: Exterior Maintenance, Insurance, Management
- HOA fee: $195 annually
Location
- Region: Portland
Financial & listing details
- Price per square foot: $331/sqft
- Tax assessed value: $707,900
- Annual tax amount: $7,575
- Date on market: 2/16/2026
- Listing terms: Cash,Conventional,VA Loan
- Road surface type: Concrete, Paved
Estimated market value
Not available
Estimated sales range
Not available
Not available
Price history
| Date | Event | Price |
|---|---|---|
| 4/30/2026 | Price change | $775,000-1.9%$331/sqft |
Source:  RMLS (OR) #439993053 Report a problem RMLS (OR) #439993053 Report a problem | ||
| 2/17/2026 | Listed for sale | $789,900+218.6%$337/sqft |
Source: RMLS (OR) #439993053 Report a problem | ||
| 2/18/2000 | Sold | $247,945$106/sqft |
Source: Public Record Report a problem | ||
Public tax history
| Year | Property taxes | Tax assessment |
|---|---|---|
| 2025 | $7,575 +4.4% | $399,470 +3% |
| 2024 | $7,259 +6.5% | $387,840 +3% |
| 2023 | $6,816 +3.5% | $376,550 +3% |
| 2022 | $6,585 +3.7% | $365,590 |
| 2021 | $6,348 +3.1% | -- |
| 2020 | $6,157 +3.1% | $344,620 +3% |
| 2019 | $5,969 +3.4% | $334,590 |
| 2018 | $5,775 | $334,590 +6.1% |
| 2017 | $5,775 +7.6% | $315,390 +3% |
| 2016 | $5,368 | $306,210 +3% |
| 2015 | $5,368 +3.9% | $297,300 +3% |
| 2014 | $5,166 +4% | $288,650 +3% |
| 2013 | $4,968 +12.4% | $280,250 +3% |
| 2012 | $4,421 +2.7% | $272,090 -26% |
| 2011 | $4,304 +2.6% | $367,710 -1.2% |
| 2010 | $4,193 +2.1% | $372,060 -2.4% |
| 2009 | $4,107 +8.3% | $381,090 -8.1% |
| 2008 | $3,791 +2.5% | $414,770 -5.5% |
| 2007 | $3,697 +11.5% | $438,690 +12.1% |
| 2006 | $3,315 -10.2% | $391,220 +26.7% |
| 2005 | $3,689 +11.4% | $308,660 +7.9% |
| 2004 | $3,311 -6.2% | $285,970 +4.3% |
| 2003 | $3,528 +13.2% | $274,100 +3.1% |
| 2002 | $3,118 +2.9% | $265,840 +1.1% |
| 2001 | $3,029 +67.4% | $262,890 +55.6% |
| 2000 | $1,810 | $168,950 |
Find assessor info on the county website
Monthly payment
Est. payment
Payment breakdown
Explore the cost of this home by adjusting the details. Changes won't be saved.Climate risks
Neighborhood: 97229
Nearby schools
Schools provided by the listing agent
- Elementary: Jacob Wismer
- Middle: Stoller
- High: Sunset
Source: RMLS (OR). This data may not be complete. We recommend contacting the local school district to confirm school assignments for this home.
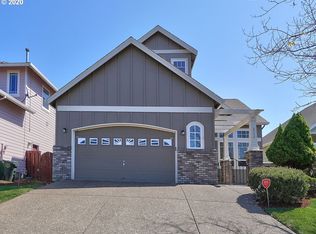
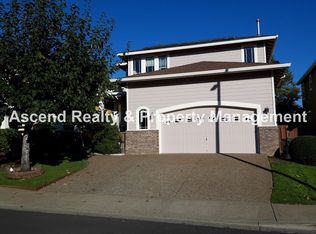
Similar homes
- $775,0003 bd2 ba2k sqft15700 NW Trakehner Way, Portland, OR 97229Active

 MLS ID #774303626, Sarita Dua, Keller Williams Sunset Corridor. RMLS (OR)
 - $724,9004 bd4 ba2.4k sqft16840 NW Argyle Way, Portland, OR 97229Active
 MLS ID #556199892, Derek Peterson, Better Homes & Gardens Realty. RMLS (OR)
 - $730,0004 bd3 ba2.4k sqft7172 NW Bountiful Ter, Portland, OR 97229Active
 MLS ID #731777493, Christina Griffith, Windermere West LLC. RMLS (OR)
 - $739,0005 bd3 ba2.8k sqft11347 NW Kimble Ct, Portland, OR 97229Active
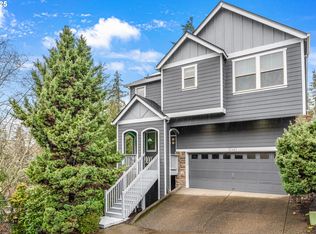 MLS ID #435983460, Doug Bergmann, John L. Scott. RMLS (OR)
 - $855,9004 bd4 ba2.9k sqft2541 NW Marsden Pl, Portland, OR 97229ActiveMLS ID #273825504, David Sobolik, Knipe Realty ERA Powered. RMLS (OR)
- $539,9003 bd3 ba1.4k sqft15105 NW Sweetgale Ln, Portland, OR 97229ActiveMLS ID #658632350, Linda Heinrichs, Keller Williams Realty Portland Premiere. RMLS (OR)
- $775,0004 bd3 ba2.7k sqft15800 SW Windham Ter, Tigard, OR 97224ActiveMLS ID #789664579, David Turra, Premiere Property Group, LLC. RMLS (OR)
- $719,9004 bd3 ba3.1k sqft8712 SW Wakkila Ter, Beaverton, OR 97007ActiveMLS ID #679859634, Sarita Dua, Keller Williams Sunset Corridor. RMLS (OR)
- $749,9004 bd3 ba2.7k sqft12958 SW Buckfield Ln, King City, OR 97224ActiveMLS ID #729254078, Barry Sullivan, Realty One Group Pacifica. RMLS (OR)
- $749,9004 bd3 ba2.4k sqft10474 SW Lucy Ct, Tigard, OR 97223ActiveMLS ID #600030158, Tiffanie Danley, Real Broker. RMLS (OR)
- $559,0003 bd3 ba1.9k sqft16132 NW Pristine Ln, Portland, OR 97229ActiveMLS ID #249808885, Dirk Hmura, The Agency Portland. RMLS (OR)
- $695,0004 bd3 ba2.8k sqft541 NE Tillamook St, Portland, OR 97212ActiveMLS ID #417750625, Erika George, Living Room Realty. RMLS (OR)
- $584,9993 bd3 ba2.3k sqft2121 NW 163rd Ter, Beaverton, OR 97006ActiveMLS ID #163438130, Lee Davies, ELEETE Real Estate. RMLS (OR)
- $750,0004 bd3 ba3.4k sqft22934 SW Cowlitz Dr, Tualatin, OR 97062ActiveMLS ID #618581019, Vicki Gile, Premiere Property Group, LLC. RMLS (OR)
- $799,9005 bd3 ba2.8k sqft5452 SE 80th Ave, Hillsboro, OR 97123ActiveMLS ID #334206695, Andrew Misk, The Agency Portland. RMLS (OR)
- $815,0005 bd3 ba2.9k sqft4093 SE Reed Dr, Hillsboro, OR 97123ActiveMLS ID #223752919, Vijay Gopalswamy, Oregon First. RMLS (OR)
- $649,9004 bd3 ba2.6k sqft15185 SW Summerview Dr, Tigard, OR 97224ActiveMLS ID #778151844, Krishnakumar Regupathy, Krishna Realty. RMLS (OR)
- $849,0004 bd4 ba2.9k sqft4198 SE 76th Ave, Hillsboro, OR 97123ActiveMLS ID #493315194, Zhi Zhan Yang, MORE Realty. RMLS (OR)
- $679,9003 bd3 ba2k sqft6411 SE Polyantha St, Hillsboro, OR 97123ActiveMLS ID #525833425, Tran Rogers, RE/MAX Equity Group. RMLS (OR)
- $749,9004 bd3 ba2.1k sqft12517 NE 49th Ct, Vancouver, WA 98686ActiveMLS ID #739981819, Jacqueline Smith, Keller Williams Realty. RMLS (OR)
