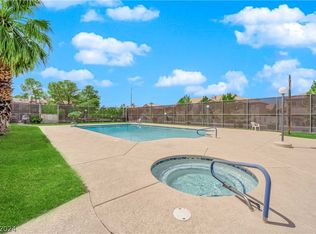
Here is your well-kept townhouse, centrally located, in a neighborhood with pool, spa, tennis courts and more! CLEAN and ready for you! Enjoy easy-to-clean laminate floors throughout and a cute little yard with a covered patio! Low maintenance desert landscaping, or plant a small garden in the raised planters. Only 10 minutes to the Strip, 15 to the airport! Enter your living room with cozy natural gas fireplace, then check out the dining area that opens to the kitchen with all appliances included! Laundry room (with washer & dryer) is downstairs, just off the kitchen. Upstairs, the primary bedroom has a large balcony, AND a walk-in closet. The spare bedroom also has a walk-in closet and sweeping strip views! Ceiling fans in both bedrooms circulate the air and save on heating and cooling. Nicely located in the community, with covered parking just outside your front door. Remaining furniture and TV included! Plan your visit today!
Closed
$210,000
5242 Osman Ct Unit 57, Las Vegas, NV 89103
2beds
1,080sqft
Condominium
Built in 1983
-- sqft lot
$204,600 Zestimate®
$194/sqft
$1,473 Estimated rent
Home value
$204,600
$184,000 - $227,000
$1,473/mo
Zestimate® history
Owner options
List your home for rent
$1,473/mo
Rent Zestimate®
Find your next renter with Zillow Rental Manager. Plus, with online applications, you can quickly screen prospective tenants – for free.
$1,473/mo
Rent Zestimate®
Refinance and save
$1,260/mo
Est. payment
Refinancing to a lower rate could help reduce your monthly payments and save thousands over the life of the loan.
$1,260/mo
Est. payment
Explore your selling options
Work with a Zillow partner agent
Leverage their expertise and Zillow's premium Showcase listings to get your home seen by more buyers.
Get startedList with your own agent
Get your home in front of millions of buyers by listing it on Zillow.
Learn how to do itSell it yourself
Take full control of how buyers see your home on Zillow by listing For Sale by Owner (FSBO).
List your homeWhat's special
Low maintenance desert landscapingRaised plantersCozy natural gas fireplaceWalk-in closetLaminate floorsLarge balconySweeping strip views
Zillow last checked:
Listing updated:
Listed by:
Robert Andy Stahl B.0144071 702-430-9599,
Raintree Real Estate
Bought with:
Stephanie Sibley, S.0184775
GK Properties
Source: LVR,MLS#: 2665560 Originating MLS: Greater Las Vegas Association of Realtors Inc
Originating MLS: Greater Las Vegas Association of Realtors IncFacts & features
Interior
Bedrooms & bathrooms
- Bedrooms: 2
- Bathrooms: 2
- Full bathrooms: 1
- 1/2 bathrooms: 1
Primary bedroom
- Description: Balcony,Ceiling Fan,Ceiling Light,Upstairs,Walk-In Closet(s)
- Dimensions: 14x13
Bedroom 2
- Description: Ceiling Fan,Ceiling Light,Telephone Jack,TV/ Cable,Upstairs,Walk-In Closet(s)
- Dimensions: 12x11
Primary bathroom
- Description: Tub/Shower Combo
Dining room
- Description: Kitchen/Dining Room Combo
- Dimensions: 17x11
Kitchen
- Description: Laminate Countertops,Luxury Vinyl Plank
Living room
- Description: Front
- Dimensions: 15x13
Heating
- Central, Gas
Cooling
- Central Air, Electric
Appliances
- Included: Dryer, Dishwasher, Disposal, Gas Range, Gas Water Heater, Microwave, Refrigerator, Washer
- Laundry: Electric Dryer Hookup, Gas Dryer Hookup, Main Level, Laundry Room
Features
- Window Treatments
- Flooring: Luxury Vinyl Plank
- Windows: Blinds, Double Pane Windows
- Number of fireplaces: 1
- Fireplace features: Gas, Living Room
Interior area
- Total structure area: 1,080
- Total interior livable area: 1,080 sqft
Property
Parking
- Total spaces: 1
- Parking features: Assigned, Covered, Detached Carport, Guest
- Carport spaces: 1
Features
- Stories: 2
- Patio & porch: Covered, Patio
- Exterior features: Patio, Private Yard
- Pool features: Association, Community
- Fencing: Block,Back Yard
- Has view: Yes
- View description: Strip View
Lot
- Size: 4,491 Square Feet
- Features: Desert Landscaping, Landscaped, No Rear Neighbors, < 1/4 Acre
Details
- Parcel number: 16324710057
- Zoning description: Single Family
- Horse amenities: None
Construction
Type & style
- Home type: Condo
- Architectural style: Two Story
- Property subtype: Condominium
- Attached to another structure: Yes
Materials
- Frame, Stucco
- Roof: Composition,Shingle,Tile
Condition
- Good Condition,Resale
- Year built: 1983
Utilities & green energy
- Electric: Photovoltaics None
- Sewer: Public Sewer
- Water: Public
- Utilities for property: Cable Available, Underground Utilities
Green energy
- Energy efficient items: Solar Screens, Windows
Community & HOA
Community
- Features: Pool
- Subdivision: Evergreen Condo Amd
HOA
- Has HOA: Yes
- Amenities included: Dog Park, Pool, Spa/Hot Tub, Tennis Court(s)
- Services included: Association Management, Maintenance Grounds, Recreation Facilities
- HOA fee: $286 monthly
- HOA name: Evergreen
- HOA phone: 702-430-4766
Location
- Region: Las Vegas
Financial & listing details
- Price per square foot: $194/sqft
- Tax assessed value: $104,274
- Annual tax amount: $768
- Date on market: 3/15/2025
- Listing agreement: Exclusive Right To Sell
- Listing terms: Cash,Conventional,FHA
- Ownership: Townhouse
Price history
| Date | Event | Price |
|---|---|---|
| 5/7/2025 | Sold | $210,000-6.7%$194/sqft |
Source:  LVR #2665560 Report a problem LVR #2665560 Report a problem | ||
| 4/25/2025 | Contingent | $225,000$208/sqft |
Source: LVR #2665560 Report a problem | ||
| 3/15/2025 | Listed for sale | $225,000+80%$208/sqft |
Source: LVR #2665560 Report a problem | ||
| 12/11/2019 | Sold | $125,000-3.8%$116/sqft |
Source: LVR #2146980 Report a problem | ||
| 11/16/2019 | Pending sale | $130,000$120/sqft |
Source: Urban Nest Realty #2146980 Report a problem | ||
| 11/6/2019 | Listed for sale | $130,000$120/sqft |
Source: Urban Nest Realty #2146980 Report a problem | ||
Public tax history
| Year | Property taxes | Tax assessment |
|---|---|---|
| 2026 | $787 +2.6% | $36,496 -5.8% |
| 2025 | $768 +13.6% | $38,759 +1% |
| 2024 | $675 +8% | $38,393 +21% |
| 2023 | $626 +8% | $31,723 +2.1% |
| 2022 | $580 +7.8% | $31,059 +3.2% |
| 2021 | $538 +6.8% | $30,103 +2.1% |
| 2020 | $503 +4.8% | $29,492 +32.4% |
| 2019 | $480 +6.9% | $22,275 |
| 2018 | $450 | $22,275 -0.7% |
| 2017 | $450 | $22,428 +2.2% |
| 2016 | $450 +3.5% | $21,936 +5.6% |
| 2015 | $434 | $20,771 +37.2% |
| 2014 | $434 | $15,141 |
| 2013 | -- | $15,141 +8.6% |
| 2012 | -- | $13,944 -16.1% |
| 2011 | -- | $16,627 -1.2% |
| 2010 | -- | $16,824 -48.4% |
| 2009 | -- | $32,579 |
| 2008 | -- | $32,579 -34% |
| 2007 | -- | $49,333 +32% |
| 2006 | -- | $37,366 +21.1% |
| 2005 | -- | $30,849 +29.5% |
| 2004 | -- | $23,825 +4.8% |
| 2003 | -- | $22,726 +1.8% |
| 2002 | -- | $22,330 +6% |
| 2001 | -- | $21,070 |
Find assessor info on the county website
Neighborhood: Spring Valley
Nearby homes
- $238,0002 bd2 ba1k sqft5242 Osman Ct UNIT 54, Spring Valley, NV 89103Sold
- $150,8001 bd1 ba771 sqft5242 Osman Ct UNIT 53, Las Vegas, NV 89103Off Market
- $189,9002 bd2 ba1k sqft5242 Osman Ct UNIT 55, Las Vegas, NV 89103Off Market
- $179,9002 bd1 ba1k sqft5242 Osman Ct UNIT 56, Spring Valley, NV 89103Off Market
- $226,3002 bd2 ba1k sqft5242 Osman Ct UNIT 58, Las Vegas, NV 89103Off Market
- $104,2742 bd1 ba1k sqft5242 Osman Ct UNIT 59, Spring Valley, NV 89103Sold
- $149,7001 bd1 ba771 sqft5242 Osman Ct UNIT 60, Las Vegas, NV 89103Off Market
- $213,5003 bd2 ba1.2k sqft5252 Osman Ct UNIT 35, Las Vegas, NV 89103Off Market
Nearby schools
GreatSchools rating
- 4/10Joseph E Thiriot Elementary SchoolGrades: PK-5Distance: 0.4 mi
- 5/10Grant Sawyer Middle SchoolGrades: 6-8Distance: 1.8 mi
- 6/10Ed W Clark High SchoolGrades: 9-12Distance: 2.2 mi
Schools provided by the listing agent
- Elementary: Thiriot, Joseph E.,Thiriot, Joseph E.
- Middle: Sawyer Grant
- High: Clark Ed. W.
Source: LVR. This data may not be complete. We recommend contacting the local school district to confirm school assignments for this home.
Get a cash offer in 3 minutes
Find out how much your home could sell for in as little as 3 minutes with a no-obligation cash offer.
Estimated market value
$204,600
Get a cash offer in 3 minutes
Find out how much your home could sell for in as little as 3 minutes with a no-obligation cash offer.
Estimated market value
$204,600
- Nevada
- Clark County
- Las Vegas
- 89103
- Spring Valley
- 5242 Osman Ct Unit 57
Nearby cities
Nearby neighborhoods
Nearby zip codes
Other Las Vegas Topics
