Discover the allure of the Everett plan. This charming New Construction residence boasts 4 bedrooms, 2 full bathrooms, and 1 half bathroom across 2332 square feet. Affordability meets elegance in this home, complete with a 2-car garage and situated on a sizable lot for added privacy. This beautifully situated property on Rocky River Crossing Road in the heart of Harrisburg, NC. Enjoy the perfect blend of privacy and convenience in one of Cabarrus County’s most desirable areas. This prime location offers easy access to Harrisburg’s local parks, shopping, and dining, while still providing quick commutes to Charlotte, Concord, and I-485. Nestled in a peaceful setting with nearby green space and scenic surroundings, this home is ideal for those seeking a quiet lifestyle without sacrificing proximity to everyday essentials – schedule a showing today! All homes come with a 1 Year Craftsmanship Warranty and 10 Year Structural Warranty.
Closed
Zillow last checked:
Listing updated:
Bought with:
Megan Long
COMPASS
Source: Canopy MLS as distributed by MLS GRID,MLS#: 4285643
Price history
| Date | Event | Price |
|---|---|---|
| 5/21/2026 | Sold | $500,000+1.1%$214/sqft |
Source:  Canopy MLS as distributed by MLS GRID #4285643 Report a problem Canopy MLS as distributed by MLS GRID #4285643 Report a problem | ||
| 3/26/2026 | Price change | $494,8000%$212/sqft |
Source: Canopy MLS as distributed by MLS GRID #4285643 Report a problem | ||
| 3/20/2026 | Price change | $494,900-1%$212/sqft |
Source: Canopy MLS as distributed by MLS GRID #4285643 Report a problem | ||
| 3/13/2026 | Price change | $499,900-1%$214/sqft |
Source: Canopy MLS as distributed by MLS GRID #4285643 Report a problem | ||
| 3/5/2026 | Price change | $504,900-1%$217/sqft |
Source: Canopy MLS as distributed by MLS GRID #4285643 Report a problem | ||
| 2/26/2026 | Price change | $509,900-3.8%$219/sqft |
Source: Canopy MLS as distributed by MLS GRID #4285643 Report a problem | ||
| 2/20/2026 | Price change | $529,900-0.9%$227/sqft |
Source: Canopy MLS as distributed by MLS GRID #4285643 Report a problem | ||
| 2/12/2026 | Price change | $534,900-0.9%$229/sqft |
Source: Canopy MLS as distributed by MLS GRID #4285643 Report a problem | ||
| 2/6/2026 | Price change | $539,8000%$231/sqft |
Source: Canopy MLS as distributed by MLS GRID #4285643 Report a problem | ||
| 1/12/2026 | Price change | $539,900-2.7%$232/sqft |
Source: Canopy MLS as distributed by MLS GRID #4285643 Report a problem | ||
| 11/9/2025 | Price change | $554,900-2.6%$238/sqft |
Source: Canopy MLS as distributed by MLS GRID #4285643 Report a problem | ||
| 9/8/2025 | Price change | $569,800-3.4%$244/sqft |
Source: Canopy MLS as distributed by MLS GRID #4285643 Report a problem | ||
| 8/27/2025 | Price change | $589,8000%$253/sqft |
Source: Canopy MLS as distributed by MLS GRID #4285643 Report a problem | ||
| 8/12/2025 | Price change | $589,900-2.5%$253/sqft |
Source: Canopy MLS as distributed by MLS GRID #4285643 Report a problem | ||
| 7/25/2025 | Listed for sale | $604,900$259/sqft |
Source: Canopy MLS as distributed by MLS GRID #4285643 Report a problem | ||
Nearby homes
- $417,7003 bd2 ba1.7k sqft5160 Rocky River Crossing Rd, Harrisburg, NC 28075Off Market
- $495,0004 bd3 ba2.5k sqft5234 Rocky River Crossing Rd, Harrisburg, NC 28075Sold
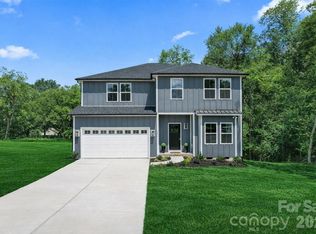
- $496,4004 bd3 ba2k sqft5220 Rocky River Crossing Rd, Harrisburg, NC 28075Off Market
- $518,6004 bd3 ba2.2k sqft5212 Rocky River Crossing Rd, Harrisburg, NC 28075Off Market
Get a cash offer in 3 minutes
Find out how much your home could sell for in as little as 3 minutes with a no-obligation cash offer.
Estimated market value
$493,700
