Full inspection completed, available upon request. This expansive 5-bedroom, 3-bathroom home offers 2,284 sqft of living space and is perfectly located in the desirable Brentwood-Darlington neighborhood. The bright, open floor plan features a large living area, ideal for both entertaining and everyday living, with an abundance of natural light throughout. The well-appointed kitchen boasts modern appliances, generous counter space, and ample storage, making it a dream for cooking and hosting. Upstairs, the primary bedroom is a true retreat, featuring a large walk-in closet that provides an impressive amount of storage space. The luxurious en-suite bathroom includes a modern tub, perfect for relaxing after a long day, as well as a spacious shower and stylish finishes that create a spa-like atmosphere. The additional four bedrooms are generously sized, offering plenty of flexibility for family members or guests. This property includes a versatile room on the main level that can serve as either a bedroom or an office, providing the perfect space for remote work or study. It's an ideal setting for those in need of a quiet area to focus.Step outside to enjoy the private backyard, ideal for outdoor dining, gardening, or simply unwinding in your own peaceful space. With a prime location just minutes from local parks, cafes, restaurants, and excellent public transportation options, this home offers both the space you need and the convenience you desire. Whether commuting to downtown Portland or exploring nearby recreational spots, you'll love the central location. This home is perfect for anyone seeking a spacious, modern residence in one of Portland's most sought-after neighborhoods. Don’t miss the opportunity to make this stunning property your own!
Sold
$685,000
5242 SE Bybee Blvd, Portland, OR 97206
5beds
2,284sqft
Residential, Single Family Residence
Built in 2023
-- sqft lot
$673,200 Zestimate®
$300/sqft
$3,967 Estimated rent
Home value
$673,200
$619,000 - $727,000
$3,967/mo
Zestimate® history
Owner options
List your home for rent
$3,967/mo
Rent Zestimate®
Find your next renter with Zillow Rental Manager. Plus, with online applications, you can quickly screen prospective tenants – for free.
$3,967/mo
Rent Zestimate®
Refinance and save
$4,599/mo
Est. payment
Refinancing to a lower rate could help reduce your monthly payments and save thousands over the life of the loan.
$4,599/mo
Est. payment
Explore your selling options
Work with a Zillow partner agent
Leverage their expertise and Zillow's premium Showcase listings to get your home seen by more buyers.
Get startedList with your own agent
Get your home in front of millions of buyers by listing it on Zillow.
Learn how to do itSell it yourself
Take full control of how buyers see your home on Zillow by listing For Sale by Owner (FSBO).
List your homeWhat's special
Stylish finishesModern tubModern appliancesPrivate backyardAdditional four bedroomsPeaceful spaceLarge walk-in closet
Zillow last checked:
Listing updated:
Listed by:
Chris Suarez 503-890-6527,
Keller Williams Sunset Corridor,
Suzanne Ward 503-421-8070,
Keller Williams Sunset Corridor
Bought with:
Wendy Foster, 201245054
Reger Homes, LLC
Source: RMLS (OR),MLS#: 495654814
Facts & features
Interior
Bedrooms & bathrooms
- Bedrooms: 5
- Bathrooms: 3
- Full bathrooms: 3
- Main level bathrooms: 1
Rooms
- Room types: Bedroom 5, Bedroom 4, Laundry, Bedroom 2, Bedroom 3, Dining Room, Family Room, Kitchen, Living Room, Primary Bedroom
Primary bedroom
- Features: Bathtub, Engineered Hardwood, Suite, Walkin Closet, Walkin Shower
- Level: Upper
- Area: 195
- Dimensions: 13 x 15
Bedroom 2
- Features: Closet, Wallto Wall Carpet
- Level: Upper
- Area: 144
- Dimensions: 12 x 12
Bedroom 3
- Features: Closet, Wallto Wall Carpet
- Level: Upper
- Area: 132
- Dimensions: 11 x 12
Bedroom 4
- Features: Closet, Wallto Wall Carpet
- Level: Upper
- Area: 143
- Dimensions: 11 x 13
Bedroom 5
- Features: Closet, Engineered Hardwood
- Level: Main
- Area: 108
- Dimensions: 9 x 12
Dining room
- Features: Sliding Doors, Engineered Hardwood
- Level: Main
- Area: 110
- Dimensions: 10 x 11
Kitchen
- Features: Dishwasher, Gas Appliances, Engineered Hardwood, Free Standing Range, Quartz
- Level: Main
- Area: 195
- Width: 13
Living room
- Features: Builtin Features, Fireplace, Engineered Hardwood, High Ceilings
- Level: Main
- Area: 300
- Dimensions: 20 x 15
Heating
- Forced Air 95 Plus, Fireplace(s)
Cooling
- Central Air
Appliances
- Included: Dishwasher, Disposal, Free-Standing Range, Gas Appliances, Microwave, Plumbed For Ice Maker, Stainless Steel Appliance(s), Gas Water Heater, Tankless Water Heater
- Laundry: Laundry Room
Features
- High Ceilings, Quartz, Soaking Tub, Vaulted Ceiling(s), Wainscoting, Closet, Built-in Features, Sink, Bathtub, Suite, Walk-In Closet(s), Walkin Shower, Kitchen Island, Pantry, Tile
- Flooring: Engineered Hardwood, Tile, Wall to Wall Carpet
- Doors: Sliding Doors
- Windows: Double Pane Windows, Vinyl Frames
- Basement: Crawl Space
- Number of fireplaces: 1
- Fireplace features: Gas
Interior area
- Total structure area: 2,284
- Total interior livable area: 2,284 sqft
Property
Parking
- Total spaces: 1
- Parking features: Driveway, On Street, Attached
- Attached garage spaces: 1
- Has uncovered spaces: Yes
Accessibility
- Accessibility features: Garage On Main, Minimal Steps, Parking, Accessibility
Features
- Stories: 2
- Patio & porch: Covered Patio, Porch
- Exterior features: Yard
Lot
- Features: SqFt 7000 to 9999
Details
- Parcel number: R713114
Construction
Type & style
- Home type: SingleFamily
- Architectural style: Contemporary,Craftsman
- Property subtype: Residential, Single Family Residence
Materials
- Cement Siding, Tongue and Groove
- Foundation: Concrete Perimeter
- Roof: Composition
Condition
- Resale
- New construction: No
- Year built: 2023
Utilities & green energy
- Gas: Gas
- Sewer: Public Sewer
- Water: Public
Community & HOA
HOA
- Has HOA: Yes
- HOA fee: $40 monthly
Location
- Region: Portland
Financial & listing details
- Price per square foot: $300/sqft
- Annual tax amount: $2,688
- Date on market: 3/27/2025
- Cumulative days on market: 94 days
- Listing terms: Cash,Conventional,FHA,VA Loan
- Road surface type: Paved
Price history
| Date | Event | Price |
|---|---|---|
| 5/23/2025 | Sold | $685,000$300/sqft |
Source:  RMLS (OR) #495654814 Report a problem RMLS (OR) #495654814 Report a problem | ||
| 4/14/2025 | Pending sale | $685,000$300/sqft |
Source: RMLS (OR) #495654814 Report a problem | ||
| 3/27/2025 | Listed for sale | $685,000$300/sqft |
Source: RMLS (OR) #495654814 Report a problem | ||
Public tax history
Tax history is unavailable.
Neighborhood: Brentwood-Darlington
Nearby homes
- $251,5002 bd1 ba895 sqft5230 SE Bybee Blvd #A, Portland, OR 97206Off Market

- $350,5002 bd1 ba895 sqft5230 SE Bybee Blvd, Portland, OR 97206Off Market
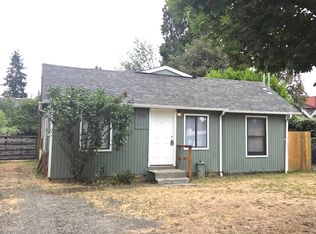
- $633,0004 bd3 ba2.1k sqft7006 SE 52nd Ave, Portland, OR 97206Off Market

- $397,3003 bd1 ba1.2k sqft5232 SE Bybee Blvd, Portland, OR 97206Off Market
- $288,440-- bd-- ba1.3k sqft7020 SE 52nd Ave, Portland, OR 97206Off Market
- $459,900-- bd1 ba1.3k sqft7020 SE 52nd Ave, Portland, OR 97206Off Market
- $685,0005 bd3 ba2.2k sqft5242 SE Bybee Blvd #A, Portland, OR 97206Sold
- $377,5002 bd1 ba800 sqft5242 SE Bybee Blvd #B, Portland, OR 97206Off Market
Nearby schools
GreatSchools rating
- 6/10Whitman Elementary SchoolGrades: K-5Distance: 1.1 mi
- 6/10Lane Middle SchoolGrades: 6-8Distance: 0.4 mi
- 7/10Cleveland High SchoolGrades: 9-12Distance: 2.3 mi
Schools provided by the listing agent
- Elementary: Lewis
- Middle: Sellwood
- High: Cleveland
Source: RMLS (OR). This data may not be complete. We recommend contacting the local school district to confirm school assignments for this home.
Get a cash offer in 3 minutes
Find out how much your home could sell for in as little as 3 minutes with a no-obligation cash offer.
Estimated market value
$673,200
Get a cash offer in 3 minutes
Find out how much your home could sell for in as little as 3 minutes with a no-obligation cash offer.
Estimated market value
$673,200
- Oregon
- Multnomah County
- Portland
- 97206
- Brentwood-Darlington
- 5242 SE Bybee Blvd
