Skip main navigation
Sold
  • Price Unknown

    5242 Shadow Rock Dr, Cheyenne, WY 82009

    4beds
    3,180sqft
    City Residential, Residential
    Built in 2014
    7,840.8 Square Feet Lot
    $583,700 Zestimate®
    $--/sqft
    $2,888 Estimated rent

    Home value

    $583,700

    $543,000 - $630,000

    $2,888/mo

    Zestimate® history
    Loading
    Loading...

    Owner options

    List your home for rent

    $2,888/mo

    Rent Zestimate®

    Find your next renter with Zillow Rental Manager. Plus, with online applications, you can quickly screen prospective tenants – for free.

    Learn more

    $2,888/mo

    Rent Zestimate®

    Refinance and save

    Refinancing to a lower rate could help reduce your monthly payments and save thousands over the life of the loan.

    See today's rates

    Explore your selling options

    Work with a Zillow partner agent

    Leverage their expertise and Zillow's premium Showcase listings to get your home seen by more buyers.

    Get started

    List with your own agent

    Get your home in front of millions of buyers by listing it on Zillow.

    Learn how to do it

    Sell it yourself

    Take full control of how buyers see your home on Zillow by listing For Sale by Owner (FSBO).

    List your home

    What's special

    Maintenance-free exteriorSpacious layoutPub-style feelFully-functional kitchenBasement family room
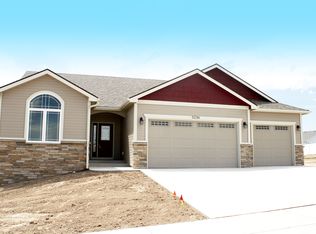
    Welcome to 5242 Shadow Rock Drive, a beautifully designed 4-bedroom, 3-bathroom home that perfectly blends comfort and style for modern living. This home is thoughtfully designed with ADA compliance to ensure accessibility and convenience for everyone. The kitchen comes complete with a double oven and spacious layout offering ample room for cooking and entertaining. The basement features a separate entrance leading to a versatile shop area, which holds great potential to be converted into a fully-functional kitchen. This makes it an ideal setup for a separate living. The basement family room boasts a charming pub-style feel, perfect for hosting gatherings, watching the big game, or simply enjoying a cozy night in. Enjoy peace of mind with a maintenance-free exterior, allowing you more time to appreciate the beauty of your surroundings without the hassle of constant upkeep. The property is beautifully landscaped, providing a picturesque setting for outdoor relaxation. An awning offers additional shade to the patio, creating a perfect spot for sunny afternoons or evening get-togethers. This delightful home offers not just a place to live, but a lifestyle to embrace. With its thoughtful design and potential for customization, 5242 Shadow Rock Drive is ready to welcome you home. Don't miss the opportunity to make this exceptional property your own. Contact us today to schedule a viewing!

    Zillow last checked:

    Listing updated:

    Listed by:

    Katie Weber 307-630-2823,

    RE/MAX Capitol Properties

    Bought with:

    Janelle Parrish

    RE/MAX Capitol Properties

    Source: Cheyenne BOR,MLS#: 96660MLS Logo

    Facts & features

    Interior

    Bedrooms & bathrooms
    • Bedrooms: 4
    • Bathrooms: 3
    • Full bathrooms: 2
    • 3/4 bathrooms: 1
    • Main level bathrooms: 2
    Primary bedroom
    • Level: Main
    • Area: 195
    • Dimensions: 13 x 15
    Bedroom 2
    • Level: Main
    • Area: 120
    • Dimensions: 12 x 10
    Bedroom 3
    • Level: Main
    • Area: 120
    • Dimensions: 12 x 10
    Bedroom 4
    • Level: Basement
    • Area: 176
    • Dimensions: 16 x 11
    Bathroom 1
    • Features: Full
    • Level: Main
    Bathroom 2
    • Features: 3/4
    • Level: Main
    Bathroom 3
    • Features: Full
    • Level: Basement
    Dining room
    • Level: Main
    • Area: 88
    • Dimensions: 8 x 11
    Family room
    • Level: Basement
    • Area: 330
    • Dimensions: 15 x 22
    Kitchen
    • Level: Main
    • Area: 170
    • Dimensions: 10 x 17
    Living room
    • Level: Main
    • Area: 238
    • Dimensions: 14 x 17
    Basement
    • Area: 1590
    Heating
    • Forced Air, Radiant, Natural Gas
    Cooling
    • Central Air, Whole House Fan
    Appliances
    • Included: Dishwasher, Disposal, Dryer, Microwave, Range, Refrigerator, Washer
    • Laundry: Main Level
    Features
    • Pantry, Separate Dining, Vaulted Ceiling(s), Walk-In Closet(s), Main Floor Primary, Granite Counters
    • Flooring: Hardwood, Luxury Vinyl
    • Windows: Thermal Windows
    • Basement: Partially Finished
    • Number of fireplaces: 1
    • Fireplace features: One, Gas
    Interior area
    • Total structure area: 3,180
    • Total interior livable area: 3,180 sqft
    • Finished area above ground: 1,590

    Property

    Parking
    • Total spaces: 2
    • Parking features: 2 Car Attached
    • Attached garage spaces: 2
    Accessibility
    • Accessibility features: Handicap Access, Accessible Approach with Ramp, Wide Hallways/Doors 36+, Roll-in Shower, Stair Lift, Bathroom bars
    Features
    • Patio & porch: Deck, Covered Patio, Covered Porch
    • Exterior features: Sprinkler System
    • Fencing: Back Yard
    Lot
    • Size: 7,840 sqft
    • Dimensions: 7967
    • Features: Front Yard Sod/Grass, Backyard Sod/Grass
    Details
    • Parcel number: 14121000100090
    • Special conditions: Arms Length Sale

    Construction

    Type & style
    • Home type: SingleFamily
    • Architectural style: Ranch
    • Property subtype: City Residential, Residential
    Materials
    • Stucco, Stone
    • Foundation: Basement
    • Roof: Composition/Asphalt
    Condition
    • New construction: No
    • Year built: 2014

    Utilities & green energy

    • Electric: Black Hills Energy
    • Gas: Black Hills Energy
    • Sewer: City Sewer
    • Water: Public
    Green energy
    • Energy efficient items: Thermostat, Ceiling Fan

    Community & neighborhood

    Security
    • Security features: Security System
    Location
    • Region: Cheyenne
    • Subdivision: Granite Hills

    Other

    Other facts
    • Listing agreement: N
    • Listing terms: Cash,Conventional,VA Loan

    Price history

    DateEventPrice
    7/29/2025Sold--
    Source: Cheyenne BOR #96660 Report a problem
    6/22/2025Pending sale$585,000$184/sqft
    Source: Cheyenne BOR #96660 Report a problem
    5/9/2025Price change$585,000-0.8%$184/sqft
    Source: Cheyenne BOR #96660 Report a problem
    4/23/2025Price change$590,000-1.7%$186/sqft
    Source: Cheyenne BOR #96660 Report a problem
    4/8/2025Listed for sale$600,000$189/sqft
    Source: Cheyenne BOR #96660 Report a problem
    10/28/2016Sold--
    Source: Cheyenne BOR #65514 Report a problem
    5/22/2014Sold--
    Source: Cheyenne BOR #59745 Report a problem

    Public tax history

    YearProperty taxesTax assessment
    2025$2,190 -25.4%$31,047 -25.2%
    2024$2,936 +0.2%$41,515 +0.2%
    2023$2,930 +5.7%$41,435 +7.9%
    2022$2,773 +11.4%$38,417 +11.7%
    2021$2,488 +4.2%$34,394 +3.9%
    2020$2,388 +6.2%$33,105 +6.3%
    2019$2,248 +2.7%$31,136 +1.7%
    2018$2,189 +2.4%$30,608 +3.3%
    2017$2,138 -2.1%$29,625 -2%
    2016$2,183 $30,242 +6.3%
    2015$2,183 +362.5%$28,437 +337.8%
    2014$472 $6,495 +7.8%
    2013-- $6,027

    Find assessor info on the county website

    Neighborhood: 82009

    Nearby schools

    GreatSchools rating
    Sell for more on Zillow
    Get a Zillow Showcase℠ listing at no additional cost and you could sell for .
    $583,700
    2% more
    +$11,674
    With Zillow Showcase(estimated)
    $595,374