Skip main navigation
Sold for $749,000
  • $749,000

    5242 Shoal Creek Ln, Winston Salem, NC 27106

    3beds
    2,893sqft
    Stick/Site Built, Residential, Single Family Residence
    Built in 2019
    0.23 Acres Lot
    $749,000 Zestimate®
    $--/sqft
    $2,608 Estimated rent

    Home value

    $749,000

    $712,000 - $786,000

    $2,608/mo

    Zestimate® history
    Loading
    Loading...

    Owner options

    List your home for rent

    $2,608/mo

    Rent Zestimate®

    Find your next renter with Zillow Rental Manager. Plus, with online applications, you can quickly screen prospective tenants – for free.

    Learn more

    $2,608/mo

    Rent Zestimate®

    Refinance and save

    $6,317/mo

    Est. payment

    Refinancing to a lower rate could help reduce your monthly payments and save thousands over the life of the loan.

    See today's rates

    $6,317/mo

    Est. payment

    Explore your selling options

    Work with a Zillow partner agent

    Leverage their expertise and Zillow's premium Showcase listings to get your home seen by more buyers.

    Get started

    List with your own agent

    Get your home in front of millions of buyers by listing it on Zillow.

    Learn how to do it

    Sell it yourself

    Take full control of how buyers see your home on Zillow by listing For Sale by Owner (FSBO).

    List your home

    What's special

    Open communal spacesLarge foyerWalking sidewalksScreened-in patio
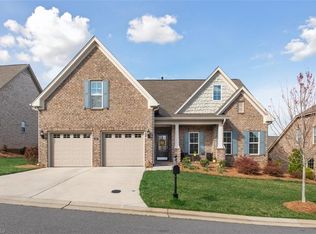
    This might as well be a new home. Meticulously maintained, 3-bedroom, 3 full bathroom, with a huge bonus room on the second level. Welcome to the wonderful community of Brookberry Farm. This home has everything. The primary bedroom with an elegant en suite is on the main level. A large foyer leads into the open-concept living room, which opens to the spacious kitchen and dining area with a huge island and high-end finishes. Enjoy entertaining or watching your favorite show/sporting event with sightlines from every point in the main living areas, the kitchen, the dining room, and the screened-in patio. Windows cover the entire back wall, providing ample ambient light throughout the day. The Brookberry Farm Community offers walking sidewalks, open communal spaces, and a clubhouse/pool area, which the current owners consider one of their favorite amenities. Another owner favorite, HOA covers all lawn maintenance!! Come take a look and see for yourself!

    Zillow last checked:

    Listing updated:

    Listed by:

    Shawn Beard 336-682-3224,

    Keller Williams Realty Elite

    Bought with:

    Michele Wilson, 228784

    Keller Williams Realty Elite

    Source: Triad MLS,MLS#: 1215981MLS Logo

    Facts & features

    Interior

    Bedrooms & bathrooms
    • Bedrooms: 3
    • Bathrooms: 3
    • Full bathrooms: 3
    • Main level bathrooms: 2
    Primary bedroom
    • Level: Main
    • Dimensions: 15 x 14
    Bedroom 2
    • Level: Main
    • Dimensions: 11.92 x 11.92
    Bedroom 3
    • Level: Main
    • Dimensions: 11.92 x 11.83
    Bonus room
    • Level: Second
    • Dimensions: 21.08 x 15.83
    Dining room
    • Level: Main
    • Dimensions: 12.42 x 12.42
    Entry
    • Level: Main
    • Dimensions: 8.58 x 7.58
    Kitchen
    • Level: Main
    • Dimensions: 17.75 x 12.25
    Laundry
    • Level: Main
    • Dimensions: 7.67 x 7.58
    Living room
    • Level: Main
    • Dimensions: 17.75 x 13.5
    Office
    • Level: Main
    • Dimensions: 12.42 x 11.5
    Heating
    • Forced Air, Multiple Systems, Natural Gas
    Cooling
    • Central Air, Multi Units
    Appliances
    • Included: Microwave, Oven, Dishwasher, Disposal, Gas Cooktop, Gas Water Heater
    • Laundry: Dryer Connection, Main Level, Washer Hookup
    Features
    • Built-in Features, Ceiling Fan(s), Dead Bolt(s), Kitchen Island, Pantry, Solid Surface Counter, Vaulted Ceiling(s)
    • Flooring: Carpet, Engineered Hardwood, Tile
    • Doors: Insulated Doors
    • Windows: Insulated Windows
    • Has basement: No
    • Attic: Partially Floored,Walk-In
    • Number of fireplaces: 1
    • Fireplace features: Gas Log, Living Room
    Interior area
    • Total structure area: 2,893
    • Total interior livable area: 2,893 sqft
    • Finished area above ground: 2,893

    Property

    Parking
    • Total spaces: 2
    • Parking features: Driveway, Garage, Paved, Garage Door Opener, Attached, Garage Faces Front
    • Attached garage spaces: 2
    • Has uncovered spaces: Yes
    Features
    • Levels: One and One Half
    • Stories: 1
    • Patio & porch: Porch
    • Pool features: Community
    • Fencing: None
    Lot
    • Size: 0.23 Acres
    • Dimensions: 82' x 130' x 68' x 134'
    • Features: City Lot, Level, Subdivided, Not in Flood Zone, Subdivision
    Details
    • Parcel number: 5895581010
    • Zoning: RS9
    • Special conditions: Owner Sale

    Construction

    Type & style
    • Home type: SingleFamily
    • Architectural style: Traditional
    • Property subtype: Stick/Site Built, Residential, Single Family Residence
    Materials
    • Brick, Wood Siding
    • Foundation: Slab
    Condition
    • Year built: 2019

    Utilities & green energy

    • Sewer: Public Sewer
    • Water: Public

    Community & HOA

    Community
    • Security: Security System, Smoke Detector(s)
    • Subdivision: Brookberry Farm
    HOA
    • Has HOA: Yes
    • HOA fee: $1,800 annually
    • Second HOA fee: $1,050 semi-annually
    Location
    • Region: Winston Salem

    Financial & listing details

    • Tax assessed value: $736,500
    • Annual tax amount: $8,117
    • Date on market: 4/17/2026
    • Cumulative days on market: 21 days
    • Listing agreement: Exclusive Right To Sell
    • Listing terms: Cash,Conventional,FHA,VA Loan

    Price history

    DateEventPrice
    6/18/2026Sold$749,000
    Source: Triad MLS #1215981 Report a problem
    5/9/2026Pending sale$749,000
    Source: Triad MLS #1215981 Report a problem
    5/5/2026Price change$749,000-1.3%
    Source: Triad MLS #1215981 Report a problem
    4/17/2026Listed for sale$759,000+50.4%
    Source: Triad MLS #1215981 Report a problem
    11/5/2019Sold$504,493+476.6%
    Source: Triad MLS #921756 Report a problem
    4/23/2019Sold$87,500$30/sqft
    Source: Public Record Report a problem

    Public tax history

    YearProperty taxesTax assessment
    2025$8,118 +7.7%$736,500 +37%
    2024$7,539 +4.8%$537,400
    2023$7,195 +1.9%$537,400
    2022$7,060 +1.8%$537,400
    2021$6,934 +0.1%$537,400 +7.1%
    2020$6,929 +564.3%$501,800 +569.1%
    2019$1,043 +5.3%$75,000
    2018$991 $75,000
    Find assessor info on the county website

    Neighborhood: 27106

    Nearby schools

    GreatSchools rating
    Schools provided by the listing agent
    • Elementary: Meadowlark
    • Middle: Meadowlark
    • High: Reagan

    Source: Triad MLS. This data may not be complete. We recommend contacting the local school district to confirm school assignments for this home.

    Get a cash offer in 3 minutes
    Find out how much your home could sell for in as little as 3 minutes with a no-obligation cash offer.
    Estimated market value
    $749,000
    Get a cash offer in 3 minutes
    Find out how much your home could sell for in as little as 3 minutes with a no-obligation cash offer.
    Estimated market value
    $749,000