Country living with modern efficiency on 5 beautiful acres. Discover the perfect blend of peaceful country living and thoughtful modern updates in this meticulously maintained 3 bedroom, 2.5 bath home situated on 5 picturesque acres. Offering over 1,800 square feet, this property combines privacy, functionality, and energy efficiency while remaining conveniently located just 8 minutes from Mayville and only 17 minutes from Fredonia, giving you the best of country living with easy access to shopping, dining, schools, and everyday conveniences. Step inside to an inviting floor plan featuring spacious living areas and a well-appointed kitchen designed for everyday living and entertaining. Just off the main living space, the three-season room with a cozy wood stove provides the perfect place to admire while overlooking the beautifully landscaped grounds. Designed with efficiency and peace of mind, the home has been thoughtfully updated with owned solar panels, a high-efficiency electric heat pump providing heating and central air, a new refrigerator, dishwasher, and water softener system, plus updated electrical improvements. The home is also generator ready, already wired with a transfer switch for seamless backup power. The attached oversized two-car garage has been fully insulated and drywalled, creating an exceptional workspace or additional storage area. Need room for equipment, recreational vehicles, or hobbies? The impressive 30' x 48' pole barn is equipped with electricity and offers endless possibilities, while the additional storage shed also has electric service. Outside, you'll fall in love with the property's park-like setting. Beautiful perennial flower beds bloom throughout the property, mature fruit trees provide seasonal harvests, and the stocked pond with its own aeration system creates a peaceful focal point for relaxing and enjoying nature. The expansive acreage offers plenty of room for gardening, recreation, hobby farming, or simply taking in the quiet surroundings. The home also offers future potential, with the attic already plumbed for anyone wishing to create additional finished living space.
Pending
$399,900
5242 Stockton Hartfield Rd, Stockton, NY 14784
3beds
1,863sqft
Single Family Residence
Built in 2012
5 Acres Lot
$397,200 Zestimate®
$215/sqft
$-- HOA
What's special
New refrigeratorOwned solar panelsPark-like settingBeautiful perennial flower bedsWater softener systemInviting floor planUpdated electrical improvements
- 86 days
- 55
- 0
Zillow last checked:
Listing updated:
Listed by:
EXP-Premier Listings Team 888-276-0630,
Laura Ferraro 716-338-8622
Source: NYSAMLSs,MLS#: R1696907 Originating MLS: Chautauqua-Cattaraugus
Originating MLS: Chautauqua-CattaraugusFacts & features
Interior
Bedrooms & bathrooms
- Bedrooms: 3
- Bathrooms: 3
- Full bathrooms: 2
- 1/2 bathrooms: 1
- Main level bathrooms: 3
- Main level bedrooms: 3
Heating
- Propane, Other, See Remarks, Forced Air
Cooling
- Other, See Remarks
Appliances
- Included: Appliances Negotiable, Propane Water Heater
- Laundry: Main Level
Features
- Home Office, Kitchen/Family Room Combo, Other, See Remarks, Main Level Primary, Primary Suite
- Flooring: Hardwood, Other, See Remarks, Tile, Varies
- Basement: Crawl Space
- Has fireplace: No
Interior area
- Total structure area: 1,863
- Total interior livable area: 1,863 sqft
Property
Parking
- Total spaces: 2
- Parking features: Attached, Detached, Garage
- Attached garage spaces: 2
Features
- Levels: One
- Stories: 1
- Exterior features: Concrete Driveway
Lot
- Size: 5 Acres
- Dimensions: 289 x 965
- Features: Other, Rectangular, Rectangular Lot, Rural Lot, See Remarks
Details
- Additional structures: Other, Shed(s), Storage
- Parcel number: 0668892130000002044002
- Special conditions: Standard
Construction
Type & style
- Home type: SingleFamily
- Architectural style: Other,Ranch,See Remarks
- Property subtype: Single Family Residence
Materials
- Other, See Remarks
- Foundation: Block, Other, See Remarks
- Roof: Asphalt
Condition
- Resale
- Year built: 2012
Utilities & green energy
- Sewer: Septic Tank
- Water: Well
Community & HOA
Location
- Region: Stockton
Financial & listing details
- Price per square foot: $215/sqft
- Tax assessed value: $320,000
- Annual tax amount: $8,438
- Date on market: 7/8/2026
- Cumulative days on market: 85 days
- Listing terms: Cash,FHA
Estimated market value
$397,200
$377,000 - $417,000
$2,655/mo
Price history
| Date | Event | Price |
|---|---|---|
| 8/5/2026 | Pending sale | $399,900$215/sqft |
Source:  NYSAMLSs #R1696907 Report a problem NYSAMLSs #R1696907 Report a problem | ||
| 7/28/2026 | Contingent | $399,900$215/sqft |
Source: NYSAMLSs #R1696907 Report a problem | ||
| 7/8/2026 | Listed for sale | $399,900+21.2%$215/sqft |
Source: NYSAMLSs #R1696907 Report a problem | ||
| 7/20/2021 | Sold | $329,900+3372.6%$177/sqft |
Source: NYSAMLSs #R1335402 Report a problem | ||
| 1/6/2009 | Sold | $9,500$5/sqft |
Source: Public Record Report a problem | ||
Public tax history
| Year | Property taxes | Tax assessment |
|---|---|---|
| 2025 | -- | $320,000 |
| 2024 | -- | $320,000 |
| 2023 | -- | $320,000 |
| 2022 | -- | $320,000 +50.2% |
| 2021 | -- | $213,000 |
| 2020 | -- | $213,000 +1.4% |
| 2019 | -- | $210,000 |
| 2018 | -- | $210,000 |
| 2017 | $2,214 | $210,000 |
| 2016 | -- | $210,000 +10.5% |
| 2015 | -- | $190,000 |
| 2014 | -- | $190,000 |
| 2013 | -- | $190,000 +1420% |
| 2012 | -- | $12,500 +31.6% |
| 2011 | -- | $9,500 |
| 2010 | -- | $9,500 +90% |
| 2009 | -- | $5,000 |
| 2008 | -- | $5,000 |
| 2007 | -- | $5,000 |
| 2006 | -- | $5,000 |
Find assessor info on the county website
Monthly payment
Climate risks
Neighborhood: 14784
Nearby schools
Schools provided by the listing agent
- High: Cassadaga Valley High
- District: Cassadaga Valley
Source: NYSAMLSs. This data may not be complete. We recommend contacting the local school district to confirm school assignments for this home.
Similar homes
- $249,9002 bd1 ba1.1k sqft6579 Route 380, Stockton, NY 14784For Sale
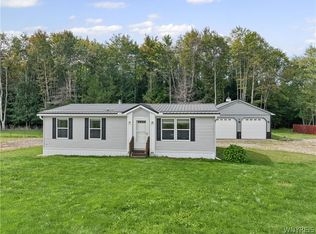
 MLS ID #B1718318, Alexa Zittel, Listing by: RE/MAX Precision. NYSAMLSs
 - $399,5003 bd3 ba2k sqft5480 Scandia Dr, Bemus Point, NY 14712For Sale
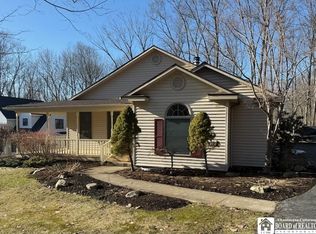 MLS ID #R1636765, Mark Sleggs, Listing by: Century 21 Turner Brokers. NYSAMLSs
 - $424,9004 bd3 ba2.1k sqft201 Chautauqua St, Fredonia, NY 14063For Sale
 MLS ID #R1696759, Anne LaPaglia, Listing by: Howard Hanna Holt - Fredonia. NYSAMLSs
 - $394,9004 bd2 ba1.7k sqft2996 Bard Rd, Cassadaga, NY 14718For Sale
 MLS ID #R1647646, Brittany Cerrie, Listing by: Howard Hanna Holt - Fredonia. NYSAMLSs
 - $425,0002 bd2 ba1.1k sqft8118 Bear Lake Rd, Fredonia, NY 14063For SaleMLS ID #R1704131, Heather Shea-Canaley, Listing by: ERA Team VP Real Estate. NYSAMLSs
- $288,0002 bd2 ba988 sqft8122 Bear Lake Rd, Stockton, NY 14784For SaleMLS ID #R1705549, Edward Miller, Listing by: ERA Team VP Real Estate. NYSAMLSs
- $409,0003 bd4 ba2.3k sqft10 Chase St, Westfield, NY 14787For SaleMLS ID #R1705515, Rachel Willow, Listing by: Howard Hanna Holt - Mayville. NYSAMLSs
- $350,0003 bd4 ba1.7k sqft9911 Miller Rd, Fredonia, NY 14063For SaleMLS ID #R1710887, Nicholas Holt, Listing by: Howard Hanna Holt - Mayville. NYSAMLSs
- $429,9004 bd3 ba2.6k sqft315 Chestnut St, Fredonia, NY 14063For SaleMLS ID #R1687057, Anne LaPaglia, Listing by: Howard Hanna Holt - Fredonia. NYSAMLSs
- $324,9003 bd2 ba2.1k sqft3323 Clymer Sherman Rd, Sherman, NY 14781For SaleMLS ID #R1712843, Daryl Green, Listing by: Real Estate Advantage. NYSAMLSs
- $384,9004 bd3 ba1.5k sqft6038 Diamond Ave, Dewittville, NY 14728For SaleMLS ID #R1714027, Richard & Julia McMahon, Listing by: Real Estate Advantage. NYSAMLSs
- $399,0004 bd4 ba2.5k sqft2718 Route 394, Ashville, NY 14710For SaleMLS ID #R1700153, Richard Benedetto, Listing by: Real Estate Advantage. NYSAMLSs
- $529,0003 bd3 ba1.8k sqft49 Oak St, Westfield, NY 14787For SaleMLS ID #R1697752, Brandi Russo, Listing by: Howard Hanna Holt - Mayville. NYSAMLSs
- $395,0004 bd3 ba2.1k sqft32 University Park, Fredonia, NY 14063For SaleMLS ID #R1671317, Sarah Hallberg, Listing by: Lake Homes Realty. NYSAMLSs
- $379,9003 bd3 ba1.7k sqft10482 Bay Shore Dr, Dunkirk, NY 14048For SaleMLS ID #R1696891, Anne LaPaglia, Listing by: Howard Hanna Holt - Fredonia. NYSAMLSs
- $385,0003 bd4 ba1.7k sqft960 Hunt Rd, Lakewood, NY 14750For SaleMLS ID #R1713563, Rachel Willow, Listing by: Howard Hanna Holt - Mayville. NYSAMLSs
- $375,0004 bd3 ba2.2k sqft370 Lake Shore Dr W, Dunkirk, NY 14048For SaleMLS ID #R1711608, Darryl VerHague, Listing by: Midtown Realty. NYSAMLSs
- $375,0003 bd2 ba1.7k sqft10 N Water St, Westfield, NY 14787For SaleMLS ID #R1682701, Brandi Russo, Listing by: Howard Hanna Holt - Mayville. NYSAMLSs
- $414,9003 bd3 ba1.8k sqft41 Liberty St, Fredonia, NY 14063For SaleMLS ID #B1668967, Maghan Welch, Listing by: Howard Hanna WNY Inc.. NYSAMLSs
- $479,0004 bd4 ba2.1k sqft5809 Magnolia Rd, Mayville, NY 14757For SaleMLS ID #R1704759, Tiffany Borst, Listing by: PropertyMatch USA, LLC. NYSAMLSs
