Skip main navigation
Closed
  • $230,000

    5242 Stoneridge Ct, Matteson, IL 60443

    3beds
    1,344sqft
    Townhouse, Single Family Residence
    Built in 2001
    1,247 Square Feet Lot
    $261,300 Zestimate®
    $171/sqft
    $2,458 Estimated rent

    Home value

    $261,300

    $248,000 - $274,000

    $2,458/mo

    Zestimate® history
    Loading
    Loading...

    Owner options

    List your home for rent

    $2,458/mo

    Rent Zestimate®

    Find your next renter with Zillow Rental Manager. Plus, with online applications, you can quickly screen prospective tenants – for free.

    Learn more

    $2,458/mo

    Rent Zestimate®

    Refinance and save

    $1,882/mo

    Est. payment

    Refinancing to a lower rate could help reduce your monthly payments and save thousands over the life of the loan.

    See today's rates

    $1,882/mo

    Est. payment

    Explore your selling options

    Work with a Zillow partner agent

    Leverage their expertise and Zillow's premium Showcase listings to get your home seen by more buyers.

    Get started

    List with your own agent

    Get your home in front of millions of buyers by listing it on Zillow.

    Learn how to do it

    Sell it yourself

    Take full control of how buyers see your home on Zillow by listing For Sale by Owner (FSBO).

    List your home

    What's special

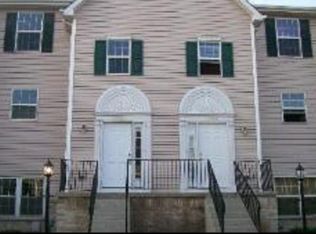
    Step into this meticulously updated townhome where every detail has been thoughtfully considered to provide a comfortable and modern living space. As you walk through the front door, you are greeted by freshly painted walls in 2024, creating a fresh and inviting atmosphere. The newer carpeting installed in 2022, while the new ceiling fans, and 6 panel doors throughout the home showcase the attention to detail in the recent updates. The living room is a nice space with a gas fireplace that sets a cozy ambiance and plenty of windows that allow in natural lighting, creating a bright and sunny feel. Adjacent to the living room, the family room features a 2nd gas fireplace, perfect for relaxing evenings, and a sliding door that leads out to the newly updated balcony, offering a peaceful outdoor retreat. The eat in kitchen is a chef's delight featuring new kitchen appliances installed in 2022, ensuring a modern and efficient cooking experience. A new light fixture illuminates the space, and a pantry provides ample storage. Additionally, there is a convenient half bath on this level for guests. Venturing up to the 2nd floor, where the spacious primary bedrooms await. This retreat includes a walk in closet for all your storage needs and a large primary bath complete with a whirlpool tub and separate shower. The 2nd bedroom also boasts its own full bath, providing convenience for residents. For added convenience, the laundry is also located on this level. On the lower level, you'll find a 3rd bedroom, perfect for accommodating guests or creating a home office space. A generous 2.5 car attached garage, offering plenty of room for parking and storage. Recent updates include a new hot water heater installed in 2024 and new insulation added in 2022 enhancing energy efficiency and comfort in the home. Situated in a prime location close to shopping, restaurants, and with easy access to the interstate, this updated townhome offers the perfect blend of amenities and convenience. Don't miss the opportunity to make this updated townhome your own!

    Zillow last checked:

    Listing updated:

    Listing courtesy of:

    Danielle Moy 708-466-4075,

    @properties Christie's International Real Estate

    Bought with:

    Susan Shoup

    Exclusive Realtors

    Source: MRED as distributed by MLS GRID,MLS#: 12099764MLS Logo

    Facts & features

    Interior

    Bedrooms & bathrooms
    • Bedrooms: 3
    • Bathrooms: 3
    • Full bathrooms: 2
    • 1/2 bathrooms: 1
    Primary bedroom
    • Features: Flooring (Carpet), Window Treatments (Blinds), Bathroom (Full, Double Sink, Whirlpool & Sep Shwr)
    • Level: Second
    • Area: 168 Square Feet
    • Dimensions: 12X14
    Bedroom 2
    • Features: Flooring (Carpet), Window Treatments (Blinds)
    • Level: Second
    • Area: 121 Square Feet
    • Dimensions: 11X11
    Bedroom 3
    • Features: Flooring (Carpet), Window Treatments (Blinds)
    • Level: Lower
    • Area: 120 Square Feet
    • Dimensions: 12X10
    Balcony porch lanai
    • Features: Flooring (Other)
    • Level: Main
    • Area: 75 Square Feet
    • Dimensions: 5X15
    Family room
    • Features: Flooring (Carpet), Window Treatments (Blinds)
    • Level: Main
    • Area: 192 Square Feet
    • Dimensions: 12X16
    Foyer
    • Features: Flooring (Vinyl)
    • Level: Main
    • Area: 18 Square Feet
    • Dimensions: 6X3
    Kitchen
    • Features: Kitchen (Eating Area-Table Space, Pantry-Closet, SolidSurfaceCounter), Flooring (Ceramic Tile), Window Treatments (Blinds)
    • Level: Main
    • Area: 128 Square Feet
    • Dimensions: 8X16
    Living room
    • Features: Flooring (Carpet), Window Treatments (Blinds)
    • Level: Main
    • Area: 210 Square Feet
    • Dimensions: 14X15
    Walk in closet
    • Features: Flooring (Carpet)
    • Level: Second
    • Area: 24 Square Feet
    • Dimensions: 4X6
    Heating
    • Natural Gas, Forced Air
    Cooling
    • Central Air
    Appliances
    • Included: Range, Microwave, Dishwasher, Refrigerator, Washer, Dryer, Disposal
    • Laundry: Upper Level, Washer Hookup, In Unit
    Features
    • Storage
    • Doors: 6 Panel Door(s), Sliding Glass Door(s)
    • Windows: Blinds, Screens
    • Basement: None
    • Number of fireplaces: 2
    • Fireplace features: Gas Starter, Family Room, Living Room
    Interior area
    • Total structure area: 0
    • Total interior livable area: 1,344 sqft

    Property

    Parking
    • Total spaces: 2.5
    • Parking features: Asphalt, Garage Door Opener, Yes, Garage Owned, Attached, Garage
    • Attached garage spaces: 2.5
    • Has uncovered spaces: Yes
    Accessibility
    • Accessibility features: No Disability Access
    Features
    • Patio & porch: Porch
    • Exterior features: Balcony
    Lot
    • Size: 1,247 sqft
    • Dimensions: 29X43
    Details
    • Parcel number: 31214020540000
    • Special conditions: None
    • Other equipment: TV-Cable, Ceiling Fan(s)

    Construction

    Type & style
    • Home type: Townhouse
    • Property subtype: Townhouse, Single Family Residence
    Materials
    • Vinyl Siding, Brick
    • Foundation: Concrete Perimeter
    • Roof: Asphalt
    Condition
    • New construction: No
    • Year built: 2001

    Utilities & green energy

    • Electric: Circuit Breakers
    • Sewer: Public Sewer
    • Water: Lake Michigan, Public

    Community & neighborhood

    Location
    • Region: Matteson
    • Subdivision: Southwick Courtyards

    HOA & financial

    HOA
    • Has HOA: Yes
    • HOA fee: $160 monthly
    • Services included: Insurance, Exterior Maintenance, Lawn Care, Snow Removal

    Other

    Other facts
    • Listing terms: FHA
    • Ownership: Fee Simple w/ HO Assn.

    Price history

    DateEventPrice
    8/28/2024Sold$230,000+2.2%$171/sqft
    Source: MRED as distributed by MLS GRID #12099764 Report a problem
    7/5/2024Contingent$225,000$167/sqft
    Source: MRED as distributed by MLS GRID #12099764 Report a problem
    7/2/2024Listed for sale$225,000+19%$167/sqft
    Source: MRED as distributed by MLS GRID #12099764 Report a problem
    11/4/2019Listing removed$1,675$1/sqft
    Source: Marketplace Homes Report a problem
    10/31/2019Listed for rent$1,675+3.1%$1/sqft
    Source: Marketplace Homes Report a problem
    9/23/2015Listing removed$1,625$1/sqft
    Source: Marketplace Homes Report a problem
    8/25/2015Listed for rent$1,625+10.2%$1/sqft
    Source: Marketplace Homes (734-862-4750) Report a problem
    9/7/2013Listing removed$1,475$1/sqft
    Source: RE/MAX Synergy #08434200 Report a problem
    9/2/2013Listed for rent$1,475-1.7%$1/sqft
    Source: RE/MAX Synergy #08434200 Report a problem
    7/23/2013Listing removed$1,500$1/sqft
    Source: RE/MAX Synergy #08384000 Report a problem
    7/3/2013Price change$1,500-6.3%$1/sqft
    Source: RE/MAX Synergy #08384000 Report a problem
    5/25/2013Price change$1,600+6.7%$1/sqft
    Source: RE/MAX Synergy #08384000 Report a problem
    5/17/2013Listed for rent$1,500+3.4%$1/sqft
    Source: RE/MAX Synergy #08384000 Report a problem
    12/18/2012Listing removed$1,450$1/sqft
    Source: RE/MAX Synergy #08215287 Report a problem
    12/6/2012Price change$1,450-3.3%$1/sqft
    Source: RE/MAX Synergy #08215287 Report a problem
    11/7/2012Listed for rent$1,500$1/sqft
    Source: RE/MAX Synergy #08215287 Report a problem
    5/15/2006Sold$189,000$141/sqft
    Source: Public Record Report a problem

    Public tax history

    YearProperty taxesTax assessment
    2024-- $20,000 +0%
    2023$6,916 +24.2%$19,999 +44.7%
    2022$5,568 -1.8%$13,819
    2021$5,668 +1.3%$13,819
    2020$5,596 +10.4%$13,819 +8.7%
    2019$5,070 +1.5%$12,709
    2018$4,993 +2.2%$12,709
    2017$4,887 -4%$12,709 +3%
    2016$5,091 +3.2%$12,334
    2015$4,934 +2.2%$12,334
    2014$4,828 -8.2%$12,334 -12.3%
    2013$5,258 +1.8%$14,058
    2012$5,165 +5.5%$14,058
    2011$4,896 -1.6%$14,058 -8.8%
    2010$4,976 -18.6%$15,421 -11.5%
    2009$6,115 +1.7%$17,424 -11.1%
    2008$6,013 +16.4%$19,606 +11.3%
    2007$5,164 +2.5%$17,619
    2006$5,040 +14.9%$17,619
    2005$4,385 -0.2%$17,619 +6.2%
    2004$4,392 -11.2%$16,590
    2003$4,949 $16,590

    Find assessor info on the county website

    Neighborhood: 60443

    Nearby schools

    GreatSchools rating
    Schools provided by the listing agent
    • High: Fine Arts And Communications Cam
    • District: 162

    Source: MRED as distributed by MLS GRID. This data may not be complete. We recommend contacting the local school district to confirm school assignments for this home.

    Get pre-qualified for a loan
    At Zillow Home Loans, we can pre-qualify you in as little as 5 minutes with no impact to your credit score.

    An equal housing lender. NMLS #10287.