Come see this stunning 4 bedroom, 2.5 bathroom Colonial nestled in highly sought after Ellicott City! This well appointed home, with over 3,300 square feet, will wow you as soon as you come through the front door. You'll admire the bright 2-story foyer thanks to the large Palladian window above, hardwood floors, the 9 foot ceilings, separate living room and formal dining room, double doors into your private office, family room with a floor to ceiling stone, gas fireplace for cozy nights at home. The family room is also wired for surround sound. The kitchen is complete with granite countertops, large kitchen island, stainless steel appliances (which were all replaced in 2019), 42" Cherry cabinetry, cooktop, built-in microwave, 2-wall ovens, recessed lights and pantry. The gorgeous Morning Room adjoins the kitchen with vaulted ceilings and surrounded by windows to allow all of the light to come in. Take the door out to the lovely stone patio with stone wall surround, built-in lighting, where you can sit and take in the view of the trees and privacy that abounds. Back inside the main level, which has been freshly painted, also has a separate laundry room, which leads out to the 2-car garage. Upstairs is where you will find the 4 bedrooms and 2 full bathrooms. The primary suite is very generously sized and has a tray ceiling with ceiling fan, sitting room, two walk-in closets and en-suite spa bathroom with its large soaking tub, double vanity, separate shower, water closet and recessed lighting. The enormous lower level is ready to be transformed into your dream space, ideal for a home gym, office, playroom, and just adding value with the additional finished square footage. The roof was just replaced in 2023 and has a transferable warranty, HVAC 2018, and HWH 2018. Large unfinished basement with walkout entrance, almost 1,800 sqft . All of this and the location can not be beat, close to shopping, restaurants, parks, trails, and all of the wonderful amenities that Ellicott City has to offer! Great location for commuters as well, easy to jump right onto 100, 29, 70, 32, 695, BWI, DC, Ft Meade, NSA, Baltimore and Annapolis. Check out the virtual tour!
Sold for $900,000
$900,000
5242 Tiyana Ct, Ellicott City, MD 21043
4beds
3,382sqft
Single Family Residence
Built in 2004
0.32 Acres Lot
$910,300 Zestimate®
$266/sqft
$4,156 Estimated rent
Home value
$910,300
$856,000 - $974,000
$4,156/mo
Zestimate® history
Owner options
List your home for rent
$4,156/mo
Rent Zestimate®
Find your next renter with Zillow Rental Manager. Plus, with online applications, you can quickly screen prospective tenants – for free.
$4,156/mo
Rent Zestimate®
Refinance and save
$5,671/mo
Est. payment
Refinancing to a lower rate could help reduce your monthly payments and save thousands over the life of the loan.
$5,671/mo
Est. payment
Explore your selling options
Work with a Zillow partner agent
Leverage their expertise and Zillow's premium Showcase listings to get your home seen by more buyers.
Get startedList with your own agent
Get your home in front of millions of buyers by listing it on Zillow.
Learn how to do itSell it yourself
Take full control of how buyers see your home on Zillow by listing For Sale by Owner (FSBO).
List your homeWhat's special
Gas fireplaceStone wall surroundPrivate officeUnfinished basementWater closetDouble vanityStone patio
Zillow last checked:
Listing updated:
Listed by:
Lynn Ikle 410-598-3965,
Redfin Corp
Bought with:
Aaron Adams, SP98377236
Keller Williams Capital Properties
Source: Bright MLS,MLS#: MDHW2046358
Facts & features
Interior
Bedrooms & bathrooms
- Bedrooms: 4
- Bathrooms: 3
- Full bathrooms: 2
- 1/2 bathrooms: 1
- Main level bathrooms: 1
Basement
- Area: 1793
Heating
- Forced Air, Zoned, Natural Gas
Cooling
- Central Air, Ceiling Fan(s), Zoned, Electric
Appliances
- Included: Microwave, Dishwasher, Cooktop, Disposal, Dryer, Exhaust Fan, Extra Refrigerator/Freezer, Refrigerator, Stainless Steel Appliance(s), Washer, Gas Water Heater
- Laundry: Main Level
Features
- Soaking Tub, Breakfast Area, Crown Molding, Dining Area, Family Room Off Kitchen, Open Floorplan, Formal/Separate Dining Room, Kitchen - Gourmet, Kitchen Island, Pantry, Primary Bath(s), Recessed Lighting, Upgraded Countertops, Walk-In Closet(s), 9'+ Ceilings, Cathedral Ceiling(s), High Ceilings, Tray Ceiling(s), Vaulted Ceiling(s)
- Flooring: Wood, Carpet, Hardwood
- Windows: Double Pane Windows, Energy Efficient, Palladian
- Basement: Connecting Stairway,Full,Interior Entry,Exterior Entry,Walk-Out Access
- Number of fireplaces: 1
- Fireplace features: Glass Doors, Gas/Propane, Stone
Interior area
- Total structure area: 5,175
- Total interior livable area: 3,382 sqft
- Finished area above ground: 3,382
- Finished area below ground: 0
Property
Parking
- Total spaces: 8
- Parking features: Garage Faces Front, Garage Door Opener, Inside Entrance, Asphalt, Attached, Driveway
- Attached garage spaces: 2
- Uncovered spaces: 6
Accessibility
- Accessibility features: None
Features
- Levels: Three
- Stories: 3
- Patio & porch: Deck, Patio
- Exterior features: Lighting, Sidewalks
- Pool features: None
- Has view: Yes
- View description: Garden, Trees/Woods
Lot
- Size: 0.32 Acres
- Features: Backs to Trees, Cul-De-Sac, Front Yard, Rear Yard, Private, SideYard(s)
Details
- Additional structures: Above Grade, Below Grade
- Parcel number: 1402403986
- Zoning: R20
- Special conditions: Standard
Construction
Type & style
- Home type: SingleFamily
- Architectural style: Colonial
- Property subtype: Single Family Residence
Materials
- Brick
- Foundation: Other
Condition
- Good
- New construction: No
- Year built: 2004
Utilities & green energy
- Sewer: Public Sewer
- Water: Public
Community & HOA
Community
- Subdivision: None Available
HOA
- Has HOA: Yes
- Services included: Common Area Maintenance
- HOA fee: $13 monthly
Location
- Region: Ellicott City
Financial & listing details
- Price per square foot: $266/sqft
- Tax assessed value: $712,200
- Annual tax amount: $10,781
- Date on market: 11/6/2024
- Listing agreement: Exclusive Right To Sell
- Ownership: Fee Simple
Price history
| Date | Event | Price |
|---|---|---|
| 1/17/2025 | Sold | $900,000$266/sqft |
Source:  Bright MLS #MDHW2046358 Report a problem Bright MLS #MDHW2046358 Report a problem | ||
| 11/21/2024 | Pending sale | $900,000$266/sqft |
Source: Bright MLS #MDHW2046358 Report a problem | ||
| 11/6/2024 | Listed for sale | $900,000+82.7%$266/sqft |
Source: Bright MLS #MDHW2046358 Report a problem | ||
| 4/14/2004 | Sold | $492,588$146/sqft |
Source: Public Record Report a problem | ||
Public tax history
| Year | Property taxes | Tax assessment |
|---|---|---|
| 2025 | -- | $765,200 +7.4% |
| 2024 | $8,019 +8% | $712,200 +8% |
| 2023 | $7,423 +1.7% | $659,200 |
| 2022 | $7,296 +1.8% | $659,200 +3.5% |
| 2021 | $7,170 +1.8% | $636,733 +1.8% |
| 2020 | $7,043 | $625,500 |
| 2019 | $7,043 -7.4% | $625,500 |
| 2018 | $7,606 -16% | $625,500 -1.1% |
| 2017 | $9,053 | $632,300 +6.7% |
| 2016 | -- | $592,600 +7.2% |
| 2015 | -- | $552,900 +7.7% |
| 2014 | -- | $513,200 |
| 2013 | -- | $513,200 |
| 2012 | -- | $513,200 -10.7% |
| 2011 | -- | $574,400 0% |
| 2010 | -- | $574,470 |
| 2009 | -- | $574,470 -6.2% |
| 2008 | -- | $612,410 +11.6% |
| 2007 | -- | $548,916 +13.1% |
| 2006 | -- | $485,423 +15% |
| 2005 | -- | $421,930 +280.7% |
| 2004 | -- | $110,826 +24.3% |
| 2003 | -- | $89,163 |
Find assessor info on the county website
Neighborhood: 21043
Nearby homes
- $875,0004 bd4 ba4k sqft5238 Tiyana Ct, Ellicott City, MD 21043Sold
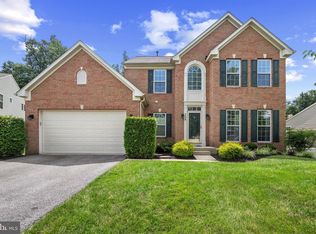
- $1,006,1005 bd4 ba4.9k sqft5246 Tiyana Ct, Ellicott City, MD 21043Off Market
- $---- bd-- ba-- sqftNW Pine Run Ct, Ellicott city, MD 21043Off Market
- $968,4005 bd4 ba3.4k sqft5234 Tiyana Ct, Ellicott City, MD 21043Off Market

- $451,500-- bd3 ba1.4k sqft8552 Pine Run Ct, Ellicott City, MD 21043Off Market
- $1,165,7005 bd5 ba6.5k sqft5250 Tiyana Ct, Ellicott City, MD 21043Off Market
- $1,039,9005 bd4 ba5.2k sqft8480 Oak Run Way, Ellicott City, MD 21043Off Market
- $883,9004 bd3 ba3.9k sqft5215 Tiyana Ct, Ellicott City, MD 21043Off Market
Nearby schools
GreatSchools rating
- 7/10Phelps Luck Elementary SchoolGrades: PK-5Distance: 0.8 mi
- 7/10Bonnie Branch Middle SchoolGrades: 6-8Distance: 1.8 mi
- 9/10Howard High SchoolGrades: 9-12Distance: 0.4 mi
Schools provided by the listing agent
- District: Howard County Public School System
Source: Bright MLS. This data may not be complete. We recommend contacting the local school district to confirm school assignments for this home.
Get a cash offer in 3 minutes
Find out how much your home could sell for in as little as 3 minutes with a no-obligation cash offer.
Estimated market value
$910,300
Get a cash offer in 3 minutes
Find out how much your home could sell for in as little as 3 minutes with a no-obligation cash offer.
Estimated market value
$910,300
- Maryland
- Howard County
- Ellicott City
- 21043
- 5242 Tiyana Ct
Nearby cities
Nearby zip codes
Other Ellicott City Topics
