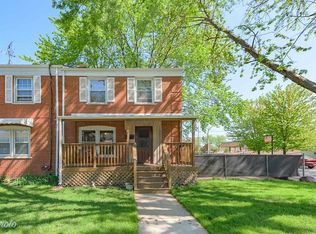
Move right into this well-maintained brick duplex/single-family home in the desirable West Lawn/ Clearing neighborhood an incredible opportunity to own for less than renting, with no assessments! The main level features a spacious living room that flows seamlessly into the formal dining area, creating the perfect layout for everyday living and entertaining. Upstairs, you'll find three bedrooms and a full bathroom. The full finished basement offers additional living space with a comfortable family room, a second full bathroom, a large laundry area complete with a washer and dryer, ample storage, and exterior access. Enjoy a nicely sized backyard along with a finished concrete pad for parking. Low property taxes make this home an affordable and smart investment. Ideally located with easy access to Midway Airport, the Orange Line, Archer Avenue, and I-55, making commuting and travel a breeze.
Active
$270,000
5242 W 63rd Pl, Chicago, IL 60638
3beds
988sqft
Townhouse, Single Family Residence
Built in 1944
2,000 Square Feet Lot
$268,500 Zestimate®
$273/sqft
$-- HOA
What's special
Full finished basementNicely sized backyardAmple storageComfortable family roomThree bedrooms
- 15 days
- 440
- 46
Zillow last checked:
Listing updated:
Listed by:
Maria C Almaraz 708-834-3014,
Midwest SignatureProperties Co
Source: MRED as distributed by MLS GRID,MLS#: 12764155
Facts & features
Interior
Bedrooms & bathrooms
- Bedrooms: 3
- Bathrooms: 2
- Full bathrooms: 2
Rooms
- Room types: No additional rooms
Primary bedroom
- Level: Second
- Area: 130 Square Feet
- Dimensions: 13X10
Bedroom 2
- Level: Second
- Area: 110 Square Feet
- Dimensions: 10X11
Bedroom 3
- Level: Second
- Area: 100 Square Feet
- Dimensions: 10X10
Dining room
- Level: Main
- Area: 99 Square Feet
- Dimensions: 9X11
Kitchen
- Level: Main
- Area: 63 Square Feet
- Dimensions: 9X7
Laundry
- Level: Basement
- Area: 30 Square Feet
- Dimensions: 6X5
Living room
- Level: Main
- Area: 176 Square Feet
- Dimensions: 16X11
Heating
- Natural Gas
Cooling
- Central Air
Features
- Basement: Finished,Full
Interior area
- Total structure area: 0
- Total interior livable area: 988 sqft
Property
Parking
- Total spaces: 1
- Parking features: Yes, Detached, Garage
- Garage spaces: 1
Accessibility
- Accessibility features: No Disability Access
Lot
- Size: 2,000 Square Feet
Details
- Parcel number: 19211040110000
- Special conditions: None
Construction
Type & style
- Home type: Townhouse
- Property subtype: Townhouse, Single Family Residence
Materials
- Brick
Condition
- New construction: No
- Year built: 1944
Utilities & green energy
- Sewer: Public Sewer
- Water: Public
Community & HOA
HOA
- Services included: None
Location
- Region: Chicago
Financial & listing details
- Price per square foot: $273/sqft
- Tax assessed value: $190,000
- Annual tax amount: $2,550
- Date on market: 9/19/2026
- Ownership: Fee Simple
Estimated market value
$268,500
$255,000 - $282,000
$2,291/mo
Price history
| Date | Event | Price |
|---|---|---|
| 9/19/2026 | Listed for sale | $270,000+80%$273/sqft |
Source:  MRED as distributed by MLS GRID #12764155 Report a problem MRED as distributed by MLS GRID #12764155 Report a problem | ||
| 3/24/2021 | Listing removed | -- |
Source: Owner Report a problem | ||
| 3/15/2018 | Sold | $150,000-4.5%$152/sqft |
Source: Public Record Report a problem | ||
| 1/22/2018 | Pending sale | $157,000$159/sqft |
Source: Owner Report a problem | ||
| 1/19/2018 | Listed for sale | $157,000-1.9%$159/sqft |
Source: Owner Report a problem | ||
| 11/4/2017 | Listing removed | $1,400$1/sqft |
Source: Owner Report a problem | ||
| 11/1/2017 | Listed for rent | $1,400$1/sqft |
Source: Owner Report a problem | ||
| 9/9/2004 | Sold | $160,000+111.9%$162/sqft |
Source: Public Record Report a problem | ||
| 10/30/1996 | Sold | $75,500$76/sqft |
Source: Public Record Report a problem | ||
Public tax history
| Year | Property taxes | Tax assessment |
|---|---|---|
| 2024 | $1,879 -26.3% | $19,000 +18.8% |
| 2023 | $2,550 +3.6% | $16,000 |
| 2022 | $2,461 +1.9% | $16,000 |
| 2021 | $2,414 +8.3% | $16,000 +60.9% |
| 2020 | $2,229 -0.2% | $9,941 -10% |
| 2019 | $2,233 +47.6% | $11,046 |
| 2018 | $1,513 -20.5% | $11,046 -9.1% |
| 2017 | $1,903 -2.3% | $12,156 |
| 2016 | $1,947 +10.7% | $12,156 |
| 2015 | $1,760 +5.3% | $12,156 +5.6% |
| 2014 | $1,672 +2.7% | $11,509 |
| 2013 | $1,628 -0.2% | $11,509 |
| 2012 | $1,631 -14.4% | $11,509 -20.6% |
| 2011 | $1,904 +18.3% | $14,486 |
| 2010 | $1,609 +14% | $14,486 |
| 2009 | $1,412 +2.9% | $14,486 -9.4% |
| 2008 | $1,373 +3.1% | $15,991 |
| 2007 | $1,332 +0.8% | $15,991 |
| 2006 | $1,322 -1.4% | $15,991 +59.4% |
| 2005 | $1,340 +1.5% | $10,033 |
| 2004 | $1,321 +29.1% | $10,033 |
| 2003 | $1,023 -5.4% | $10,033 +28.8% |
| 2002 | $1,082 +7.3% | $7,787 |
| 2001 | $1,008 +8.3% | $7,787 |
| 2000 | $931 +0.7% | $7,787 +14.6% |
| 1999 | $925 | $6,797 |
Find assessor info on the county website
Monthly payment
Est. payment
Payment breakdown
Explore the cost of this home by adjusting the details. Changes won't be saved.Climate risks
Neighborhood: Chrysler Village
Nearby schools
Schools provided by the listing agent
- Elementary: Grimes Elementary School
- High: Hubbard High School
- District: 299
Source: MRED as distributed by MLS GRID. This data may not be complete. We recommend contacting the local school district to confirm school assignments for this home.
Similar homes
- $250,0003 bd2 ba1.2k sqft5329 S Mason Ave, Chicago, IL 60638Active
 MLS ID #12764377, David Johnson, City and Field Real Estate. MRED as distributed by MLS GRID
 - $314,9003 bd2 ba1.4k sqft5215 W 63rd Pl, Chicago, IL 60638Active
 MLS ID #12720648, Saul Allen, Realty of America, LLC. MRED as distributed by MLS GRID
 - $239,9002 bd1 ba832 sqft6361 S Long Ave, Chicago, IL 60638Active
 MLS ID #12757436, David Ko, St Joseph's Real Estate LLC. MRED as distributed by MLS GRID
 - $--3 bd2 ba1.1k sqft5140 S Menard Ave, Chicago, IL 60638Auction
 Auction.com 2
