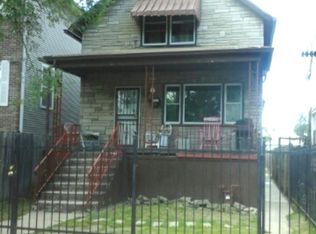
Don't miss your chance to own this beautifully maintained home at 5242 W Ferdinand Ave. Now offered at a newly reduced price, this home delivers exceptional value in today's market. This approximately 1,850-square-foot house features three bedrooms and two bathrooms. The spacious layout provides abundant natural light throughout, creating a warm and inviting atmosphere. The elegant dining area is perfect for formal gatherings or casual meals, complemented by the home's hardwood flooring. The primary bedroom offers a sense of privacy and comfort, with a ceiling fan to ensure year-round comfort. The neutral decor allows for personalization, while the hardwood floors add a touch of timeless elegance. The well-organized storage spaces, including the spacious laundry room, provide ample room for maintaining a clutter-free home. The kitchen is equipped with granite counter tops, updated backsplash, convenient appliances, allowing for efficient meal preparation. The spacious bathrooms offer a spa-like retreat, with ample storage for personal items. The well-lit and spacious home provides a welcoming atmosphere, enhanced by the generous outdoor space, including a fenced backyard, offering ample room for relaxation or recreation. Additional features include a three-zone heating and cooling central air system, a second-floor in-unit washer and dryer and security system closet. The finished basement offers a large storage and closet space The property is located near a prominent charter school, conveniently close to grocery stores and public transportation, allowing for easy access to the surrounding community. Exceptional opportunity for buyers looking to maximize their investment.
Active
Price cut: $20K (6/18)
$429,000
5242 W Ferdinand St, Chicago, IL 60644
3beds
1,852sqft
Single Family Residence
Built in 2006
3,700 Square Feet Lot
$-- Zestimate®
$232/sqft
$-- HOA
What's special
Fenced backyardTwo bathroomsWarm and inviting atmosphereAbundant natural light throughoutNeutral decorWell-lit and spacious homeGenerous outdoor space
- 26 days |
- 383 |
- 16 |
Zillow last checked:
Listing updated:
Listed by:
Byron Stanford 312-459-7530,
Coldwell Banker Realty
Source: MRED as distributed by MLS GRID,MLS#: 12639454
Loading...
Facts & features
Interior
Bedrooms & bathrooms
- Bedrooms: 3
- Bathrooms: 2
- Full bathrooms: 2
Rooms
- Room types: Recreation Room
Primary bedroom
- Features: Flooring (Hardwood)
- Level: Second
- Area: 238 Square Feet
- Dimensions: 17X14
Bedroom 2
- Features: Flooring (Hardwood)
- Level: Second
- Area: 150 Square Feet
- Dimensions: 15X10
Bedroom 3
- Features: Flooring (Hardwood)
- Level: Second
- Area: 120 Square Feet
- Dimensions: 12X10
Dining room
- Features: Flooring (Hardwood)
- Level: Main
- Area: 170 Square Feet
- Dimensions: 17X10
Kitchen
- Features: Flooring (Ceramic Tile)
- Level: Main
- Area: 154 Square Feet
- Dimensions: 14X11
Laundry
- Features: Flooring (Ceramic Tile)
- Level: Second
- Area: 24 Square Feet
- Dimensions: 6X4
Living room
- Features: Flooring (Hardwood)
- Level: Main
- Area: 255 Square Feet
- Dimensions: 17X15
Recreation room
- Features: Flooring (Other)
- Level: Basement
- Area: 559 Square Feet
- Dimensions: 43X13
Heating
- Natural Gas
Cooling
- Central Air
Appliances
- Included: Range, Microwave, Dishwasher, Refrigerator
- Laundry: Upper Level, In Unit, Common Area, Laundry Closet
Features
- 1st Floor Full Bath, Built-in Features, Granite Counters
- Flooring: Hardwood
- Basement: Finished,Full
Interior area
- Total structure area: 0
- Total interior livable area: 1,852 sqft
Property
Parking
- Total spaces: 2
- Parking features: Garage Door Opener, Yes, Detached, Garage
- Garage spaces: 2
- Has uncovered spaces: Yes
Accessibility
- Accessibility features: No Disability Access
Features
- Stories: 2
- Patio & porch: Porch
Lot
- Size: 3,700 Square Feet
- Dimensions: 25x148
Details
- Parcel number: 16091200210000
- Special conditions: List Broker Must Accompany
- Other equipment: Ceiling Fan(s)
Construction
Type & style
- Home type: SingleFamily
- Architectural style: Contemporary
- Property subtype: Single Family Residence
Materials
- Vinyl Siding, Brick
- Foundation: Brick/Mortar
Condition
- New construction: No
- Year built: 2006
Utilities & green energy
- Sewer: Public Sewer
- Water: Lake Michigan
Community & HOA
Community
- Features: Park, Curbs, Gated, Sidewalks, Street Lights, Street Paved
HOA
- Services included: None
Location
- Region: Chicago
Financial & listing details
- Price per square foot: $232/sqft
- Tax assessed value: $290,000
- Annual tax amount: $4,642
- Date on market: 6/11/2026
- Ownership: Fee Simple
Estimated market value
Not available
Estimated sales range
Not available
Not available
Price history
| Date | Event | Price |
|---|---|---|
| 6/18/2026 | Price change | $429,000-4.5%$232/sqft |
Source: | ||
| 6/11/2026 | Listed for sale | $449,000$242/sqft |
Source: | ||
| 3/1/2026 | Listing removed | $449,000$242/sqft |
Source: | ||
| 2/22/2026 | Listed for sale | $449,000-9.3%$242/sqft |
Source: | ||
| 2/22/2026 | Listing removed | $495,000$267/sqft |
Source: | ||
| 2/10/2026 | Listed for sale | $495,000+10.2%$267/sqft |
Source: | ||
| 2/10/2026 | Listing removed | $449,000$242/sqft |
Source: | ||
| 9/8/2025 | Listed for sale | $449,000+6.9%$242/sqft |
Source: | ||
| 9/8/2025 | Listing removed | $420,000$227/sqft |
Source: | ||
| 9/7/2025 | Listed for sale | $420,000+0.2%$227/sqft |
Source: | ||
| 8/9/2025 | Listing removed | $419,000$226/sqft |
Source: | ||
| 7/2/2025 | Price change | $419,000-6.7%$226/sqft |
Source: | ||
| 11/21/2024 | Listed for sale | $449,000+981.9%$242/sqft |
Source: | ||
| 5/29/2013 | Sold | $41,500+18.6%$22/sqft |
Source: | ||
| 10/16/2006 | Sold | $35,000$19/sqft |
Source: Public Record Report a problem | ||
Public tax history
| Year | Property taxes | Tax assessment |
|---|---|---|
| 2024 | -- | $29,000 +31.8% |
| 2023 | $4,642 +2.6% | $22,000 |
| 2022 | $4,525 +2.3% | $22,000 |
| 2021 | $4,424 +11.7% | $22,000 +23.7% |
| 2020 | $3,961 -0.2% | $17,782 -10% |
| 2019 | $3,970 +1.7% | $19,758 |
| 2018 | $3,903 -15% | $19,758 -7.4% |
| 2017 | $4,594 +7.5% | $21,341 |
| 2016 | $4,274 +9.3% | $21,341 |
| 2015 | $3,911 +4.8% | $21,341 +6.1% |
| 2014 | $3,732 +2% | $20,113 |
| 2013 | $3,658 +1.4% | $20,113 |
| 2012 | $3,609 -10% | $20,113 -18.7% |
| 2011 | $4,010 -0.4% | $24,744 |
| 2010 | $4,026 +4.4% | $24,744 |
| 2009 | $3,858 -3.5% | $24,744 -11.3% |
| 2008 | $4,000 +95.3% | $27,887 +93.3% |
| 2007 | $2,049 +471.3% | $14,425 +477.5% |
| 2006 | $359 +22.6% | $2,498 +39.6% |
| 2005 | $292 +1% | $1,790 |
| 2004 | $290 +2.2% | $1,790 |
| 2003 | $283 -11.9% | $1,790 |
| 2002 | $322 +3.7% | $1,790 |
| 2001 | $310 +119.3% | $1,790 |
| 2000 | $141 | $1,790 +143.2% |
| 1999 | -- | $736 |
Find assessor info on the county website
Monthly payment
Est. payment$--/mo
Payment breakdown
Explore the cost of this home by adjusting the details. Changes won't be saved.All calculations are estimates and provided by Zillow, Inc. for informational purposes only. Actual amounts may vary.
HOA fees may include property taxes on listings classified as Co-Ops. Contact the listing agent and/or owner for fee details.
Mortgage interest rates are dependent on a number of factors, including credit score, down payment, and repayment length. Interest rate data provided by Zillow Group Marketplace, Inc. as of 1/1/1970 from various mortgage lenders with which we have lead or other similar arrangements; the Estimated Payment is an average of those rates.
See how much you could borrow to make a competitive offer.
Climate risks
Neighborhood: South Austin
Nearby schools
GreatSchools rating
- 4/10Howe Elementary SchoolGrades: PK-8Distance: 0.4 mi
- 1/10Orr Academy High SchoolGrades: 9-12Distance: 1.6 mi
Schools provided by the listing agent
- District: 299
Source: MRED as distributed by MLS GRID. This data may not be complete. We recommend contacting the local school district to confirm school assignments for this home.
A local agent can set up tours, give advice and negotiate with sellers.
- Illinois
- Cook County
- Chicago
- 60644
- South Austin
- 5242 W Ferdinand St