Skip main navigation
Sold for $640,000
  • $640,000

    5242 WHITE SAND CIRCLE NE, ST PETERSBURG, FL 33703

    3beds
    1,421sqft
    Single Family Residence
    Built in 1989
    0.26 Acres Lot
    $641,400 Zestimate®
    $450/sqft
    $2,474 Estimated rent

    Home value

    $641,400

    $609,000 - $673,000

    $2,474/mo

    Zestimate® history
    Loading
    Loading...

    Owner options

    List your home for rent

    $2,474/mo

    Rent Zestimate®

    Find your next renter with Zillow Rental Manager. Plus, with online applications, you can quickly screen prospective tenants – for free.

    Learn more

    $2,474/mo

    Rent Zestimate®

    Refinance and save

    $4,757/mo

    Est. payment

    Refinancing to a lower rate could help reduce your monthly payments and save thousands over the life of the loan.

    See today's rates

    $4,757/mo

    Est. payment

    Explore your selling options

    Work with a Zillow partner agent

    Leverage their expertise and Zillow's premium Showcase listings to get your home seen by more buyers.

    Get started

    List with your own agent

    Get your home in front of millions of buyers by listing it on Zillow.

    Learn how to do it

    Sell it yourself

    Take full control of how buyers see your home on Zillow by listing For Sale by Owner (FSBO).

    List your home

    What's special

    Reclaimed waterPalm treesCoastal beam featuresSouth pacific resortDiscreet murphy bedSingle-level residenceExterior painting
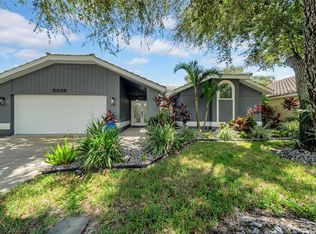
    Stunning, single-level residence exuding the essence of a South Pacific resort within the gated community of Placido Bayou. From the moment you enter this 3 bedroom, 2 bath home, you’ll marvel in the airy and open design. Perfectly positioned on a quiet street with an oversized, fenced lot. Meticulous detail went into the updates of this home including bamboo engineered hardwood floors in all the main rooms, artisan trim and door casings, coffered ceilings, new interior paint and exterior landscape lighting just to name a few. The dreamy kitchen features custom white cabinetry, glass tile backsplash and a wall of closed pantry space to organize contents and sundries. On the opposite wall is an interior laundry closet which can house a full size washer and dryer. High-end new appliances have recently been added to the kitchen with all the bells and whistles. Vaulted ceilings showcase the living room with enhanced stereo wiring. The living room leads out to the tranquil patio with an illuminated starburst pergola to enjoy shade and the lush, island-inspired landscaping. There’s plenty of space outdoors to play or add a pool and firepit area. Coming back inside, the spacious primary bedroom feels more like a spa retreat with a custom wood-plank wall accent, a large walk-in closet, Bose surround sound speakers, a phenomenal ensuite bathroom with coastal beam features, wainscoting, custom programmable lighting and a frameless glass shower/tub. On the opposite side of the home, you will find two additional bedrooms. The first bedroom dubs as an amazing office with a discreet murphy bed, detailed wainscoting and gorgeous coffered ceilings. The second bedroom, currently used as an exercise retreat, has a charming window bench set among palm trees and foliage. The primary bedroom and exercise room also have a TV mount with power and HDMI cables routed through the closet. Complete with a low HOA that includes lawn maintenance, fencing, reclaimed water and exterior painting, this home is truly a lock and leave residence. The gated community offers the best of outdoor enjoyment: walk among the preserve, bike to the adjacent St. Petersburg Racquet Club or fish in one of the neighborhood lakes. All while being within minutes to downtown St. Pete, a quick 25-minute commute to sugar-sand beaches, Tampa and two international airports.

    Zillow last checked:

    Listing updated:

    Listed by:

    Janelle Chmura PA 813-380-5465,

    SMITH & ASSOCIATES REAL ESTATE 727-342-3800

    Bought with:

    Maria Gallace Gerelus, 3306573

    LUXURY & BEACH REALTY INC

    Source: Stellar MLS,MLS#: U8222211MLS LogoOriginating MLS: Pinellas Suncoast

    Facts & features

    Interior

    Bedrooms & bathrooms
    • Bedrooms: 3
    • Bathrooms: 2
    • Full bathrooms: 2
    Rooms
    • Room types: Attic, Family Room, Utility Room
    Primary bedroom
    • Features: Ceiling Fan(s), En Suite Bathroom, Walk-In Closet(s)
    • Level: First
    • Dimensions: 13x15
    Bedroom 2
    • Features: Ceiling Fan(s), Built-in Closet
    • Level: First
    • Dimensions: 11x12
    Bedroom 3
    • Features: Ceiling Fan(s), Built-in Closet
    • Level: First
    • Dimensions: 11x11
    Dinette
    • Level: First
    • Dimensions: 10x10
    Kitchen
    • Level: First
    • Dimensions: 7x17
    Living room
    • Features: Ceiling Fan(s)
    • Level: First
    • Dimensions: 20x20
    Heating
    • Central
    Cooling
    • Central Air
    Appliances
    • Included: Convection Oven, Dishwasher, Disposal, Electric Water Heater, Microwave, Refrigerator
    • Laundry: Inside, Laundry Closet
    Features
    • Ceiling Fan(s), Coffered Ceiling(s), High Ceilings, Kitchen/Family Room Combo, Split Bedroom, Stone Counters, Tray Ceiling(s), Vaulted Ceiling(s), Walk-In Closet(s)
    • Flooring: Bamboo, Engineered Hardwood
    • Doors: Sliding Doors
    • Windows: Blinds, Drapes, Rods, Hurricane Shutters, Hurricane Shutters/Windows
    • Has fireplace: No
    Interior area
    • Total structure area: 1,953
    • Total interior livable area: 1,421 sqft

    Property

    Parking
    • Total spaces: 2
    • Parking features: Driveway
    • Attached garage spaces: 2
    • Has uncovered spaces: Yes
    • Details: Garage Dimensions: 20x21
    Features
    • Levels: One
    • Stories: 1
    • Patio & porch: Patio
    • Exterior features: Irrigation System, Lighting, Rain Gutters
    • Fencing: Vinyl
    • Waterfront features: Lake
    Lot
    • Size: 0.26 Acres
    • Dimensions: 81 x 138
    • Features: Flood Insurance Required, In County, Landscaped, Oversized Lot, Private
    • Residential vegetation: Bamboo, Mature Landscaping, Trees/Landscaped
    Details
    • Additional structures: Other
    • Parcel number: 053117719150020110
    • Zoning: NS1
    • Special conditions: None

    Construction

    Type & style
    • Home type: SingleFamily
    • Architectural style: Florida
    • Property subtype: Single Family Residence
    Materials
    • Stucco, Wood Frame
    • Foundation: Slab
    • Roof: Concrete,Tile
    Condition
    • New construction: No
    • Year built: 1989

    Utilities & green energy

    • Sewer: Public Sewer
    • Water: Public
    • Utilities for property: Electricity Connected, Sprinkler Recycled, Street Lights, Water Connected

    Community & HOA

    Community
    • Features: Fishing, Lake, Deed Restrictions, Gated Community - Guard, Irrigation-Reclaimed Water, No Truck/RV/Motorcycle Parking, Sidewalks, Special Community Restrictions
    • Security: Gated Community, Smoke Detector(s)
    • Pet fee: $0 monthly
    • Subdivision: PLACIDO BAYOU
    HOA
    • Has HOA: Yes
    • Amenities included: Fence Restrictions, Gated, Maintenance, Security, Vehicle Restrictions
    • Services included: 24-Hour Guard, Reserve Fund, Maintenance Grounds, Manager, Security
    • HOA fee: $321 monthly
    • HOA name: Chris Crain
    • HOA phone: 813-968-5665
    Location
    • Region: Saint Petersburg

    Financial & listing details

    • Price per square foot: $450/sqft
    • Tax assessed value: $546,978
    • Annual tax amount: $7,820
    • Date on market: 11/28/2023
    • Cumulative days on market: 77 days
    • Listing terms: Cash,Conventional,VA Loan
    • Ownership: Fee Simple
    • Total actual rent: 0
    • Electric utility on property: Yes
    • Road surface type: Asphalt

    Price history

    DateEventPrice
    3/15/2024Sold$640,000-1.5%$450/sqft
    Source: Stellar MLS #U8222211 Report a problem
    2/22/2024Pending sale$650,000$457/sqft
    Source: Stellar MLS #U8222211 Report a problem
    2/7/2024Price change$650,000-3.7%$457/sqft
    Source: Stellar MLS #U8222211 Report a problem
    1/18/2024Listed for sale$675,000$475/sqft
    Source: Stellar MLS #U8222211 Report a problem
    1/11/2024Pending sale$675,000$475/sqft
    Source: Stellar MLS #U8222211 Report a problem
    11/28/2023Listed for sale$675,000+170%$475/sqft
    Source: Stellar MLS #U8222211 Report a problem
    8/30/2012Sold$250,000-7.1%$176/sqft
    Source: Public Record Report a problem
    6/29/2012Listed for sale$269,000+12.6%$189/sqft
    Source: Keller Williams St. Pete Realty #U7551839 Report a problem
    9/2/2011Listing removed$239,000$168/sqft
    Source: RE/MAX ACTION FIRST #U7459986 Report a problem
    4/1/2011Price change$239,000-2.4%$168/sqft
    Source: RE/MAX ACTION FIRST #7459986 Report a problem
    3/4/2011Listed for sale$244,900$172/sqft
    Source: RE/MAX ACTION FIRST #7459986 Report a problem
    1/19/2011Listing removed$244,900$172/sqft
    Source: RE/MAX Action First #7459986 Report a problem
    1/16/2011Price change$244,900-4%$172/sqft
    Source: RE/MAX Action First #7459986 Report a problem
    10/16/2010Price change$255,000-3.8%$179/sqft
    Source: RE/MAX Action First #7459986 Report a problem
    7/18/2010Price change$265,000-5%$186/sqft
    Source: RE/MAX Action First #7459986 Report a problem
    7/13/2010Price change$279,000-6.7%$196/sqft
    Source: RE/MAX Action First #7459986 Report a problem
    4/24/2010Listed for sale$299,000+35.9%$210/sqft
    Source: RE/MAX Action First #7459986 Report a problem
    5/8/2003Sold$220,000$155/sqft
    Source: Public Record Report a problem

    Public tax history

    YearProperty taxesTax assessment
    2025$10,047 +21.5%$546,978 +17.3%
    2024$8,270 +1.5%$466,318 +3%
    2023$8,146 +2.4%$452,736 +3%
    2022$7,953 -1.6%$439,550 +3%
    2021$8,078 -7.7%$426,748 +4.2%
    2020$8,755 +42%$409,356 +43.2%
    2019$6,164 $285,921 +1.2%
    2018$6,164 +0.5%$282,506 +5.1%
    2017$6,135 +7.6%$268,796 +4.7%
    2016$5,703 +8%$256,801 +10.8%
    2015$5,280 +5.9%$231,692 +5.4%
    2014$4,986 +9.4%$219,836 +11.4%
    2013$4,559 +57.5%$197,257 +18.6%
    2012$2,894 $166,311 -4.4%
    2011-- $174,019 -1.7%
    2010-- $176,940 -9%
    2009-- $194,522 -7.7%
    2008$3,667 $210,851 +3%
    2007-- $204,710 +3.8%
    2005-- $197,300 +4.8%
    2004$3,969 -3.3%$188,300 +12.1%
    2003$4,103 +30.1%$168,000 +13.2%
    2002$3,154 $148,400 +16.4%
    2001$3,154 +7.1%$127,500 +7.3%
    2000$2,944 $118,800
    Find assessor info on the county website

    Neighborhood: Pacido Bayou

    Nearby schools

    GreatSchools rating
    Schools provided by the listing agent
    • Elementary: North Shore Elementary-PN
    • Middle: Meadowlawn Middle-PN
    • High: Northeast High-PN

    Source: Stellar MLS. This data may not be complete. We recommend contacting the local school district to confirm school assignments for this home.

    Get a cash offer in 3 minutes
    Find out how much your home could sell for in as little as 3 minutes with a no-obligation cash offer.
    Estimated market value
    $641,400
    Get a cash offer in 3 minutes
    Find out how much your home could sell for in as little as 3 minutes with a no-obligation cash offer.
    Estimated market value
    $641,400