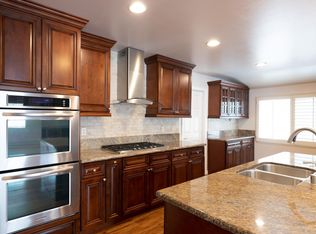
Absolutely nothing has been overlooked in this modern masterpiece. Professionally designed with elegance this expansive property is ready for even the most discerning buyer. You'll be pleased with the clean and modern lines of the exterior curb appeal. Notice the newly poured driveway, inviting front porch and wide lot for potential RV Parking. The exterior beckons you inside with dual pane windows, smooth stucco, designer exterior lighting and modern URBAN exterior doors; we're certain this home is exactly what you've been looking for. The extra-large foyer is perfect for greeting all your guests. The kitchen is a masterpiece, ready for the cook and entertainer in everyone. Waterfall edge quartz counters, KRAUS workstation sink, a full suite of brand-new stainless-steel appliances including GE CAFE French door refrigerator with HOT & COLD water dispenser, matching dishwasher, elegant 36-inch 6 burner THOR stove & custom hood make this space sure to impress. A modern tile fireplace flanks one side of the great room while the bonus room features beachy vaulted open beam ceilings, wet bar and access to the spacious backyard. The floorplan features a main floor bedroom and full bathroom. The large primary suite has walk-in closet, dual vanity ensuite & spa-like shower. Custom bathrooms boast BEDROSIANS tub/shower tile surrounds and flooring, modern vanities, matte black fixtures, SIGNATURE HARDWARE faucets, and glass shower doors. Countless upgrades add to the ambiance & comfortable living which include wide plank, engineered hardwood oak flooring, modern iron & white oak handrail, smooth ceiling, LED recessed lighting, REJUVENATION hardware, WEST ELM & CRATE & BARRELL light fixtures, solid shaker interior doors & matte black hardware. Central HVAC is controlled by NEST Smart Thermostat. Included is an upgraded 200-amp electrical panel and finished two-car garage with laundry & new SAMSUNG WASHER & DRYER! Situated in the heart of Coastal OC the peaceful location is a perfect blend of quiet Suburban living in an established neighborhood while being close to everything: beaches, shopping, and convenient access to freeways and the new 405 express lane. Also within walking distance to the beloved neighborhood Bolsa Chica Park and Eastwood Elementary School, this friendly mid-century neighborhood offers a strong sense of community and is welcoming to all. We promise you won't find anything like this home, be sure to experience this stunning property in person.
Sold for $1,600,000
Street View
Listed by: eXp Realty of California Inc • Laura Rose • Contact: 714-248-5216
Bought with: eXp Realty of California Inc
$1,600,000
5242 Yale Ave, Westminster, CA 92683
5beds
2,498sqft
Single Family Residence
Built in 1962
6,500 Square Feet Lot
$1,650,600 Zestimate®
$641/sqft
$5,724 Estimated rent
Home value
$1,650,600
$1.57M - $1.75M
$5,724/mo
Zestimate® history
Owner options
List your home for rent
$5,724/mo
Rent Zestimate®
Find your next renter with Zillow Rental Manager. Plus, with online applications, you can quickly screen prospective tenants – for free.
$5,724/mo
Rent Zestimate®
Refinance and save
$10,180/mo
Est. payment
Refinancing to a lower rate could help reduce your monthly payments and save thousands over the life of the loan.
$10,180/mo
Est. payment
Explore your selling options
Work with a Zillow partner agent
Leverage their expertise and Zillow's premium Showcase listings to get your home seen by more buyers.
Get startedList with your own agent
Get your home in front of millions of buyers by listing it on Zillow.
Learn how to do itSell it yourself
Take full control of how buyers see your home on Zillow by listing For Sale by Owner (FSBO).
List your homeWhat's special
Potential rv parkingModern tile fireplaceFront porchModern masterpieceSpacious backyardEstablished neighborhoodFull suite
Zillow last checked:
Listing updated:
Listed by:
Laura Rose DRE #01912781 714-248-5216,
eXp Realty of California Inc
Bought with:
Laura Rose, DRE #01912781
eXp Realty of California Inc
Source: CRMLS,MLS#: PW24016077 Originating MLS: California Regional MLS
Originating MLS: California Regional MLSFacts & features
Interior
Bedrooms & bathrooms
- Bedrooms: 5
- Bathrooms: 3
- Full bathrooms: 3
- Main level bathrooms: 1
- Main level bedrooms: 1
Rooms
- Room types: Bedroom, Entry/Foyer, Family Room, Foyer, Game Room, Great Room, Kitchen, Primary Bathroom, Primary Bedroom, Dining Room
Primary bedroom
- Features: Primary Suite
Bedroom
- Features: Bedroom on Main Level
Bathroom
- Features: Bathroom Exhaust Fan, Dual Sinks, Low Flow Plumbing Fixtures, Quartz Counters, Separate Shower
Kitchen
- Features: Quartz Counters, Remodeled, Self-closing Cabinet Doors, Self-closing Drawers, Updated Kitchen, Walk-In Pantry
Heating
- Central, High Efficiency
Cooling
- Central Air, High Efficiency
Appliances
- Included: 6 Burner Stove, Dishwasher, ENERGY STAR Qualified Appliances, Disposal, Gas Range, Refrigerator, Water Heater, Dryer, Washer
- Laundry: In Garage
Features
- Separate/Formal Dining Room, Pantry, Quartz Counters, Recessed Lighting, Bedroom on Main Level, Entrance Foyer, Primary Suite
- Flooring: Tile, Wood
- Has fireplace: Yes
- Fireplace features: Family Room, Gas Starter, Wood Burning
- Common walls with other units/homes: No Common Walls
Interior area
- Total interior livable area: 2,498 sqft
Property
Parking
- Total spaces: 2
- Parking features: Door-Multi, Driveway Level, Garage Faces Front, Garage
- Attached garage spaces: 2
Features
- Levels: Two
- Stories: 2
- Entry location: street
- Patio & porch: Concrete
- Pool features: None
- Spa features: None
- Fencing: Block
- Has view: Yes
- View description: Neighborhood
Lot
- Size: 6,500 Square Feet
- Features: Front Yard, Lawn, Landscaped, Level
Details
- Parcel number: 20305404
- Special conditions: Standard
Construction
Type & style
- Home type: SingleFamily
- Architectural style: Contemporary
- Property subtype: Single Family Residence
Materials
- Block, Stucco
- Foundation: Slab
- Roof: Composition
Condition
- Updated/Remodeled,Turnkey
- New construction: No
- Year built: 1962
Utilities & green energy
- Electric: Standard
- Sewer: Public Sewer
- Water: Public
- Utilities for property: Cable Available, Electricity Connected, Natural Gas Connected, Phone Available, Sewer Connected, Water Connected
Green energy
- Energy efficient items: Appliances
Community & HOA
Community
- Features: Storm Drain(s), Street Lights, Suburban, Sidewalks
- Security: Carbon Monoxide Detector(s), Smoke Detector(s)
- Subdivision: Sol Vista (Solv)
Location
- Region: Westminster
Financial & listing details
- Price per square foot: $641/sqft
- Tax assessed value: $1,632,000
- Annual tax amount: $18,632
- Date on market: 1/25/2024
- Cumulative days on market: 4 days
- Listing terms: Conventional
- Inclusions: washer, dryer, refrigerator, range, dishwasher
- Exclusions: staging
- Road surface type: Paved
Price history
| Date | Event | Price |
|---|---|---|
| 2/22/2024 | Sold | $1,600,000+0.1%$641/sqft |
Source:  CRMLS #PW24016077 Report a problem CRMLS #PW24016077 Report a problem | ||
| 2/13/2024 | Pending sale | $1,599,000$640/sqft |
Source: CRMLS #PW24016077 Report a problem | ||
| 1/31/2024 | Contingent | $1,599,000$640/sqft |
Source: CRMLS #PW24016077 Report a problem | ||
| 1/26/2024 | Listed for sale | $1,599,000+56%$640/sqft |
Source: CRMLS #PW24016077 Report a problem | ||
| 10/17/2023 | Sold | $1,025,000-2.4%$410/sqft |
Source: Public Record Report a problem | ||
| 10/17/2023 | Pending sale | $1,050,000$420/sqft |
Source: CRMLS #PW23167244 Report a problem | ||
Public tax history
| Year | Property taxes | Tax assessment |
|---|---|---|
| 2025 | $18,632 +53.1% | $1,632,000 +59.2% |
| 2024 | $12,173 +455.3% | $1,025,000 +604.2% |
| 2023 | $2,192 +2% | $145,564 +2% |
| 2022 | $2,150 +3% | $142,710 +2% |
| 2021 | $2,087 | $139,912 +1% |
| 2020 | -- | $138,478 +2% |
| 2019 | $2,065 +0.9% | $135,763 +2% |
| 2018 | $2,045 +3.5% | $133,101 +2% |
| 2017 | $1,977 | $130,492 +2% |
| 2016 | $1,977 +2.7% | $127,934 +1.5% |
| 2015 | $1,925 +3.7% | $126,013 +2% |
| 2014 | $1,857 | $123,545 +0.5% |
| 2013 | -- | $122,987 +2% |
| 2012 | -- | $120,576 +2% |
| 2011 | -- | $118,212 +0.8% |
| 2010 | -- | $117,329 -0.2% |
| 2009 | -- | $117,609 +2% |
| 2008 | -- | $115,303 +2% |
| 2007 | -- | $113,043 +2% |
| 2006 | -- | $110,827 +2% |
| 2005 | -- | $108,654 +2% |
| 2004 | -- | $106,524 +1.9% |
| 2003 | -- | $104,572 +2% |
| 2002 | -- | $102,522 +2% |
| 2001 | $1,130 +1.9% | $100,512 +2% |
| 2000 | $1,109 | $98,542 |
Find assessor info on the county website
Neighborhood: 92683
Nearby homes
- $1,432,0004 bd3 ba2.7k sqft5222 Yale Ave, Westminster, CA 92683Off Market
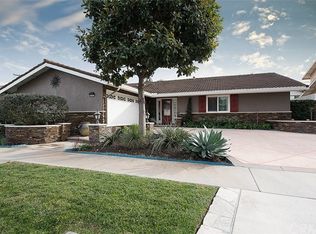
- $1,374,8004 bd2 ba1.9k sqft5252 Yale Ave, Westminster, CA 92683Off Market
- $1,471,0003 bd3 ba2.7k sqft5241 Hartford Way, Westminster, CA 92683Off Market
- $1,373,4004 bd3 ba2.1k sqft5221 Hartford Way, Westminster, CA 92683Off Market

- $1,267,8004 bd2 ba1.9k sqft5251 Hartford Way, Westminster, CA 92683Off Market
- $1,335,8004 bd2 ba2.1k sqft5212 Yale Ave, Westminster, CA 92683Off Market
- $1,327,7005 bd3 ba2.1k sqft5262 Yale Ave, Westminster, CA 92683Off Market
- $1,500,6005 bd4 ba3k sqft5211 Hartford Way, Westminster, CA 92683Off Market
Nearby schools
GreatSchools rating
- 6/10Eastwood Elementary SchoolGrades: K-6Distance: 0.4 mi
- 9/10Helen Stacey Middle SchoolGrades: 6-8Distance: 1.4 mi
- 8/10Westminster High SchoolGrades: 9-12Distance: 1.7 mi
Get a cash offer in 3 minutes
Find out how much your home could sell for in as little as 3 minutes with a no-obligation cash offer.
Estimated market value
$1,650,600
Get a cash offer in 3 minutes
Find out how much your home could sell for in as little as 3 minutes with a no-obligation cash offer.
Estimated market value
$1,650,600
- California
- Orange County
- Westminster
- 92683
- 5242 Yale Ave
Nearby cities
Nearby zip codes
Other Westminster Topics
