Welcome to this charming 2-bedroom, 2-bath home located in the peaceful neighborhood of Disston Heights. With its thoughtful layout and desirable features, this property is perfect for those seeking a comfortable and convenient living space that has style and flow. Upon entering, you'll be greeted by a large living room, providing ample space for relaxation and entertainment. Just off the living room is the stunningly updated kitchen with quartz countertops, gas range, and solid wood cabinets offering ample storage space. Adjacent to the kitchen and living room, you'll find a separate dining room, perfect for hosting dinner parties or enjoying meals with loved ones. The adjoining family room offers an additional area to unwind and enjoy quality time with loved ones. Currently the family room space is being utilized as an office and media room. The sunroom offers a serene space to soak up natural light and enjoy your morning coffee or a glass of wine at the end of a long day. Both bedrooms are a generous size. Step outside to the fully fenced backyard, featuring an abundance of mature trees and shrubs including Areca palms trees, Lemon, Grapefruit, and Avocado trees as well a variety of colorful hibiscus creating a private oasis. Located on a quiet street with minimal through traffic, this home provides a tranquil and peaceful atmosphere. Notably, Disston Heights is known to be the highest point in St. Pete, ensuring no flood insurance is required. The property also boasts a large, oversized attached garage with ample storage closets and a spacious workbench. For additional storage needs, the attic can be accessed via pull-down stairs in the garage. Don't miss out on the opportunity to make this your next home sweet home! Contact us today to schedule your own private showing!
Sold for $469,000
$469,000
5243 21ST AVENUE N, ST PETERSBURG, FL 33710
2beds
1,352sqft
Single Family Residence
Built in 1975
5,101 Square Feet Lot
$445,700 Zestimate®
$347/sqft
$2,503 Estimated rent
Home value
$445,700
$423,000 - $468,000
$2,503/mo
Zestimate® history
Owner options
List your home for rent
$2,503/mo
Rent Zestimate®
Find your next renter with Zillow Rental Manager. Plus, with online applications, you can quickly screen prospective tenants – for free.
$2,503/mo
Rent Zestimate®
Refinance and save
$3,253/mo
Est. payment
Refinancing to a lower rate could help reduce your monthly payments and save thousands over the life of the loan.
$3,253/mo
Est. payment
Explore your selling options
Work with a Zillow partner agent
Leverage their expertise and Zillow's premium Showcase listings to get your home seen by more buyers.
Get startedList with your own agent
Get your home in front of millions of buyers by listing it on Zillow.
Learn how to do itSell it yourself
Take full control of how buyers see your home on Zillow by listing For Sale by Owner (FSBO).
List your homeWhat's special
Private oasisLarge family roomGas rangeMature treesOversized attached garageAmple spaceConvenient living space
Zillow last checked:
Listing updated:
Listed by:
DJ Soucy, Jr 617-308-4442,
COMPASS FLORIDA LLC 727-339-7902
Bought with:
Crystal Bannar, PA, 487403
RE/MAX METRO
Source: Stellar MLS,MLS#: U8230143 Originating MLS: Pinellas Suncoast
Originating MLS: Pinellas Suncoast
Facts & features
Interior
Bedrooms & bathrooms
- Bedrooms: 2
- Bathrooms: 2
- Full bathrooms: 2
Primary bedroom
- Features: Built-in Closet
- Level: First
Dining room
- Level: First
Kitchen
- Level: First
Living room
- Level: First
Heating
- Central, Electric
Cooling
- Central Air
Appliances
- Included: Dishwasher, Range, Refrigerator
- Laundry: In Garage, Inside
Features
- Ceiling Fan(s)
- Flooring: Tile, Vinyl
- Has fireplace: No
Interior area
- Total structure area: 2,077
- Total interior livable area: 1,352 sqft
Property
Parking
- Total spaces: 2
- Parking features: Garage - Attached
- Attached garage spaces: 2
Features
- Levels: One
- Stories: 1
- Exterior features: Irrigation System
Lot
- Size: 5,101 Square Feet
- Dimensions: 50 x 102
Details
- Parcel number: 163116312120060140
- Special conditions: None
Construction
Type & style
- Home type: SingleFamily
- Property subtype: Single Family Residence
Materials
- Stucco
- Foundation: Slab
- Roof: Shingle
Condition
- New construction: No
- Year built: 1975
Utilities & green energy
- Sewer: Public Sewer
- Water: Public
- Utilities for property: Public
Community & HOA
Community
- Pet fee: $0 monthly
- Subdivision: GLENWOOD
HOA
- Has HOA: No
Location
- Region: Saint Petersburg
Financial & listing details
- Price per square foot: $347/sqft
- Tax assessed value: $393,788
- Annual tax amount: $3,266
- Date on market: 2/10/2024
- Cumulative days on market: 8 days
- Listing terms: Cash,Conventional,FHA,VA Loan
- Ownership: Fee Simple
- Total actual rent: 0
- Road surface type: Paved
Price history
| Date | Event | Price |
|---|---|---|
| 3/25/2024 | Sold | $469,000$347/sqft |
Source:  Stellar MLS #U8230143 Report a problem Stellar MLS #U8230143 Report a problem | ||
| 2/18/2024 | Pending sale | $469,000$347/sqft |
Source: Stellar MLS #U8230143 Report a problem | ||
| 2/10/2024 | Listed for sale | $469,000+85.4%$347/sqft |
Source: Stellar MLS #U8230143 Report a problem | ||
| 6/3/2019 | Sold | $253,000-5.9%$187/sqft |
Source: Public Record Report a problem | ||
| 4/26/2019 | Price change | $269,000-2.2%$199/sqft |
Source: REALTY RESOURCES #U8041777 Report a problem | ||
| 4/11/2019 | Listed for sale | $275,000$203/sqft |
Source: REALTY RESOURCES #U8041777 Report a problem | ||
Public tax history
| Year | Property taxes | Tax assessment |
|---|---|---|
| 2025 | $7,844 +135.5% | $393,788 +84.7% |
| 2024 | $3,331 +2% | $213,213 +3% |
| 2023 | $3,266 +2.9% | $207,003 +3% |
| 2022 | $3,173 -1.1% | $200,974 +3% |
| 2021 | $3,209 +0.1% | $195,120 +1.4% |
| 2020 | $3,207 +196.1% | $192,426 +107.8% |
| 2019 | $1,083 | $92,596 +1.9% |
| 2018 | $1,083 +2.6% | $90,869 +2.1% |
| 2017 | $1,056 +4.2% | $89,000 +2.1% |
| 2016 | $1,013 -1.4% | $87,169 +0.7% |
| 2015 | $1,027 +1.1% | $86,563 +0.8% |
| 2014 | $1,017 +1.5% | $85,876 +1.5% |
| 2013 | $1,001 +2.8% | $84,607 +1.7% |
| 2012 | $974 | $83,193 -9.5% |
| 2011 | -- | $91,908 +1.5% |
| 2010 | -- | $90,550 +2.7% |
| 2009 | -- | $88,169 +0.1% |
| 2008 | $1,022 | $88,081 +3% |
| 2007 | -- | $85,516 -36.8% |
| 2005 | -- | $135,400 +10.9% |
| 2004 | $1,305 +2.2% | $122,100 +16.5% |
| 2003 | $1,277 +4.5% | $104,800 +15.8% |
| 2002 | $1,222 | $90,500 +10.1% |
| 2001 | $1,222 +4.2% | $82,200 +4.6% |
| 2000 | $1,172 | $78,600 |
Find assessor info on the county website
Neighborhood: Disston Heights
Nearby homes
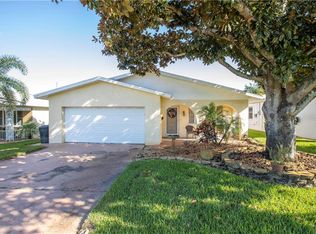
- $360,0002 bd2 ba1.3k sqft5235 21st Ave N, Saint Petersburg, FL 33710Off Market
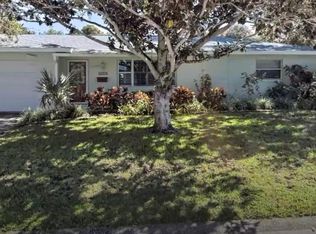
- $364,800-- bd2 ba1.3k sqft5251 21st Ave N, Saint Petersburg, FL 33710Off Market
- $369,600-- bd2 ba1.4k sqft5225 21st Ave N, Saint Petersburg, FL 33710Off Market
- $2,6002 bd2 ba1.2k sqft2103 53rd St N, Saint Petersburg, FL 33710For Rent
- $251,200-- bd1 ba940 sqft5242 22nd Ave N, Saint Petersburg, FL 33710Off Market
- $246,2002 bd1 ba824 sqft5234 22nd Ave N, Saint Petersburg, FL 33710Off Market
- $2,3503 bd1 ba1.1k sqft5250 22nd Ave N, Saint Petersburg, FL 33710For Rent
- $244,9002 bd1 ba900 sqft5226 22nd Ave N, Saint Petersburg, FL 33710Off Market
Nearby schools
GreatSchools rating
- 9/10Northwest Elementary SchoolGrades: PK-5Distance: 0.3 mi
- 7/10Tyrone Middle SchoolGrades: 6-8Distance: 1.4 mi
- 6/10St. Petersburg High SchoolGrades: 9-12Distance: 2.4 mi
Get a cash offer in 3 minutes
Find out how much your home could sell for in as little as 3 minutes with a no-obligation cash offer.
Estimated market value
$445,700
Get a cash offer in 3 minutes
Find out how much your home could sell for in as little as 3 minutes with a no-obligation cash offer.
Estimated market value
$445,700
- Florida
- Pinellas County
- Saint Petersburg
- 33710
- Disston Heights
- 5243 21ST AVENUE N
Nearby cities
Nearby neighborhoods
Nearby zip codes
Other Saint Petersburg Topics
- Apartments for Rent in 33710
- Houses for Sale in 33710
- Houses for Rent in 33710
- 33710 Real Estate
- Saint Petersburg Condos
- Houses for Sale in Saint Petersburg
- Newest Listings in Saint Petersburg
- Saint Petersburg Home Values
- Saint Petersburg Real Estate Agents
- Saint Petersburg Refinance
- Saint Petersburg Mortgage Rates
