Skip main navigation
Active
  • $1,550,000

    5243 Aldeburgh Dr, Suwanee, GA 30024

    5beds
    7,475sqft
    : 
    Loading
    Get pre-qualified
    Single Family Residence, Residential
    Built in 2005
    0.45 Acres Lot
    $1,478,000 Zestimate®
    $207/sqft
    $233/mo HOA

    What's special

    Cozy fireside keeping roomCaptivating ceiling lightModern lighting throughoutGleaming hardwood floorsMagnificent coffered ceilingsDedicated home office spacesNatural light
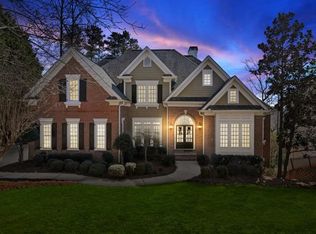
    Welcome to this stunning, four-sided brick luxury estate located in the highly sought-after, 24/7 guard-gated Edinburgh golf community. Nestled on a beautifully landscaped 0.45-acre wooded lot, this pristine masterpiece offers an unparalleled lifestyle, situated directly across from the Jack Nicklaus-designed Bear’s Best driving range and the community's world-class resort. From the moment you arrive, the grand circular driveway and side-entry three-car garage create striking curb appeal that sets the tone for the elegance found inside. Freshly painted and featuring modern lighting throughout, this home welcomes you as you step through the grand double doors into a soaring two-story entrance foyer. Here, a captivating ceiling light illuminates the space, flanked by elegant formal living areas. The main level showcases exceptional craftsmanship, including magnificent coffered ceilings, heavy crown molding, gleaming hardwood floors, and elegant plantation shutters that fill the home with natural light. At the heart of the house is a gourmet chef’s kitchen, equipped with new quartz countertops, stainless steel appliances, a new gas cooktop, double ovens, and a spacious walk-in pantry. The kitchen seamlessly flows into a cozy fireside keeping room and a breakfast area, creating the perfect hub for daily living and entertaining. Retreat to the main-level owner's suite, a serene sanctuary complete with a tray ceiling and a spa-like ensuite bath featuring a new shower, double vanities with new quartz countertops, and dual custom-designed walk-in closets. The architectural brilliance continues in the spectacular fully finished walk-out daylight terrace. This expansive lower level is an entertainer’s paradise, boasting elegant travertine tile flooring, a secondary kitchenette with granite countertops, dedicated home office spaces, a massive game room, and a state-of-the-art private home theater. Storage is abundant throughout, and a built-in whole-home central vacuum system adds convenience. A newly finished junior suite with an ensuite bathroom in the basement makes multi-generational living possible. Outdoor living is enhanced by three tiers of expansive new decks that overlook your private, wooded backyard oasis—perfect for enjoying a peaceful morning coffee or hosting vibrant evening gatherings under the stars. Living in Edinburgh grants you access to unmatched neighborhood amenities, including an upscale clubhouse, fitness center, Olympic-size swimming pool with a massive water slide, and premier lighted tennis courts. Additionally, this home is situated within the nationally recognized, top-ranked North Gwinnett School District, including North Gwinnett High School. Don’t miss this rare opportunity to own a slice of paradise where security, luxury, and community converge!
    46 days
    |
    582
    |
    19
    |

    Likely to sell faster than

    Zillow last checked:

    Listing updated:

    Listed by:

    Carol Kyungeui Sung,

    Heritage GA. Realtors 770-622-4723

    Source: FMLS GA,MLS#: 7778504MLS Logo

    Loading...

      Facts & features

      Interior

      Bedrooms & bathrooms
      • Bedrooms: 5
      • Bathrooms: 6
      • Full bathrooms: 5
      • 1/2 bathrooms: 1
      • Main level bathrooms: 1
      • Main level bedrooms: 1
      Rooms
      • Room types: Basement, Exercise Room, Family Room, Game Room, Great Room, Loft, Media Room, Other
      Primary bedroom
      • Features: Master on Main, Oversized Master, Sitting Room
      • Level: Master on Main, Oversized Master, Sitting Room
      Bedroom
      • Features: Master on Main, Oversized Master, Sitting Room
      Primary bathroom
      • Features: Double Vanity, Separate His/Hers, Separate Tub/Shower, Whirlpool Tub
      Dining room
      • Features: Seats 12+, Separate Dining Room
      Kitchen
      • Features: Cabinets White, Keeping Room, Kitchen Island, Pantry, Second Kitchen, Solid Surface Counters, Other
      Heating
      • Central
      Cooling
      • Ceiling Fan(s), Central Air
      Appliances
      • Included: Dishwasher, Disposal, Double Oven, Gas Cooktop, Microwave, Refrigerator
      • Laundry: Laundry Room, Main Level
      Features
      • Beamed Ceilings, Bookcases, Coffered Ceiling(s), Crown Molding, Entrance Foyer 2 Story, High Ceilings 9 ft Main, Tray Ceiling(s), Vaulted Ceiling(s)
      • Flooring: Carpet, Ceramic Tile, Luxury Vinyl, Tile
      • Windows: Plantation Shutters, Wood Frames
      • Basement: Daylight,Finished,Finished Bath,Full,Interior Entry,Walk-Out Access
      • Attic: Pull Down Stairs
      • Number of fireplaces: 4
      • Fireplace features: Decorative, Factory Built, Family Room, Great Room
      • Common walls with other units/homes: No Common Walls
      Interior area
      • Total structure area: 7,475
      • Total interior livable area: 7,475 sqft
      Video & virtual tour

      Property

      Parking
      • Total spaces: 3
      • Parking features: Attached, Driveway, Garage
      • Attached garage spaces: 3
      • Has uncovered spaces: Yes
      Accessibility
      • Accessibility features: None
      Features
      • Levels: Three Or More
      • Patio & porch: Deck
      • Exterior features: Private Yard, No Dock
      • Pool features: None
      • Has spa: Yes
      • Spa features: Bath, None
      • Fencing: None
      • Has view: Yes
      • View description: Trees/Woods, Other
      • Waterfront features: None
      • Body of water: None
      Lot
      • Size: 0.45 Acres
      • Features: Back Yard, Front Yard, Private
      Details
      • Additional structures: None
      • Parcel number: R7312 069
      • Other equipment: None
      • Horse amenities: None

      Construction

      Type & style
      • Home type: SingleFamily
      • Architectural style: European,Traditional
      • Property subtype: Single Family Residence, Residential
      Materials
      • Brick 4 Sides
      • Foundation: Concrete Perimeter
      • Roof: Composition
      Condition
      • Resale
      • New construction: No
      • Year built: 2005

      Utilities & green energy

      • Electric: 110 Volts
      • Sewer: Public Sewer
      • Water: Public
      • Utilities for property: Cable Available, Electricity Available, Natural Gas Available, Phone Available, Sewer Available, Underground Utilities, Water Available
      Green energy
      • Energy efficient items: None
      • Energy generation: None

      Community & HOA

      Community
      • Features: Clubhouse, Fitness Center, Gated, Golf, Homeowners Assoc, Near Shopping, Near Trails/Greenway, Playground, Pool, Swim Team, Tennis Court(s)
      • Security: Carbon Monoxide Detector(s), Security Gate, Security Guard, Smoke Detector(s)
      • Subdivision: Edinburgh
      HOA
      • Has HOA: Yes
      • Services included: Swim, Tennis
      • HOA fee: $700 quarterly
      Location
      • Region: Suwanee

      Financial & listing details

      • Price per square foot: $207/sqft
      • Tax assessed value: $1,236,700
      • Annual tax amount: $15,422
      • Date on market: 6/1/2026
      • Cumulative days on market: 47 days
      • Electric utility on property: Yes
      • Road surface type: Asphalt

        Estimated market value

        $1,478,000

        $1.40M - $1.55M

        $6,294/mo

        Price history

        DateEventPrice
        6/1/2026Listed for sale$1,550,000+46.2%$207/sqft
        Source: FMLS GA #7778504 Report a problem
        5/8/2023Sold$1,060,000+1%$142/sqft
        Source: FMLS GA #7171839 Report a problem
        4/23/2023Pending sale$1,049,000-2.4%$140/sqft
        Source: GAMLS #10130068 Report a problem
        4/10/2023Price change$1,074,900+2.5%$144/sqft
        Source: FMLS GA #7171839 Report a problem
        4/10/2023Listed for sale$1,049,000$140/sqft
        Source: GAMLS #10130068 Report a problem
        3/20/2023Listing removed$1,049,000$140/sqft
        Source: GAMLS #10130068 Report a problem
        3/2/2023Contingent$1,049,000$140/sqft
        Source: FMLS GA #7171839 Report a problem
        3/2/2023Pending sale$1,049,000$140/sqft
        Source: GAMLS #10130068 Report a problem
        2/23/2023Listed for sale$1,049,000+599.3%$140/sqft
        Source: GAMLS #10130068 Report a problem
        3/21/2005Sold$150,000+87.5%$20/sqft
        Source: Public Record Report a problem
        11/27/2002Sold$80,000$11/sqft
        Source: Public Record Report a problem

        Public tax history

        YearProperty taxesTax assessment
        2025$17,719 +14.9%$494,680 +16.7%
        2024$15,422 +33.6%$424,000 +27.1%
        2023$11,543 -3.8%$333,640
        2022$11,999 +9.7%$333,640 -4.9%
        2021$10,940 -14.2%$350,960
        2020$12,749 +3.7%$350,960
        2019$12,289 $350,960 -1%
        2018$12,289 +29.3%$354,400 +33.5%
        2016$9,506 -1.2%$265,560
        2015$9,623 $265,560 +6%
        2014$9,623 +27.3%$250,640 +21.7%
        2013$7,561 $206,000
        2012-- $206,000 -16.2%
        2011-- $245,920 -8.6%
        2010-- $269,000
        2009-- $269,000 -7.5%
        2007-- $290,800 -14.2%
        2006-- $339,120 +1387.4%
        2005-- $22,800
        2004$748 +3995.8%$22,800
        2003$18 -97.5%$22,800
        2002$727 $22,800
        Find assessor info on the county website

        Monthly payment

        Est. payment

        Payment breakdown

        Explore the cost of this home by adjusting the details. Changes won't be saved.
        All calculations are estimates and provided by Zillow, Inc. for informational purposes only. Actual amounts may vary.
        HOA fees may include property taxes on listings classified as Co-Ops. Contact the listing agent and/or owner for fee details.
        Mortgage interest rates are dependent on a number of factors, including credit score, down payment, and repayment length. Interest rate data provided by Zillow Group Marketplace, Inc. as of 1/1/1970 from various mortgage lenders with which we have lead or other similar arrangements; the Estimated Payment is an average of those rates.
        See how much you could borrow to make a competitive offer.

        Climate risks

        Neighborhood: 30024

        Getting around

        9 / 100
        Car-Dependent

        Nearby schools

        GreatSchools rating
        Schools provided by the listing agent
        • Elementary: Riverside - Gwinnett
        • Middle: North Gwinnett
        • High: North Gwinnett

        Source: FMLS GA. This data may not be complete. We recommend contacting the local school district to confirm school assignments for this home.

        A local agent can set up tours, give advice and negotiate with sellers.

        Browse local experts

        Similar homes