Skip main navigation
Sold
  • Price Unknown

    5243 Aztec Dr, Abilene, TX 79605

    3beds
    1,168sqft
    Single Family Residence
    Built in 1960
    6,141.96 Square Feet Lot
    $174,300 Zestimate®
    $--/sqft
    $1,786 Estimated rent

    Home value

    $174,300

    $166,000 - $183,000

    $1,786/mo

    Zestimate® history
    Loading
    Loading...

    Owner options

    List your home for rent

    $1,786/mo

    Rent Zestimate®

    Find your next renter with Zillow Rental Manager. Plus, with online applications, you can quickly screen prospective tenants – for free.

    Learn more

    $1,786/mo

    Rent Zestimate®

    Refinance and save

    Refinancing to a lower rate could help reduce your monthly payments and save thousands over the life of the loan.

    See today's rates

    Explore your selling options

    Work with a Zillow partner agent

    Leverage their expertise and Zillow's premium Showcase listings to get your home seen by more buyers.

    Get started

    List with your own agent

    Get your home in front of millions of buyers by listing it on Zillow.

    Learn how to do it

    Sell it yourself

    Take full control of how buyers see your home on Zillow by listing For Sale by Owner (FSBO).

    List your home

    What's special

    Free standing stoveDyess air force baseScreened-in sun porchUpdated kitchenLarge utility room
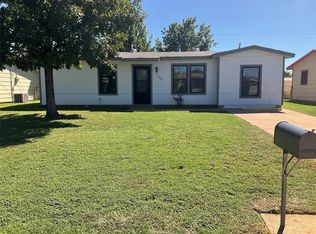
    Great updated, 3 bedroom, southside, home near Dyess Air Force Base. The updated kitchen with free standing stove and newly installed microwave and dishwasher in July 2023 is a big plus, as well as the large utility room and screened-in sun porch. The recently installed fence adds privacy and security to the property. The fabulous oversized, attached, 2-car garage with rear entry provides ample space for parking and storage. The house is move-in ready. With all these features, the home is likely to attract a lot of attention! FHA and VA Loans too! Don’t let this one pass you by!

    Zillow last checked:

    Listing updated:

    Listed by:

    Patricia Knight 0292216 325-695-8000,

    Better Homes & Gardens Real Estate Senter, REALTORS 325-695-8000

    Bought with:

    Lori McDonald

    Fathom Realty

    Source: NTREIS,MLS#: 20389145

    Facts & features

    Interior

    Bedrooms & bathrooms
    • Bedrooms: 3
    • Bathrooms: 1
    • Full bathrooms: 1
    Primary bedroom
    • Level: First
    Living room
    • Level: First
    Heating
    • Central, Natural Gas
    Cooling
    • Central Air, Ceiling Fan(s), Electric, Roof Turbine(s)
    Appliances
    • Included: Dishwasher, Electric Oven, Microwave
    • Laundry: Washer Hookup, Electric Dryer Hookup, Laundry in Utility Room
    Features
    • Eat-in Kitchen, High Speed Internet, Cable TV
    • Flooring: Ceramic Tile, Laminate
    • Windows: Window Coverings
    • Has basement: No
    • Has fireplace: No
    Interior area
    • Total interior livable area: 1,168 sqft

    Property

    Parking
    • Total spaces: 3
    • Parking features: Alley Access, Carport, Detached Carport, Door-Single, Garage, Garage Door Opener, Oversized, Garage Faces Rear
    • Attached garage spaces: 2
    • Carport spaces: 1
    • Covered spaces: 3
    Features
    • Levels: One
    • Stories: 1
    • Patio & porch: Rear Porch, Enclosed, Screened, Covered
    • Exterior features: Private Yard
    • Pool features: None
    • Fencing: Fenced,Wood
    Lot
    • Size: 6,141 sqft
    • Dimensions: 56 x 110
    • Features: Interior Lot, Subdivision, Few Trees
    Details
    • Parcel number: 35867

    Construction

    Type & style
    • Home type: SingleFamily
    • Architectural style: Detached
    • Property subtype: Single Family Residence
    Materials
    • Foundation: Slab
    • Roof: Composition
    Condition
    • Year built: 1960

    Utilities & green energy

    • Sewer: Public Sewer
    • Water: Public
    • Utilities for property: Electricity Connected, Natural Gas Available, Sewer Available, Separate Meters, Water Available, Cable Available

    Community & neighborhood

    Community
    • Community features: Curbs
    Location
    • Region: Abilene
    • Subdivision: Alameda Add

    Other

    Other facts
    • Listing terms: Cash,Conventional,FHA,VA Loan
    • Road surface type: Asphalt

    Price history

    DateEventPrice
    8/18/2023Sold--
    Source: NTREIS #20389145 Report a problem
    8/10/2023Pending sale$149,900$128/sqft
    Source: NTREIS #20389145 Report a problem
    8/4/2023Listed for sale$149,900$128/sqft
    Source: NTREIS #20389145 Report a problem
    7/26/2023Contingent$149,900$128/sqft
    Source: NTREIS #20389145 Report a problem
    7/24/2023Listed for sale$149,900+150.3%$128/sqft
    Source: NTREIS #20389145 Report a problem
    7/9/2009Listing removed$59,900$51/sqft
    Source: NCI #11135996 Report a problem
    2/17/2009Listed for sale$59,900$51/sqft
    Source: NCI #11135996 Report a problem

    Public tax history

    YearProperty taxesTax assessment
    2025$3,715 +0%$163,914 +1.6%
    2024$3,715 +873.8%$161,393 +82.9%
    2023$381 -32.5%$88,223 +10%
    2022$565 $80,203 +10%
    2021-- $72,912 +10%
    2020$565 $66,284 +3.7%
    2019$565 $63,934 +2%
    2018$565 $62,700 +2.2%
    2017$565 $61,341 -2.4%
    2016$565 -38.1%$62,850 +4.4%
    2015$913 $60,184 +7.1%
    2014$913 $56,176 +0.5%
    2013-- $55,915 +1.4%
    2012-- $55,170 +0.8%
    2011-- $54,756 +1.8%
    2010-- $53,795 +2.9%
    2009-- $52,303 +9.1%
    2008-- $47,934 +3.7%
    2007-- $46,246 +6%
    2006-- $43,620
    2005-- $43,620 +30.9%
    2004-- $33,328
    2003-- $33,328 +12.9%
    2002-- $29,507 +21%
    2001-- $24,395

    Find assessor info on the county website

    Neighborhood: Dyess

    Nearby schools

    GreatSchools rating
    Schools provided by the listing agent
    • Elementary: Dyess
    • Middle: Clack
    • High: Cooper
    • District: Abilene ISD

    Source: NTREIS. This data may not be complete. We recommend contacting the local school district to confirm school assignments for this home.