Skip main navigation
Sold for $680,000
  • $680,000

    5243 Canyon Creek Way, Haymarket, VA 20169

    2beds
    2,068sqft
    Single Family Residence
    Built in 2005
    10,720 Square Feet Lot
    $685,900 Zestimate®
    $329/sqft
    $3,069 Estimated rent

    Home value

    $685,900

    $638,000 - $741,000

    $3,069/mo

    Zestimate® history
    Loading
    Loading...

    Owner options

    List your home for rent

    $3,069/mo

    Rent Zestimate®

    Find your next renter with Zillow Rental Manager. Plus, with online applications, you can quickly screen prospective tenants – for free.

    Learn more

    $3,069/mo

    Rent Zestimate®

    Refinance and save

    $4,526/mo

    Est. payment

    Refinancing to a lower rate could help reduce your monthly payments and save thousands over the life of the loan.

    See today's rates

    $4,526/mo

    Est. payment

    Explore your selling options

    Work with a Zillow partner agent

    Leverage their expertise and Zillow's premium Showcase listings to get your home seen by more buyers.

    Get started

    List with your own agent

    Get your home in front of millions of buyers by listing it on Zillow.

    Learn how to do it

    Sell it yourself

    Take full control of how buyers see your home on Zillow by listing For Sale by Owner (FSBO).

    List your home

    What's special

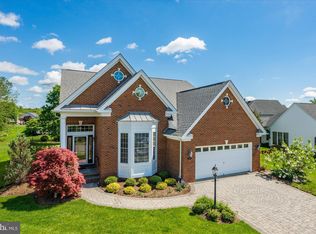
    Welcome to The Tradition Model by Toll Brothers, ideally situated on a beautifully landscaped quarter-acre corner lot in the prestigious gated golf course community of Regency at Dominion Valley. This elegant home combines timeless design with modern comfort in one of the area’s most sought-after active adult communities. The brick-front exterior and covered patio create a stately first impression, while the interior offers a thoughtfully designed floor plan featuring formal living and dining rooms, a spacious family room, and a gourmet kitchen equipped with stainless steel appliances, upgraded cabinetry, and a comfortable breakfast area—perfect for casual dining. A convenient laundry/mud room provides additional functionality and storage. The luxurious primary suite includes a private sitting room, generous closet space, and a beautifully appointed primary bath complete with a soaking tub, separate standing shower, and upgraded tile finishes. Residents of Regency at Dominion Valley enjoy resort-style amenities, including indoor and outdoor swimming pools, a state-of-the-art fitness facility, yoga studio, sauna, tennis and pickleball courts, club dining, banquet facilities, and more—all centered around the community’s championship golf course. Experience refined living, world-class amenities, and a vibrant community lifestyle in this exceptional Toll Brothers home.

    Zillow last checked:

    Listing updated:

    Listed by:

    Michael Crosby 703-731-3677,

    Homestead Realty

    Bought with:

    Daan De Raedt, 0225177150

    Property Collective

    Source: Bright MLS,MLS#: VAPW2107080MLS Logo

    Facts & features

    Interior

    Bedrooms & bathrooms
    • Bedrooms: 2
    • Bathrooms: 2
    • Full bathrooms: 2
    • Main level bathrooms: 2
    • Main level bedrooms: 2
    Basement
    • Area: 0
    Heating
    • Forced Air, Natural Gas
    Cooling
    • Central Air, Electric
    Appliances
    • Included: Gas Water Heater
    Features
    • Has basement: No
    • Number of fireplaces: 1
    Interior area
    • Total structure area: 2,068
    • Total interior livable area: 2,068 sqft
    • Finished area above ground: 2,068
    • Finished area below ground: 0

    Property

    Parking
    • Total spaces: 2
    • Parking features: Garage Door Opener, Garage Faces Side, Attached
    • Attached garage spaces: 2
    Accessibility
    • Accessibility features: Other
    Features
    • Levels: One
    • Stories: 1
    • Pool features: Community
    Lot
    • Size: 10,720 Square Feet
    Details
    • Additional structures: Above Grade, Below Grade
    • Parcel number: 7299421794
    • Zoning: RPC
    • Special conditions: Standard

    Construction

    Type & style
    • Home type: SingleFamily
    • Architectural style: Colonial
    • Property subtype: Single Family Residence
    Materials
    • Brick Front, Vinyl Siding
    • Foundation: Slab
    Condition
    • Excellent
    • New construction: No
    • Year built: 2005
    Details
    • Builder model: TRADITION
    • Builder name: TOLL BROTHERS

    Utilities & green energy

    • Sewer: Public Sewer
    • Water: Public

    Community & HOA

    Community
    • Features: Pool
    • Senior community: Yes
    • Subdivision: Regency At Dominion Valley
    HOA
    • Has HOA: Yes
    • HOA fee: $380 monthly
    Location
    • Region: Haymarket

    Financial & listing details

    • Price per square foot: $329/sqft
    • Tax assessed value: $645,200
    • Annual tax amount: $6,058
    • Date on market: 11/1/2025
    • Listing agreement: Exclusive Right To Sell
    • Ownership: Fee Simple

    Price history

    DateEventPrice
    2/9/2026Sold$680,000+1.5%$329/sqft
    Source: Bright MLS #VAPW2107080 Report a problem
    12/22/2025Listing removed$669,900$324/sqft
    Source: Bright MLS #VAPW2107080 Report a problem
    12/9/2025Price change$669,900-4.3%$324/sqft
    Source: Bright MLS #VAPW2107080 Report a problem
    11/1/2025Listed for sale$699,900+25.7%$338/sqft
    Source: Bright MLS #VAPW2107080 Report a problem
    11/3/2005Sold$556,946$269/sqft
    Source: Public Record Report a problem

    Public tax history

    YearProperty taxesTax assessment
    2025-- $645,200 +8.1%
    2024-- $596,800 +4.1%
    2023-- $573,400 +7.5%
    2022$44 -97.1%$533,200 +8.1%
    2021$1,516 -63.6%$493,400 +8.4%
    2020$4,161 +58.9%$455,100 +4.9%
    2019$2,619 -51.5%$433,800 -3%
    2018$5,398 +1.3%$447,000 +1.2%
    2017$5,330 -7.1%$441,700 -6.3%
    2016$5,740 +38.5%$471,200 -1.3%
    2015$4,143 $477,400 +6.5%
    2014$4,143 $448,200 +7.4%
    2013-- $417,400 +8.2%
    2012-- $385,900 +4.4%
    2010-- $369,600 +13.2%
    2009-- $326,500 -24.3%
    2008-- $431,400 -22.7%
    2007-- $558,100 +12.9%
    2006-- $494,400 +1229%
    2004-- $37,200
    Find assessor info on the county website

    Neighborhood: 20169

    Nearby schools

    GreatSchools rating
    Schools provided by the listing agent
    • Elementary: Alvey
    • Middle: Ronald Wilson Regan
    • High: Battlefield
    • District: Prince William County Public Schools

    Source: Bright MLS. This data may not be complete. We recommend contacting the local school district to confirm school assignments for this home.

    Get a cash offer in 3 minutes
    Find out how much your home could sell for in as little as 3 minutes with a no-obligation cash offer.
    Estimated market value
    $685,900
    Get a cash offer in 3 minutes
    Find out how much your home could sell for in as little as 3 minutes with a no-obligation cash offer.
    Estimated market value
    $685,900