Welcome to this beautifully maintained 3-bedroom, 3-bath home in the sought-after Thompson River Ranch community. Where resort-style amenities meet Colorado tranquility. Backing to open space with peaceful views of the Little Thompson River area, this home offers the perfect blend of comfort, privacy, and connection to nature. Inside, you'll find bright, open living spaces designed for modern living-featuring a spacious kitchen with center island, inviting great room, and large windows framing the scenic backdrop. The generous open floorplan flows effortlessly, with large kitchen with island into the living area. The primary suite offers a serene retreat with its own bath and walk-in closet. Step outside to enjoy your private backyard oasis, ideal for morning coffee, evening sunsets, or entertaining under Colorado skies. Residents of Thompson River Ranch enjoy, two community pools, a fitness center, parks, trails, frisbee golf, miles of trails and a newer K-8 school, all just minutes from I-25, shopping, and dining. Experience the best of Northern Colorado living, where every day feels like a getaway.
Sold for $435,000
$435,000
5243 Cherrywood Ln, Johnstown, CO 80534
3beds
1,763sqft
Single Family Residence
Built in 2009
4,667 Square Feet Lot
$432,700 Zestimate®
$247/sqft
$2,495 Estimated rent
Home value
$432,700
$411,000 - $454,000
$2,495/mo
Zestimate® history
Owner options
List your home for rent
$2,495/mo
Rent Zestimate®
Find your next renter with Zillow Rental Manager. Plus, with online applications, you can quickly screen prospective tenants – for free.
$2,495/mo
Rent Zestimate®
Refinance and save
$2,549/mo
Est. payment
Refinancing to a lower rate could help reduce your monthly payments and save thousands over the life of the loan.
$2,549/mo
Est. payment
Explore your selling options
Work with a Zillow partner agent
Leverage their expertise and Zillow's premium Showcase listings to get your home seen by more buyers.
Get startedList with your own agent
Get your home in front of millions of buyers by listing it on Zillow.
Learn how to do itSell it yourself
Take full control of how buyers see your home on Zillow by listing For Sale by Owner (FSBO).
List your homeWhat's special
Private backyard oasisBright open living spacesGenerous open floorplanInviting great room
Zillow last checked:
Listing updated:
Listed by:
Jason Filler 303-443-6161,
LIV Sotheby's Intl Realty,
Koa Schumann 970-310-9045,
LIV Sotheby's Intl Realty
Bought with:
Gretchen Farrell, 100096533
Group Mulberry
Source: IRES as distributed by MLS GRID,MLS#: 1056763
Facts & features
Interior
Bedrooms & bathrooms
- Bedrooms: 3
- Bathrooms: 3
- Full bathrooms: 2
- 1/2 bathrooms: 1
Primary bedroom
- Description: Carpet
- Level: Upper
- Area: 195 Square Feet
- Dimensions: 13 x 15
Bedroom 2
- Description: Carpet
- Level: Lower
- Area: 228 Square Feet
- Dimensions: 12 x 19
Bedroom 3
- Description: Carpet
- Level: Lower
- Area: 150 Square Feet
- Dimensions: 15 x 10
Dining room
- Description: Carpet
- Level: Upper
- Area: 104 Square Feet
- Dimensions: 8 x 13
Kitchen
- Description: Vinyl
- Level: Upper
- Area: 117 Square Feet
- Dimensions: 9 x 13
Laundry
- Description: Vinyl
- Level: Lower
- Area: 42 Square Feet
- Dimensions: 6 x 7
Living room
- Description: Carpet
- Level: Upper
- Area: 256 Square Feet
- Dimensions: 16 x 16
Heating
- Forced Air
Cooling
- Central Air
Appliances
- Included: Electric Range, Dishwasher, Refrigerator, Microwave, Disposal
Features
- Eat-in Kitchen, Cathedral Ceiling(s), Open Floorplan, Walk-In Closet(s)
- Basement: Partial
Interior area
- Total structure area: 1,763
- Total interior livable area: 1,763 sqft
- Finished area above ground: 1,763
Property
Parking
- Total spaces: 2
- Parking features: Attached
- Attached garage spaces: 2
- Details: Attached
Features
- Levels: Two
- Stories: 2
- Patio & porch: Patio
- Exterior features: Balcony
- Fencing: Wood
Lot
- Size: 4,667 Square Feet
- Features: Abuts Public Open Space
Details
- Parcel number: R1636805
- Zoning: RES
- Special conditions: Private Owner
Construction
Type & style
- Home type: SingleFamily
- Property subtype: Single Family Residence
Materials
- Frame
- Roof: Tile
Condition
- New construction: No
- Year built: 2009
Utilities & green energy
- Sewer: Public Sewer
- Water: City
- Utilities for property: Natural Gas Available, Electricity Available
Community & HOA
Community
- Security: Fire Alarm
- Subdivision: Thompson River Ranch 1st Jstwn
HOA
- Has HOA: No
Location
- Region: Johnstown
Financial & listing details
- Price per square foot: $247/sqft
- Tax assessed value: $438,800
- Annual tax amount: $5,591
- Date on market: 4/16/2026
- Listing terms: Cash,Conventional,FHA,VA Loan
- Exclusions: Sellers personal belongings, and staging items if applicable
- Electric utility on property: Yes
Price history
| Date | Event | Price |
|---|---|---|
| 5/27/2026 | Sold | $435,000-0.9%$247/sqft |
Source:  IRES as distributed by MLS GRID #1056763 Report a problem IRES as distributed by MLS GRID #1056763 Report a problem | ||
| 5/11/2026 | Pending sale | $439,000$249/sqft |
Source:  REcolorado as distributed by MLS GRID #IR1056763 Report a problem REcolorado as distributed by MLS GRID #IR1056763 Report a problem | ||
| 4/16/2026 | Listed for sale | $439,000+9.8%$249/sqft |
Source: IRES as distributed by MLS GRID #1056763 Report a problem | ||
| 12/14/2021 | Sold | $400,000-2.4%$227/sqft |
Source: Public Record Report a problem | ||
| 11/14/2021 | Pending sale | $410,000$233/sqft |
Source: IRES as distributed by MLS GRID #954526 Report a problem | ||
| 11/4/2021 | Listed for sale | $410,000-1%$233/sqft |
Source: Zillow Offers Report a problem | ||
| 9/14/2021 | Sold | $414,108+40.4%$235/sqft |
Source: Public Record Report a problem | ||
| 2/14/2017 | Sold | $295,000+47.5%$167/sqft |
Source: Public Record Report a problem | ||
| 11/1/2016 | Sold | $200,000-0.1%$113/sqft |
Source: Public Record Report a problem | ||
| 7/3/2012 | Sold | $200,200+2.6%$114/sqft |
Source: Public Record Report a problem | ||
| 2/20/2009 | Sold | $195,200$111/sqft |
Source: Public Record Report a problem | ||
Public tax history
| Year | Property taxes | Tax assessment |
|---|---|---|
| 2025 | $5,591 +3.9% | $27,425 -8.1% |
| 2024 | $5,381 +33.8% | $29,856 -1% |
| 2023 | $4,022 -1.6% | $30,145 +40.2% |
| 2022 | $4,088 -0.4% | $21,496 -2.8% |
| 2021 | $4,104 +0.7% | $22,115 -0.4% |
| 2020 | $4,074 +3.5% | $22,201 -0.7% |
| 2019 | $3,937 | $22,356 +11% |
| 2018 | $3,937 | $20,138 |
| 2017 | $3,937 +6.2% | $20,138 +7% |
| 2016 | $3,708 +13.7% | $18,825 +0% |
| 2015 | $3,263 +24.6% | $18,820 +23.5% |
| 2014 | $2,618 | $15,240 -5% |
| 2013 | -- | $16,040 -2.3% |
| 2012 | -- | $16,410 |
| 2011 | -- | $16,410 +2.7% |
| 2010 | -- | $15,980 |
| 2009 | -- | $15,980 +22.7% |
| 2008 | -- | $13,020 +62.1% |
| 2007 | -- | $8,030 -18.6% |
| 2006 | -- | $9,860 |
Find assessor info on the county website
Neighborhood: 80534
Nearby homes
- $450,1003 bd1 ba2.3k sqft5237 Cherrywood Ln, Johnstown, CO 80534Off Market
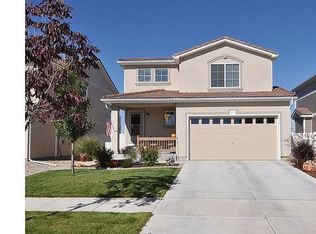
- $426,3003 bd3 ba2.1k sqft5249 Cherrywood Ln, Johnstown, CO 80534Off Market
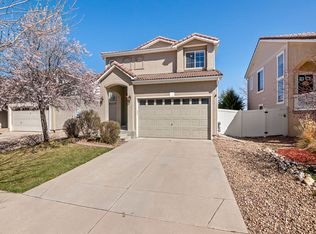
- $471,2003 bd4 ba2.3k sqft5231 Cherrywood Ln, Johnstown, CO 80534Off Market
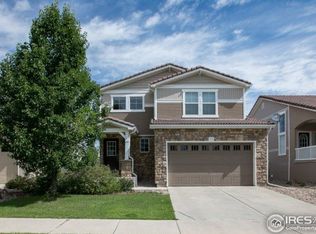
- $428,1003 bd2 ba1.2k sqft5255 Cherrywood Ln, Johnstown, CO 80534Off Market
- $433,5003 bd3 ba1.6k sqft5225 Cherrywood Ln, Johnstown, CO 80534Off Market
- $451,0003 bd2 ba2.1k sqft5261 Cherrywood Ln, Johnstown, CO 80534Off Market
- $434,6003 bd2 ba1.9k sqft3942 Blackwood Ln, Johnstown, CO 80534Off Market
- $435,5003 bd2 ba1.7k sqft3943 Blackwood Ln, Johnstown, CO 80534Off Market
Nearby schools
GreatSchools rating
- 5/10Riverview PK-8Grades: PK-8Distance: 1 mi
- 4/10Mountain View High SchoolGrades: 9-12Distance: 2.2 mi
Schools provided by the listing agent
- Elementary: Riverview PK-8
- Middle: Riverview PK-8
- High: Mountain View
Source: IRES as distributed by MLS GRID. This data may not be complete. We recommend contacting the local school district to confirm school assignments for this home.
Get a cash offer in 3 minutes
Find out how much your home could sell for in as little as 3 minutes with a no-obligation cash offer.
Estimated market value
$432,700
Get a cash offer in 3 minutes
Find out how much your home could sell for in as little as 3 minutes with a no-obligation cash offer.
Estimated market value
$432,700
- Colorado
- Larimer County
- Johnstown
- 80534
- 5243 Cherrywood Ln
Nearby cities
Nearby zip codes
Other Johnstown Topics
