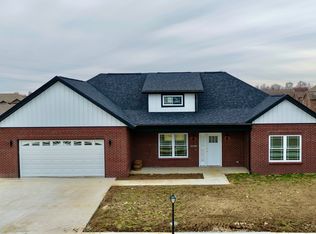
Welcome to this beautiful 5-bedroom, 3-full-bath brick home situated on a spacious corner lot with over 3,700 sq. ft. of finished living space! The inviting great room features vaulted ceilings and abundant natural light, while the gourmet kitchen offers ample cabinetry, all-electric appliances that stay, and a seamless connection to the dining area. Hardwood floors flow through the kitchen, dining area, foyer, and hallways. The spacious bedrooms provide plenty of flexibility, including an oversized 4th bedroom that could easily serve as a media room, home office, playroom, or guest space. The full finished basement offers even more room for entertaining, recreation, a home theater, or fitness area. Enjoy year-round relaxation in the bright 4-season sunroom. Step outside to your own private backyard oasis featuring a beautiful inground swimming pool with an electric cover and brand-new liner, perfect for summer relaxation and entertaining. The outdoor space also includes a concrete patio with a gazebo that stays with the home, along with a vinyl privacy fence. With its spacious interior, flexible living spaces, finished basement, sunroom, and exceptional pool area, this home offers the perfect combination of comfort, space, and outdoor enjoyment!
Active
$375,000
5243 Chloe Ln, Seymour, IN 47274
5beds
4,181sqft
Residential, Single Family Residence
Built in 2007
0.43 Acres Lot
$368,800 Zestimate®
$90/sqft
$17/mo HOA
What's special
Full finished basementVinyl privacy fenceSpacious bedroomsInviting great roomVaulted ceilingsAbundant natural lightAll-electric appliances that stay
- 4 days
- 320
- 11
Zillow last checked:
Listing updated:
Listed by:
Cindy Stockhaus 317-517-8407,
Better Homes and Gardens Real Estate Gold Key,
Michael Stockhaus 317-517-3785,
Better Homes and Gardens Real Estate Gold Key
Source: MIBOR as distributed by MLS GRID,MLS#: 22100391
Facts & features
Interior
Bedrooms & bathrooms
- Bedrooms: 5
- Bathrooms: 3
- Full bathrooms: 3
- Main level bathrooms: 2
- Main level bedrooms: 3
Bedroom 2
- Level: Main
- Area: 132 Square Feet
- Dimensions: 11x12
Bedroom 3
- Level: Main
- Area: 132 Square Feet
- Dimensions: 11x12
Bedroom 4
- Level: Upper
- Area: 437 Square Feet
- Dimensions: 19x23
Bedroom 5
- Level: Basement
- Area: 156 Square Feet
- Dimensions: 12x13
Other
- Level: Main
- Area: 210 Square Feet
- Dimensions: 14x15
Family room
- Level: Basement
- Area: 1184 Square Feet
- Dimensions: 32x37
Kitchen
- Level: Main
- Area: 168 Square Feet
- Dimensions: 12x14
Living room
- Level: Main
- Area: 3552 Square Feet
- Dimensions: 16x222
Sun room
- Features: Tile-Ceramic
- Level: Main
- Area: 156 Square Feet
- Dimensions: 12x13
Heating
- Electric
Cooling
- Central Air
Appliances
- Included: Dishwasher, Dryer, Electric Water Heater, Disposal, MicroHood, Electric Oven, Refrigerator, Washer
Features
- Breakfast Bar, Vaulted Ceiling(s), Ceiling Fan(s), High Speed Internet, Eat-in Kitchen
- Basement: Daylight,Finished
Interior area
- Total structure area: 4,181
- Total interior livable area: 4,181 sqft
- Finished area below ground: 1,872
Property
Parking
- Total spaces: 2
- Parking features: Attached, Concrete, Garage Door Opener, Garage Faces Side
- Attached garage spaces: 2
- Details: Garage Parking Other(Garage Door Opener)
Features
- Levels: One and One Half
- Stories: 1
- Patio & porch: Glass Enclosed, Covered
- Pool features: Fenced, In Ground, Outdoor Pool
- Fencing: Fenced,Full
Lot
- Size: 0.43 Acres
- Features: Corner Lot, Rural - Subdivision, Sidewalks
Details
- Parcel number: 365502201044000017
- Special conditions: Sales Disclosure Supplements
- Horse amenities: None
Construction
Type & style
- Home type: SingleFamily
- Architectural style: Ranch
- Property subtype: Residential, Single Family Residence
Materials
- Vinyl With Brick
- Foundation: Concrete Perimeter
Condition
- New construction: No
- Year built: 2007
Utilities & green energy
- Water: Public
Community & HOA
Community
- Security: Security System Leased
- Subdivision: Weslin Estates
HOA
- Has HOA: Yes
- Services included: Entrance Common
- HOA fee: $204 annually
Location
- Region: Seymour
Financial & listing details
- Price per square foot: $90/sqft
- Tax assessed value: $431,500
- Annual tax amount: $2,574
- Date on market: 5/11/2026
- Cumulative days on market: 88 days
Estimated market value
$368,800
$350,000 - $387,000
$2,710/mo
Price history
| Date | Event | Price |
|---|---|---|
| 9/1/2026 | Listed for sale | $375,000$90/sqft |
Source:  MIBOR as distributed by MLS GRID #22100391 Report a problem MIBOR as distributed by MLS GRID #22100391 Report a problem | ||
| 8/2/2026 | Listing removed | $375,000$90/sqft |
Source: MIBOR as distributed by MLS GRID #22100391 Report a problem | ||
| 6/26/2026 | Price change | $375,000-2.6%$90/sqft |
Source: MIBOR as distributed by MLS GRID #22100391 Report a problem | ||
| 6/8/2026 | Price change | $385,000-8.3%$92/sqft |
Source: MIBOR as distributed by MLS GRID #22100391 Report a problem | ||
| 5/11/2026 | Listed for sale | $420,000+5%$100/sqft |
Source: MIBOR as distributed by MLS GRID #22100391 Report a problem | ||
| 11/12/2025 | Listing removed | $399,900$96/sqft |
Source: MIBOR as distributed by MLS GRID #22020943 Report a problem | ||
| 8/5/2025 | Price change | $399,900-6.1%$96/sqft |
Source: MIBOR as distributed by MLS GRID #22020943 Report a problem | ||
| 6/10/2025 | Price change | $425,900-4.3%$102/sqft |
Source: MIBOR as distributed by MLS GRID #22020943 Report a problem | ||
| 3/27/2025 | Price change | $445,000-4.3%$106/sqft |
Source: MIBOR as distributed by MLS GRID #22020943 Report a problem | ||
| 2/16/2025 | Listed for sale | $465,000+63.2%$111/sqft |
Source: MIBOR as distributed by MLS GRID #22020943 Report a problem | ||
| 3/24/2021 | Listing removed | -- |
Source: Owner Report a problem | ||
| 3/20/2016 | Listing removed | $285,000$68/sqft |
Source: Owner #24026603 Report a problem | ||
| 11/19/2015 | Listed for sale | $285,000+4.4%$68/sqft |
Source: Owner #24026603 Report a problem | ||
| 11/15/2015 | Sold | $273,000-3.4%$65/sqft |
Source: MIBOR as distributed by MLS GRID #1176258J Report a problem | ||
| 9/30/2015 | Pending sale | $282,500$68/sqft |
Source: Schuler Bauer Real Estate ERA Powered #201505500 Report a problem | ||
| 8/21/2015 | Price change | $282,500-1.9%$68/sqft |
Source: Schuler Bauer Real Estate ERA Powered #201505500 Report a problem | ||
| 8/5/2015 | Price change | $287,900+1%$69/sqft |
Source: Schuler Bauer Real Estate ERA Powered #201505500 Report a problem | ||
| 4/16/2015 | Listed for sale | $285,000+3.6%$68/sqft |
Source: Owner Report a problem | ||
| 5/24/2013 | Sold | $275,000+1.9%$66/sqft |
Source: MIBOR as distributed by MLS GRID #1173466J Report a problem | ||
| 9/16/2011 | Sold | $270,000$65/sqft |
Source: Public Record Report a problem | ||
Public tax history
| Year | Property taxes | Tax assessment |
|---|---|---|
| 2025 | $2,608 -7.2% | $431,500 +10.8% |
| 2024 | $2,810 +8.4% | $389,600 -1.7% |
| 2023 | $2,591 +26.4% | $396,300 +11.9% |
| 2022 | $2,051 +7.3% | $354,000 +6.5% |
| 2021 | $1,911 -0.8% | $332,400 +4.8% |
| 2020 | $1,926 +20.9% | $317,300 -1.4% |
| 2019 | $1,594 +11.3% | $321,800 +16% |
| 2017 | $1,432 | $277,400 +5% |
| 2016 | -- | $264,300 +3% |
| 2014 | $3,444 +86.9% | $256,600 -1.1% |
| 2013 | $1,843 +5.4% | $259,400 |
| 2012 | $1,748 +19.7% | $259,400 +14.5% |
| 2011 | $1,461 +3.2% | $226,600 +2.2% |
| 2010 | $1,415 +14.8% | $221,700 |
| 2009 | $1,233 +17168.6% | $221,700 +36850% |
| 2007 | $7 | $600 |
Find assessor info on the county website
Monthly payment
Est. payment
Payment breakdown
Explore the cost of this home by adjusting the details. Changes won't be saved.Climate risks
Neighborhood: 47274
Similar homes
- $359,9004 bd3 ba2.3k sqft1028 W 8th St, Seymour, IN 47274Active
 MLS ID #22121367, Lacie Wilson, Schuler Bauer Real Estate Powe. MIBOR as distributed by MLS GRID
 - $365,0003 bd2 ba2.3k sqft1723 Bell Ford Dr W, Seymour, IN 47274Active
 MLS ID #22116675, Karen Dugan, CENTURY 21 Scheetz. MIBOR as distributed by MLS GRID
 - $374,9003 bd3 ba2.2k sqft615 W 7th St, Seymour, IN 47274Active
 MLS ID #22110486, Anita Emigh, F.C. Tucker Real Estate Experts. MIBOR as distributed by MLS GRID
 - $390,9004 bd2 ba2.8k sqft3555 Saint Andrews Pl, Seymour, IN 47274Active
 MLS ID #22104980, April Hooker, RE/MAX Real Estate Prof. MIBOR as distributed by MLS GRID
